Meticulously maintained and spacious 2+ bedroom, 2-bath patio home in popular Angushire Meadows. 1,978 finished sq ft of comfortable, single-level living. The great-room style living area features a Gas FP and easy flow into the dining space. Sunroom sitting area provides year-round cozy space. The extra-large primary suite stands out with a generous walk-in closet plus a separate cedar closet is a rare bonus. The second bedroom and den include beautiful built-in cabinetry. The den could be modified for 3rd BR. Enjoy comfort with zoned in-floor heat paired with forced air/central AC. The insulated, heated, and air-conditioned garage offers ideal year-round convenience. Recent updates include a concrete driveway (2020), garage door (2018), and roof (2022). Located in a well-kept, quiet community close to parks, shopping, and everyday amenities, this home delivers the low-maintenance lifestyle buyers love without sacrificing space, storage, or quality. A rare opportunity in Angushire Meadows. Come experience the care and comfort this home offers.
Pending
$379,900
4235 4th St S, Saint Cloud, MN 56301
2beds
1,978sqft
Single Family
Built in 2000
8,276 Square Feet Lot
$379,800 Zestimate®
$192/sqft
$136/mo HOA
What's special
- 16 days
- 522
- 8
Likely to sell faster than
Zillow last checked:
Listing updated:
Listed by:
Steven J Anderson 763-232-2446,
Bridge Realty, LLC
Source: NorthstarMLS as distributed by MLS GRID,MLS#: 7147928
Facts & features
Interior
Bedrooms & bathrooms
- Bedrooms: 2
- Bathrooms: 2
- Full bathrooms: 1
- 3/4 bathrooms: 1
Bedroom
- Level: Main
- Area: 196 Square Feet
- Dimensions: 14x14
Bedroom 2
- Level: Main
- Area: 149.5 Square Feet
- Dimensions: 13x11.5
Den
- Level: Main
- Area: 149.5 Square Feet
- Dimensions: 13x11.5
Dining room
- Level: Main
- Area: 154 Square Feet
- Dimensions: 14x11
Kitchen
- Level: Main
- Area: 161 Square Feet
- Dimensions: 14x11.5
Living room
- Level: Main
- Area: 341 Square Feet
- Dimensions: 22x15.5
Sun room
- Level: Main
- Area: 126.5 Square Feet
- Dimensions: 11x11.5
Heating
- Boiler, Forced Air, In-Floor Heating, Other, Zoned
Cooling
- Central Air
Appliances
- Included: Chandelier, Dishwasher, Disposal, Dryer, ENERGY STAR Qualified Appliances, Exhaust Fan, Gas Water Heater, Water Filtration System, Microwave, Range, Refrigerator, Stainless Steel Appliance(s), Tankless Water Heater, Washer, Water Softener Owned
- Laundry: Gas Dryer Hookup, Laundry Room, Main Level, Sink, Washer Hookup
Features
- Basement: None
- Number of fireplaces: 1
- Fireplace features: Gas, Living Room
Interior area
- Total structure area: 1,978
- Total interior livable area: 1,978 sqft
- Finished area above ground: 1,978
- Finished area below ground: 0
Property
Parking
- Total spaces: 2
- Parking features: Attached, Concrete, Garage Door Opener, Heated Garage, Insulated Garage
- Attached garage spaces: 2
- Has uncovered spaces: Yes
- Details: Garage Dimensions (22X25)
Accessibility
- Accessibility features: None
Features
- Levels: One
- Stories: 1
- Patio & porch: Patio
- Pool features: None
- Fencing: None
Lot
- Size: 8,276 Square Feet
- Dimensions: 61 x 133
- Features: Tree Coverage - Heavy
Details
- Foundation area: 1978
- Parcel number: 82441540458
- Zoning description: Residential-Single Family
Construction
Type & style
- Home type: SingleFamily
- Property subtype: Single Family
Materials
- Frame
- Roof: Age 8 Years or Less,Architectural Shingle,Asphalt,Pitched
Condition
- New construction: No
- Year built: 2000
Utilities & green energy
- Electric: 100 Amp Service, Power Company: Xcel Energy
- Gas: Natural Gas
- Sewer: City Sewer/Connected
- Water: City Water/Connected
Community & HOA
Community
- Subdivision: Angushire Meadows Two
HOA
- Has HOA: Yes
- Amenities included: Golf Course, In-Ground Sprinkler System
- Services included: Lawn Care, Professional Mgmt
- HOA fee: $136 monthly
- HOA name: LANS Property Management
- HOA phone: 320-249-3090
Location
- Region: Saint Cloud
Financial & listing details
- Price per square foot: $192/sqft
- Tax assessed value: $390,300
- Annual tax amount: $5,664
- Date on market: 10/2/2026
- Cumulative days on market: 15 days
- Road surface type: Paved
Estimated market value
$379,800
$361,000 - $399,000
$1,886/mo
Price history
| Date | Event | Price |
|---|---|---|
| 10/10/2026 | Pending sale | $379,900$192/sqft |
Source:  NorthstarMLS as distributed by MLS GRID #7147928 Report a problem NorthstarMLS as distributed by MLS GRID #7147928 Report a problem | ||
| 10/3/2026 | Listed for sale | $379,900+73.5%$192/sqft |
Source: NorthstarMLS as distributed by MLS GRID #7147928 Report a problem | ||
| 7/11/2011 | Sold | $219,000-0.4%$111/sqft |
Source:  Lake Superior Area Realtors as distributed by MLS GRID #1400192 Report a problem Lake Superior Area Realtors as distributed by MLS GRID #1400192 Report a problem | ||
| 6/8/2011 | Listed for sale | $219,900-3.5%$111/sqft |
Source: "Our Service Makes The Difference" #4055027 Report a problem | ||
| 7/27/2001 | Sold | $227,900$115/sqft |
Source: Agent Provided Report a problem | ||
Public tax history
| Year | Property taxes | Tax assessment |
|---|---|---|
| 2025 | $4,854 -0.9% | $390,300 +4.5% |
| 2024 | $4,900 +6.9% | $373,600 +8.8% |
| 2023 | $4,582 +18.3% | $343,300 +23.1% |
| 2022 | $3,874 | $278,800 |
| 2021 | $3,874 -3.2% | $278,800 |
| 2020 | $4,002 | $278,800 |
| 2019 | $4,002 +5.4% | $278,800 +15.7% |
| 2018 | $3,798 +9.1% | $240,900 +12.6% |
| 2017 | $3,480 +56.2% | $213,900 |
| 2016 | $2,228 | -- |
| 2015 | $2,228 -25% | -- |
| 2014 | $2,970 +14.8% | -- |
| 2013 | $2,586 -0.8% | -- |
| 2012 | $2,606 -2.4% | -- |
| 2011 | $2,670 +3% | -- |
| 2010 | $2,592 -3.3% | -- |
| 2009 | $2,680 +5.3% | -- |
| 2008 | $2,544 +0.2% | -- |
| 2007 | $2,538 +3.3% | -- |
| 2006 | $2,458 +5.6% | -- |
| 2005 | $2,328 | -- |
Find assessor info on the county website
Monthly payment
Est. payment
Payment breakdown
Explore the cost of this home by adjusting the details. Changes won't be saved.Climate risks
Neighborhood: 56301

Similar homes
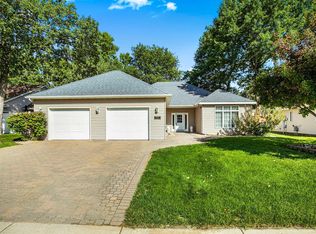
- $330,0004 bd3 ba2.3k sqft1928 Linda Ln, Saint Cloud, MN 56301For Sale

 MLS ID #7149944, Douglas A Fenstra, Edina Realty. NorthstarMLS as distributed by MLS GRID
 - $369,9004 bd3 ba2.4k sqft1037 Cory Ln, Saint Cloud, MN 56303For Sale
 MLS ID #7156656, Jerry Westhoff, Edina Realty, Inc. NorthstarMLS as distributed by MLS GRID
 - $389,9004 bd3 ba2.6k sqft1816 Case Ln, Saint Cloud, MN 56303For Sale
 MLS ID #7142437, Carla Eiynk, RE/MAX Results. NorthstarMLS as distributed by MLS GRID
 - $395,0002 bd2 ba1.6k sqft2323 40th Ave S, Saint Cloud, MN 56301For Sale
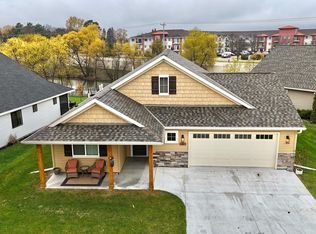 MLS ID #7065721, Christopher Jacques, Premier Real Estate Services. NorthstarMLS as distributed by MLS GRID
 - $349,9004 bd3 ba2.3k sqft4278 236th St, Saint Cloud, MN 56301For SaleMLS ID #7145224, Gus Miller, Premier Real Estate Services. NorthstarMLS as distributed by MLS GRID
- $359,9002 bd2 ba2.6k sqft8311 County Road 6 St, Saint Cloud, MN 56301For SaleMLS ID #7133181, Lisa Johnson-Barnier, RE/MAX Results. NorthstarMLS as distributed by MLS GRID
- $249,0003 bd2 ba2.2k sqft2305 10th Ave S, Saint Cloud, MN 56301For SaleMLS ID #7158875, Charles Reichensperger, Century 21 First Realty, Inc.. NorthstarMLS as distributed by MLS GRID
- $459,0004 bd4 ba2.8k sqft3072 Nottingham Rd S, Saint Cloud, MN 56301For SaleMLS ID #7070468, Amber N Broadway, Opendoor Brokerage, LLC. NorthstarMLS as distributed by MLS GRID
- $380,0005 bd3 ba2.4k sqft2019 Martini Dr, Sauk Rapids, MN 56379For SaleMLS ID #7155125, Hannah Rasmussen, Edina Realty, Inc. NorthstarMLS as distributed by MLS GRID
- $210,0002 bd2 ba1.4k sqft276 Waite Ave S, Saint Cloud, MN 56301For SaleMLS ID #7107032, DeeDee Fisher, RE/MAX Results. NorthstarMLS as distributed by MLS GRID
- $355,0004 bd2 ba2k sqft6637 229th St, Saint Cloud, MN 56301For SaleMLS ID #7098374, Nora Job, Edina Realty, Inc. NorthstarMLS as distributed by MLS GRID
- $359,9004 bd2 ba2.8k sqft3531 12th Ave SE, Saint Cloud, MN 56304For SaleMLS ID #7143786, Matt Wieber, Agency North Real Estate, Inc. NorthstarMLS as distributed by MLS GRID
- $449,9003 bd3 ba1.9k sqft5723 Glenview Ln, Saint Cloud, MN 56303For SaleMLS ID #7154850, Susan Korkowski, Kerber Castle Realty Group. NorthstarMLS as distributed by MLS GRID
- $259,9004 bd2 ba2.1k sqft1602 8th Ave S, Saint Cloud, MN 56301For SaleMLS ID #7146965, Steven Baklaich, RE/MAX Results. NorthstarMLS as distributed by MLS GRID
- $329,9004 bd3 ba2.4k sqft906 21st St SE, Saint Cloud, MN 56304For SaleMLS ID #7137406, Josh Hansen, Intersate 1 LLC. NorthstarMLS as distributed by MLS GRID
- $350,0003 bd2 ba2k sqft1542 Mulberry Rd, Saint Cloud, MN 56303For SaleMLS ID #7105227, DeeDee Fisher, RE/MAX Results. NorthstarMLS as distributed by MLS GRID
- $409,9004 bd4 ba2.9k sqft1210 Millstone Ct, Saint Cloud, MN 56303For SaleMLS ID #7139573, Peter Matanich, Premier Real Estate Services. NorthstarMLS as distributed by MLS GRID
- $329,9005 bd3 ba2.4k sqft5871 Sandy Dr, Saint Cloud, MN 56303For SaleMLS ID #7130622, Gus Miller, Premier Real Estate Services. NorthstarMLS as distributed by MLS GRID
- $299,9005 bd2 ba2.3k sqft1284 12th Ave N, Saint Cloud, MN 56303For SaleMLS ID #7156929, Evan Warnert, Pemberton RE. NorthstarMLS as distributed by MLS GRID
- $335,0004 bd3 ba2.2k sqft6022 Prairie Rose Dr, Saint Cloud, MN 56303For SaleMLS ID #7118397, Marty Czech, Premier Real Estate Services. NorthstarMLS as distributed by MLS GRID
