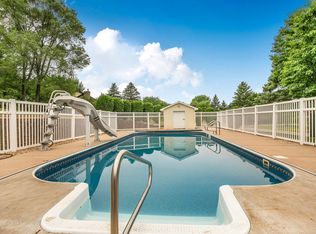
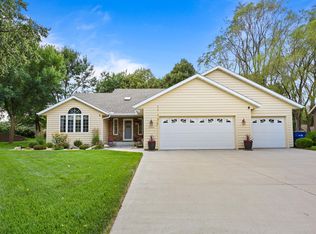
Beautiful Pleasant-Lake-Area Home! Spacious tri-level on .52 acre yard & 2 min. from the Pleasant Lake Landing! Gorgeous treed yard that back up to the Lions park...no backyard neighbors! The huge covered front patio/entry is a great place to sip your morning coffee! Entertain and grill out on your 16x40 patio! The inside offers you tons of space including a main floor 19x22 familyroom with log walls, a wood ceiling, tile flooring and a cozy fireplace! The inviting kitchen/dining has been updated and has a granite island, oak built ins and stainless steel appliances. You will love the large owners bedroom with a huge walk-in closet! The 3rd level has another bedroom, a flex room, 3/4 bath and a familyroom (there is space here to add 1-2 more bedrooms quite easily) There's a large crawl space area too! You will appreciate the triple car garage that has a drive-through option. Tons of outdoor space including a deck, patio & a private backyard! Enjoy the Lions Park right out your back door! WELCOME HOME!
Active
$375,000
8311 County Road 6 St, Saint Cloud, MN 56301
2beds
2,604sqft
Single Family
Built in 1985
0.52 Acres Lot
$376,100 Zestimate®
$144/sqft
$-- HOA
What's special
Granite islandCozy fireplaceWood ceilingSpacious tri-levelStainless steel appliancesFlex roomTile flooring
- 10 days
- 255
- 15
Zillow last checked:
Listing updated:
Listed by:
Lisa Johnson-Barnier 320-980-3915,
RE/MAX Results,
Gary F. Barnier 320-251-2200
Source: NorthstarMLS as distributed by MLS GRID,MLS#: 7133181
Facts & features
Interior
Bedrooms & bathrooms
- Bedrooms: 2
- Bathrooms: 2
- Full bathrooms: 1
- 3/4 bathrooms: 1
Bedroom
- Level: Upper
- Area: 283.04 Square Feet
- Dimensions: 11.6x24.4
Bedroom 2
- Level: Lower
- Area: 138.6 Square Feet
- Dimensions: 9.9x14
Family room
- Level: Main
- Area: 422.52 Square Feet
- Dimensions: 19.11x22.11
Family room
- Level: Lower
- Area: 337.5 Square Feet
- Dimensions: 13.5x25
Flex room
- Level: Lower
- Area: 119.78 Square Feet
- Dimensions: 10.6x11.3
Kitchen
- Level: Upper
- Area: 241.92 Square Feet
- Dimensions: 12.6x19.2
Living room
- Level: Upper
- Area: 290.4 Square Feet
- Dimensions: 13.2x22
Walk in closet
- Level: Upper
- Area: 58.59 Square Feet
- Dimensions: 6.3x9.3
Heating
- Baseboard, Forced Air
Cooling
- Central Air
Appliances
- Included: Cooktop, Dishwasher, Dryer, Microwave, Refrigerator, Stainless Steel Appliance(s), Washer, Water Softener Owned
- Laundry: Lower Level
Features
- Basement: Block,Daylight,Finished
- Number of fireplaces: 1
- Fireplace features: Gas
Interior area
- Total structure area: 2,604
- Total interior livable area: 2,604 sqft
- Finished area above ground: 1,668
- Finished area below ground: 936
Property
Parking
- Total spaces: 3
- Parking features: Attached
- Attached garage spaces: 3
- Details: Garage Dimensions (22x44)
Accessibility
- Accessibility features: None
Features
- Levels: Three Level Split
- Patio & porch: Deck, Patio
Lot
- Size: 0.52 Acres
- Dimensions: 22651
- Features: Tree Coverage - Medium
Details
- Foundation area: 1720
- Parcel number: 76416020850
- Zoning description: Residential-Single Family
Construction
Type & style
- Home type: SingleFamily
- Property subtype: Single Family
Materials
- Roof: Age Over 8 Years,Asphalt
Condition
- New construction: No
- Year built: 1985
Utilities & green energy
- Gas: Electric, Natural Gas
- Sewer: City Sewer/Connected
- Water: Well
Community & HOA
HOA
- Has HOA: No
Location
- Region: Saint Cloud
Financial & listing details
- Price per square foot: $144/sqft
- Tax assessed value: $353,100
- Annual tax amount: $3,788
- Date on market: 8/25/2026
Estimated market value
$376,100
$357,000 - $395,000
$1,608/mo
Price history
| Date | Event | Price |
|---|---|---|
| 8/25/2026 | Listed for sale | $375,000$144/sqft |
Source:  NorthstarMLS as distributed by MLS GRID #7133181 Report a problem NorthstarMLS as distributed by MLS GRID #7133181 Report a problem | ||
Public tax history
| Year | Property taxes | Tax assessment |
|---|---|---|
| 2025 | $3,658 +1.3% | $353,100 +7.5% |
| 2024 | $3,610 +3.4% | $328,500 +5.5% |
| 2023 | $3,492 +5% | $311,300 +15.7% |
| 2022 | $3,326 | $269,000 |
| 2021 | $3,326 +5.3% | $269,000 +11% |
| 2020 | $3,158 | $242,400 |
Find assessor info on the county website
Monthly payment
Est. payment
Payment breakdown
Explore the cost of this home by adjusting the details. Changes won't be saved.Climate risks
Neighborhood: 56301
- $240,3004 bd2 ba2.2k sqft8311 County Road 6, Saint Cloud, MN 56301Off Market
- $224,5003 bd1 ba1.1k sqft8303 County Road 6 St, Saint Cloud, MN 56301Off Market
- $5005 bd3 ba2.4k sqft25722 Lake Rd, Saint Cloud, MN 56301Off Market
- $272,1002 bd1 ba858 sqft8317 County Road 6 St, Saint Cloud, MN 56301Off Market
Similar homes
- $364,9003 bd2 ba2.1k sqft24888 21st Ave, Saint Cloud, MN 56301For Sale

 MLS ID #7132081, Mitchell Dale, LPT Realty, LLC. NorthstarMLS as distributed by MLS GRID
 - $379,9004 bd3 ba2.6k sqft2215 Imperial Dr, Saint Cloud, MN 56301For Sale
 MLS ID #7104293, Matt Wieber, Agency North Real Estate, Inc. NorthstarMLS as distributed by MLS GRID
 - $374,9004 bd3 ba2.2k sqft2105 Prairie Hill Rd, Saint Cloud, MN 56301For Sale
 MLS ID #7111539, Roger U. Schleper, Premier Real Estate Services. NorthstarMLS as distributed by MLS GRID
 - $299,9003 bd2 ba2.3k sqft2021 17th St S, Saint Cloud, MN 56301For Sale
 MLS ID #7137546, Jason Dowdey, Weichert REALTORS Tower Properties. NorthstarMLS as distributed by MLS GRID
 - $392,5003 bd3 ba3k sqft1515 Calvary Hill Ln, Saint Cloud, MN 56301For SaleMLS ID #7046975, Heidi Zenner, RE/MAX Results. NorthstarMLS as distributed by MLS GRID
- $474,9004 bd3 ba2.8k sqft9205 220th St, Saint Cloud, MN 56301For SaleMLS ID #7111205, John Chiantera, Edina Realty, Inc. NorthstarMLS as distributed by MLS GRID
- $399,9004 bd3 ba2.3k sqft2236 232nd St, Saint Cloud, MN 56301For SaleMLS ID #7127408, Samuel Lieser, Purpose Driven Realty, LLC. NorthstarMLS as distributed by MLS GRID
- $287,5003 bd2 ba2.2k sqft1827 Haller Way, Saint Cloud, MN 56301For SaleMLS ID #7132126, Ronald R. Spencer, Coldwell Banker Realty. NorthstarMLS as distributed by MLS GRID
- $324,9004 bd2 ba2k sqft6319 Laurel Rd, Saint Cloud, MN 56303For SaleMLS ID #7133578, Mary Kay Franke, Keller Williams Integrity NW. NorthstarMLS as distributed by MLS GRID
- $309,9004 bd2 ba2.1k sqft3113 Partridge Cir, Saint Cloud, MN 56301For SaleMLS ID #7124399, Samuel Lieser, Purpose Driven Realty, LLC. NorthstarMLS as distributed by MLS GRID
- $534,0004 bd2 ba2.3k sqft7352 Ahles Rd, Saint Cloud, MN 56301For SaleMLS ID #7031378, Robin R. Hentges, Premier Real Estate Services. NorthstarMLS as distributed by MLS GRID
- $375,0005 bd3 ba3.1k sqft1215 35th Ave N, Saint Cloud, MN 56303For SaleMLS ID #7124132, Christopher Jacques, Premier Real Estate Services. NorthstarMLS as distributed by MLS GRID
- $349,9004 bd3 ba3.2k sqft2407 Tranquility Dr, Saint Cloud, MN 56301For SaleMLS ID #7042237, Amy Legatt, RE/MAX Results. NorthstarMLS as distributed by MLS GRID
- $370,0003 bd3 ba2k sqft1830 61st Ave N, Saint Cloud, MN 56303For SaleMLS ID #7107569, Christopher Jacques, Premier Real Estate Services. NorthstarMLS as distributed by MLS GRID
- $469,9005 bd2 ba2.2k sqft4334 Cooper Ave S, Saint Cloud, MN 56301For SaleMLS ID #7111825, Maria A Hillard, Bridge Realty, LLC. NorthstarMLS as distributed by MLS GRID
- $365,0004 bd2 ba2.2k sqft235 Englewood Rd, Clearwater, MN 55320For SaleMLS ID #7112461, Pamela J Potter, Coldwell Banker Realty. NorthstarMLS as distributed by MLS GRID
- $379,0004 bd2 ba2.2k sqft1211 County Road 2 S, Saint Stephen, MN 56375For SaleMLS ID #7116963, Jill Larson, Headwaters Realty Services LLC. NorthstarMLS as distributed by MLS GRID
- $407,4003 bd4 ba3.8k sqft1908 Prairie Hill Rd, Saint Cloud, MN 56301For SaleMLS ID #7068760, Jenessa Schendzielos, RE/MAX Results. NorthstarMLS as distributed by MLS GRID
- $314,9005 bd2 ba2k sqft1831 Tyler Path, Saint Cloud, MN 56301For SaleMLS ID #7120731, Jeffrey Wucherer, Counselor Realty, Inc. NorthstarMLS as distributed by MLS GRID
- $399,9003 bd2 ba1.8k sqft1572 47th St SE, Saint Cloud, MN 56304For SaleMLS ID #7101008, Megan Euteneuer, Central MN Realty LLC. NorthstarMLS as distributed by MLS GRID
