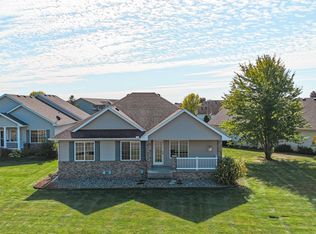
Welcome to Graceview Drive in St. Joseph! With a great layout and so much to offer, you'll love living here. There are two bedrooms on the main floor, with the primary bedroom having its own large walk in closet and private bathroom. One level living is covered with the laundry room conveniently located on the main floor, right next to the garage entrance. The kitchen is bright and cheery, with beautiful cabinets and woodwork around. Walk in pantry has lots of storage, super convenient! BOTH the upper and lower level living rooms have a gas fireplace, perfect to stay warm in the winters. The lower level also has a good sized kitchenette with a fridge, sink, and solid wood cabinets (and a built in wine rack!). Amazing potential to host fun gatherings with family and friends in your lower level! Two stall garage comes with metal wall shelving and also storage shelves above the garage doors. In close proximity to gorgeous Minnesota lakes and rivers, and just a short distance from lots of shopping and dining. Clean and fresh, ready to move in, just waiting for you. Set up a showing today!
Active
$365,000
513 Graceview Dr, Saint Joseph, MN 56374
4beds
2,672sqft
Single Family
Built in 2003
3,920 Square Feet Lot
$361,900 Zestimate®
$137/sqft
$162/mo HOA
What's special
- 9 days
- 272
- 10
Likely to sell faster than
Zillow last checked:
Listing updated:
Listed by:
Christopher Goering 320-229-2749,
Shrewd Real Estate
Source: NorthstarMLS as distributed by MLS GRID,MLS#: 7169706
Facts & features
Interior
Bedrooms & bathrooms
- Bedrooms: 4
- Bathrooms: 3
- Full bathrooms: 1
- 3/4 bathrooms: 2
Bedroom
- Level: Upper
- Area: 187.5 Square Feet
- Dimensions: 15x12.5
Bedroom 2
- Level: Upper
- Area: 196 Square Feet
- Dimensions: 14x14
Bedroom 3
- Level: Lower
- Area: 140 Square Feet
- Dimensions: 14x10
Bedroom 4
- Level: Lower
- Area: 313.5 Square Feet
- Dimensions: 19x16.5
Family room
- Level: Lower
- Area: 420 Square Feet
- Dimensions: 28x15
Foyer
- Level: Upper
- Area: 150 Square Feet
- Dimensions: 20x7.5
Kitchen
- Level: Main
- Area: 225 Square Feet
- Dimensions: 15x15
Kitchen
- Level: Lower
- Area: 172.5 Square Feet
- Dimensions: 15x11.5
Laundry
- Level: Upper
- Area: 56 Square Feet
- Dimensions: 8x7
Living room
- Level: Main
- Area: 308 Square Feet
- Dimensions: 22x14
Other
- Level: Upper
- Area: 22 Square Feet
- Dimensions: 5.5x4
Heating
- Forced Air
Cooling
- Central Air
Appliances
- Included: Air-To-Air Exchanger, Dishwasher, Dryer, Gas Water Heater, Microwave, Refrigerator, Washer, Water Softener Owned
Features
- Basement: Egress Window(s),Finished,Sump Basket
- Number of fireplaces: 2
- Fireplace features: Gas
Interior area
- Total structure area: 2,744
- Total interior livable area: 2,672 sqft
- Finished area above ground: 1,372
- Finished area below ground: 1,300
Property
Parking
- Total spaces: 2
- Parking features: Attached, Asphalt
- Attached garage spaces: 2
- Details: Garage Dimensions (20x22)
Accessibility
- Accessibility features: Grab Bars In Bathroom
Features
- Levels: One
- Stories: 1
- Patio & porch: Rear Porch
Lot
- Size: 3,920 Square Feet
- Dimensions: 77 x 50
Details
- Foundation area: 1372
- Parcel number: 84535330038
- Zoning description: Residential-Single Family
Construction
Type & style
- Home type: SingleFamily
- Property subtype: Single Family
Materials
- Block, Frame
- Roof: Asphalt,Pitched
Condition
- New construction: No
- Year built: 2003
Utilities & green energy
- Electric: Circuit Breakers, 150 Amp Service
- Gas: Electric, Natural Gas
- Sewer: City Sewer/Connected
- Water: City Water/Connected
Community & HOA
Community
- Subdivision: Graceview Estates
HOA
- Has HOA: Yes
- Services included: Lawn Care, Professional Mgmt, Snow Removal
- HOA fee: $162 monthly
- HOA name: GCRE Partners: Shawn Johnson Reinhofer
- HOA phone: 320-253-0003
Location
- Region: Saint Joseph
Financial & listing details
- Price per square foot: $137/sqft
- Tax assessed value: $396,700
- Annual tax amount: $4,658
- Date on market: 11/7/2026
Estimated market value
$361,900
$344,000 - $380,000
$2,978/mo
Price history
| Date | Event | Price |
|---|---|---|
| 11/9/2026 | Listed for sale | $365,000+165.5%$137/sqft |
Source:  NorthstarMLS as distributed by MLS GRID #7169706 Report a problem | ||
| 10/22/2010 | Sold | $137,500-1.7%$51/sqft |
Source:  Lake Superior Area Realtors as distributed by MLS GRID #1206411 Report a problem | ||
| 7/24/2010 | Price change | $139,900-6.7%$52/sqft |
Source: Showcase Properties #3873353 Report a problem | ||
| 5/15/2010 | Price change | $149,900-6.3%$56/sqft |
Source: foreclosure.com Report a problem | ||
| 4/17/2010 | Price change | $159,900-4.2%$60/sqft |
Source: foreclosure.com Report a problem | ||
| 3/8/2010 | Price change | $166,900-6.5%$62/sqft |
Source: foreclosure.com Report a problem | ||
| 1/23/2010 | Price change | $178,500-4%$67/sqft |
Source: foreclosure.com Report a problem | ||
| 8/29/2009 | Price change | $185,900-2.1%$70/sqft |
Source: CENTURY 21 First Realty, Inc. #3809253 Report a problem | ||
| 7/13/2009 | Listed for sale | $189,900-17.4%$71/sqft |
Source: CENTURY 21 First Realty, Inc. #3809253 Report a problem | ||
| 11/4/2008 | Listing removed | $229,900$86/sqft |
Source: Prudential Real Estate #81711 Report a problem | ||
| 5/29/2008 | Listed for sale | $229,900+12.2%$86/sqft |
Source: Prudential Real Estate #81711 Report a problem | ||
| 6/6/2005 | Sold | $204,900$77/sqft |
Source: Agent Provided Report a problem | ||
Public tax history
| Year | Property taxes | Tax assessment |
|---|---|---|
| 2026 | $4,658 +1.6% | $396,700 +10.8% |
| 2025 | $4,584 +4.5% | $358,100 +4.5% |
| 2024 | $4,388 +3.4% | $342,700 +6.5% |
| 2023 | $4,242 +12% | $321,900 +18.3% |
| 2022 | $3,788 | $272,100 |
| 2021 | $3,788 +2.7% | $272,100 +2.8% |
| 2020 | $3,690 | $264,700 +3% |
| 2019 | $3,690 +15.5% | $257,000 +18.8% |
| 2018 | $3,196 +2.9% | $216,400 +17.7% |
| 2017 | $3,106 +29.4% | $183,800 |
| 2016 | $2,400 | -- |
| 2015 | $2,400 | -- |
| 2014 | $2,400 +1.9% | -- |
| 2013 | $2,356 -3.2% | -- |
| 2012 | $2,434 +1.1% | -- |
| 2011 | $2,408 +7.7% | -- |
| 2010 | $2,236 -5.2% | -- |
| 2009 | $2,358 +1.6% | -- |
| 2008 | $2,320 -9.4% | -- |
| 2007 | $2,560 +23.4% | -- |
| 2006 | $2,074 -1.4% | -- |
| 2005 | $2,104 | -- |
Find assessor info on the county website
Monthly payment
Est. payment
Payment breakdown
Explore the cost of this home by adjusting the details. Changes won't be saved.Climate risks
Neighborhood: 56374

Similar homes
- $379,9002 bd2 ba3.8k sqft8551 County Road 75 St, Saint Joseph, MN 56374For Sale
 MLS ID #7153791, Curt Karls, RE/MAX Results. NorthstarMLS as distributed by MLS GRID
- $299,0003 bd2 ba1.8k sqft128 6th Ave SE, Saint Joseph, MN 56374For Sale
 MLS ID #7156895, Isabella Norman, Weichert REALTORS Tower Properties. NorthstarMLS as distributed by MLS GRID
- $305,0002 bd2 ba1.3k sqft502 Graceview Loop, Saint Joseph, MN 56374For Sale
 MLS ID #7159645, George Fortier, Agency North Real Estate, Inc. NorthstarMLS as distributed by MLS GRID
- $299,9003 bd2 ba1.7k sqft1104 E Able St, Saint Joseph, MN 56374For Sale
 MLS ID #7152933, Ann Riesner, Central MN Realty LLC. NorthstarMLS as distributed by MLS GRID
- $374,9004 bd3 ba2.6k sqft1816 Case Ln, Saint Cloud, MN 56303For SaleMLS ID #7142437, Carla Eiynk, RE/MAX Results. NorthstarMLS as distributed by MLS GRID
- $399,9004 bd2 ba2.3k sqft39983 120th Ave, Saint Joseph, MN 56374For SaleMLS ID #7126499, Anthony W Keehn, Midwest Realty, LLC. NorthstarMLS as distributed by MLS GRID
- $335,0004 bd3 ba2.2k sqft6022 Prairie Rose Dr, Saint Cloud, MN 56303For SaleMLS ID #7118397, Marty Czech, Premier Real Estate Services. NorthstarMLS as distributed by MLS GRID
- $380,0005 bd3 ba2.4k sqft2019 Martini Dr, Sauk Rapids, MN 56379For SaleMLS ID #7155125, Hannah Rasmussen, Edina Realty, Inc. NorthstarMLS as distributed by MLS GRID
- $399,9004 bd3 ba2.4k sqft424 13th Ave N, Sartell, MN 56377For SaleMLS ID #7151747, Hannah Rasmussen, Edina Realty, Inc. NorthstarMLS as distributed by MLS GRID
- $389,9004 bd4 ba2.9k sqft1070 Sunwood Park Ln, Waite Park, MN 56387For SaleMLS ID #7132879, Peter Matanich, Premier Real Estate Services. NorthstarMLS as distributed by MLS GRID
- $329,9004 bd2 ba2.3k sqft3185 Joyce St, Saint Cloud, MN 56303For SaleMLS ID #7127207, Jon L. Anglin, City and Lakes Real Estate. NorthstarMLS as distributed by MLS GRID
- $359,9005 bd3 ba2.5k sqft1024 4th St N, Sartell, MN 56377For SaleMLS ID #7153245, Cory S. Oberg, Premier Real Estate Services. NorthstarMLS as distributed by MLS GRID
- $325,0004 bd2 ba2.4k sqft419 Cedarwood Ct, Waite Park, MN 56387For SaleMLS ID #7168965, Neil Theisen, Central MN Realty LLC. NorthstarMLS as distributed by MLS GRID
- $359,9004 bd2 ba2.2k sqft1211 County Road 2 S, Saint Stephen, MN 56375For SaleMLS ID #7116963, Jill Larson, Headwaters Realty Services LLC. NorthstarMLS as distributed by MLS GRID
- $499,9004 bd2 ba1.6k sqft14935 County Road 51 St, Saint Joseph, MN 56374For SaleMLS ID #7144051, Andy J. Voller, Rice Real Estate Services, LLC. NorthstarMLS as distributed by MLS GRID
- $350,0003 bd2 ba2k sqft1542 Mulberry Rd, Saint Cloud, MN 56303For SaleMLS ID #7105227, DeeDee Fisher, RE/MAX Results. NorthstarMLS as distributed by MLS GRID
- $349,9004 bd2 ba2k sqft4755 Mayflower Rd NW, Sauk Rapids, MN 56379For SaleMLS ID #7168394, DeeDee Fisher, RE/MAX Results. NorthstarMLS as distributed by MLS GRID
- $399,9004 bd3 ba3k sqft2721 Meadowrose Blvd, Saint Cloud, MN 56301For SaleMLS ID #7159031, Debbie Niemeyer, Coldwell Banker Realty. NorthstarMLS as distributed by MLS GRID
- $355,0004 bd3 ba2.5k sqft422 19th Ave N, Sartell, MN 56377For SaleMLS ID #7165588, Carley R Hoff-Davis, Keller Williams Integrity NW. NorthstarMLS as distributed by MLS GRID
- $374,9002 bd2 ba1.7k sqft405 Wellington Cir, Waite Park, MN 56387For SaleMLS ID #7167867, Krista Lindt, VoigtJohnson. NorthstarMLS as distributed by MLS GRID
