Enjoy Country Living on 5 Acres Just Minutes from St. Joseph
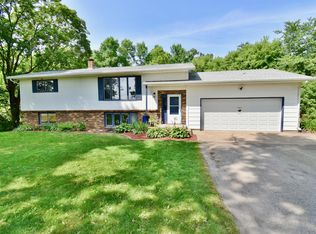
Discover the privacy and space you've been searching for with this well-maintained split-entry home on 5.01 acres in scenic Brockway Township. The main level features a spacious living room, functional kitchen with center island, dining area, two bedrooms, and a full bath. Step outside to the maintenance-free composite deck with a retractable awning, perfect for relaxing in the shade while enjoying peaceful country views.
The lower level offers a large family room, wet bar area, two additional bedrooms, and a second full bath. While some cosmetic updates such as paint and flooring could refresh the space, the home's layout and square footage provide a great opportunity to build equity and make it your own.
Recent mechanical updates include an electric boiler for the radiant heat system that's less than two years old, ductless mini-split air conditioning, heat pump technology, and fiber optic internet. Outside, you'll appreciate the attached 2-stall garage, storage shed, and expansive acreage with plenty of room for recreation, gardening, hobbies, or simply enjoying the quiet countryside. Experience the best of country living just minutes from St. Joseph.
Active
Price cut: $50K (9/28)
$399,900
39983 120th Ave, Saint Joseph, MN 56374
4beds
2,352sqft
Single Family
Built in 1974
5.01 Acres Lot
$-- Zestimate®
$170/sqft
$-- HOA
What's special
- 94 days
- 838
- 37
Zillow last checked:
Listing updated:
Listed by:
Anthony W Keehn 612-207-9590,
Midwest Realty, LLC
Source: NorthstarMLS as distributed by MLS GRID,MLS#: 7126499
Facts & features
Interior
Bedrooms & bathrooms
- Bedrooms: 4
- Bathrooms: 2
- Full bathrooms: 2
Bedroom
- Level: Main
- Area: 195 Square Feet
- Dimensions: 15x13
Bedroom 2
- Level: Main
- Area: 108 Square Feet
- Dimensions: 12x9
Bedroom 3
- Level: Lower
- Area: 130 Square Feet
- Dimensions: 13x10
Bedroom 4
- Level: Lower
- Area: 143 Square Feet
- Dimensions: 13x11
Bathroom
- Level: Main
- Area: 72 Square Feet
- Dimensions: 9x8
Bathroom
- Level: Lower
- Area: 64 Square Feet
- Dimensions: 8x8
Other
- Level: Lower
- Area: 154 Square Feet
- Dimensions: 14x11
Deck
- Level: Main
- Area: 192 Square Feet
- Dimensions: 16x12
Dining room
- Level: Main
- Area: 120 Square Feet
- Dimensions: 12x10
Family room
- Level: Lower
- Area: 273 Square Feet
- Dimensions: 21x13
Foyer
- Level: Main
- Area: 126 Square Feet
- Dimensions: 14x9
Garage
- Level: Main
- Area: 552 Square Feet
- Dimensions: 24x23
Kitchen
- Level: Main
- Area: 180 Square Feet
- Dimensions: 15x12
Living room
- Level: Main
- Area: 308 Square Feet
- Dimensions: 22x14
Heating
- Boiler, Ductless Mini-Split, Heat Pump, Radiant
Cooling
- Ductless Mini-Split
Appliances
- Included: Cooktop, Dishwasher, Dryer, Electric Water Heater, Microwave, Refrigerator, Washer, Water Softener Owned
- Laundry: In Basement
Features
- Basement: Block
- Has fireplace: No
Interior area
- Total structure area: 2,521
- Total interior livable area: 2,352 sqft
- Finished area above ground: 1,340
- Finished area below ground: 1,012
Property
Parking
- Total spaces: 2
- Parking features: Attached
- Attached garage spaces: 2
- Details: Garage Dimensions (24x22.10), Garage Door Height (8), Garage Door Width (18)
Accessibility
- Accessibility features: None
Features
- Levels: Multi/Split
- Patio & porch: Composite Decking, Deck
- Fencing: Partial
Lot
- Size: 5.01 Acres
- Dimensions: 856 x 254 x 856 x 254
Details
- Additional structures: Storage Shed
- Foundation area: 1305
- Parcel number: 04020740000
- Zoning description: Residential-Single Family
Construction
Type & style
- Home type: SingleFamily
- Property subtype: Single Family
Materials
- Block, Frame
- Roof: Age Over 8 Years,Asphalt
Condition
- New construction: No
- Year built: 1974
Utilities & green energy
- Gas: Propane
- Sewer: Tank with Drainage Field
- Water: Well
Community & HOA
HOA
- Has HOA: No
Location
- Region: Saint Joseph
Financial & listing details
- Price per square foot: $170/sqft
- Tax assessed value: $316,100
- Annual tax amount: $2,494
- Date on market: 8/16/2026
Estimated market value
Not available
Estimated sales range
Not available
Not available
Price history
| Date | Event | Price |
|---|---|---|
| 9/28/2026 | Price change | $399,900-11.1%$170/sqft |
Source:  NorthstarMLS as distributed by MLS GRID #7126499 Report a problem | ||
| 8/22/2026 | Listed for sale | $449,900$191/sqft |
Source: NorthstarMLS as distributed by MLS GRID #7126499 Report a problem | ||
Public tax history
| Year | Property taxes | Tax assessment |
|---|---|---|
| 2026 | $2,822 +13.5% | $316,100 -3.3% |
| 2025 | $2,486 -8.3% | $326,800 +6.1% |
| 2024 | $2,712 +3.8% | $308,000 +12.3% |
| 2023 | $2,612 +16.9% | $274,200 +26.1% |
| 2022 | $2,234 | $217,400 |
| 2021 | $2,234 -5.3% | $217,400 -1.5% |
| 2020 | $2,358 | $220,700 +11.3% |
| 2019 | $2,358 +6.1% | $198,300 +19.5% |
| 2018 | $2,222 +25% | $166,000 -1.1% |
| 2017 | $1,778 -4.8% | $167,800 |
| 2016 | $1,868 | -- |
| 2015 | $1,868 | -- |
| 2014 | $1,868 +6.1% | -- |
| 2013 | $1,760 +3.3% | -- |
| 2012 | $1,704 -0.6% | -- |
| 2011 | $1,714 -6% | -- |
| 2010 | $1,824 -2% | -- |
| 2009 | $1,862 -1.7% | -- |
| 2008 | $1,894 +14.5% | -- |
| 2007 | $1,654 +14.7% | -- |
| 2006 | $1,442 -3% | -- |
| 2005 | $1,486 +4.7% | -- |
| 2003 | $1,419 +10.3% | -- |
| 2002 | $1,287 +0.9% | -- |
| 2001 | $1,275 +9.1% | -- |
| 2000 | $1,169 | -- |
Find assessor info on the county website
Monthly payment
Est. payment
Payment breakdown
Explore the cost of this home by adjusting the details. Changes won't be saved.Climate risks
Neighborhood: 56374

Similar homes
- $359,9004 bd2 ba2.2k sqft1211 County Road 2 S, Saint Stephen, MN 56375For Sale
 MLS ID #7116963, Jill Larson, Headwaters Realty Services LLC. NorthstarMLS as distributed by MLS GRID
- $389,9003 bd2 ba2.3k sqft1203 6th Ave SE, Saint Stephen, MN 56375For Sale
 MLS ID #7145076, Roger U. Schleper, Premier Real Estate Services. NorthstarMLS as distributed by MLS GRID
- $369,9004 bd2 ba2.2k sqft302 N Hickory St, Royalton, MN 56373For Sale
 MLS ID #7139302, Brooke Thieschafer, MOVE IT REAL ESTATE GROUP/LAKEHOMES.COM. NorthstarMLS as distributed by MLS GRID
- $399,9004 bd3 ba2.4k sqft424 13th Ave N, Sartell, MN 56377For Sale
 MLS ID #7151747, Hannah Rasmussen, Edina Realty, Inc. NorthstarMLS as distributed by MLS GRID
- $475,0004 bd3 ba2.6k sqft8952 Indian Rd NW, Rice, MN 56367For SaleMLS ID #7152444, Chuck Zwilling, RE/MAX Results. NorthstarMLS as distributed by MLS GRID
- $380,0005 bd3 ba2.4k sqft2019 Martini Dr, Sauk Rapids, MN 56379For SaleMLS ID #7155125, Hannah Rasmussen, Edina Realty, Inc. NorthstarMLS as distributed by MLS GRID
- $349,9004 bd2 ba2k sqft4755 Mayflower Rd NW, Sauk Rapids, MN 56379For SaleMLS ID #7168394, DeeDee Fisher, RE/MAX Results. NorthstarMLS as distributed by MLS GRID
- $370,9004 bd3 ba2.4k sqft216 N Birch St, Royalton, MN 56373For SaleMLS ID #7156244, Josh Klosowski, Premier Real Estate Services. NorthstarMLS as distributed by MLS GRID
- $395,0004 bd3 ba3.2k sqft516-9 1/2 St N, Sauk Rapids, MN 56379For SaleMLS ID #7152815, Debbie Niemeyer, Coldwell Banker Realty. NorthstarMLS as distributed by MLS GRID
- $399,9004 bd4 ba2.8k sqft730 N Park Pl, Saint Cloud, MN 56301For SaleMLS ID #7167436, Jerry Westhoff, Edina Realty, Inc. NorthstarMLS as distributed by MLS GRID
- $499,0005 bd3 ba2.5k sqft5650 Canary Rd NW, Royalton, MN 56373For SaleMLS ID #7163386, Kimberly Priglmeier, Central MN Realty LLC. NorthstarMLS as distributed by MLS GRID
- $435,0003 bd3 ba2.4k sqft9900 W Lake Ct, Rice, MN 56367For SaleMLS ID #7166611, Heidi J. Voigt, VoigtJohnson. NorthstarMLS as distributed by MLS GRID
- $394,9004 bd4 ba2.9k sqft2608 Meadowrose Blvd, Saint Cloud, MN 56301For SaleMLS ID #7162777, Shantell K Cramer, HOMESTEAD ROAD. NorthstarMLS as distributed by MLS GRID
- $374,9004 bd3 ba2.6k sqft1816 Case Ln, Saint Cloud, MN 56303For SaleMLS ID #7142437, Carla Eiynk, RE/MAX Results. NorthstarMLS as distributed by MLS GRID
- $379,9003 bd3 ba2.5k sqft424 7th Ave N, Sartell, MN 56377For SaleMLS ID #7153008, Nicole Roehrl, Coldwell Banker Realty. NorthstarMLS as distributed by MLS GRID
- $389,9004 bd3 ba2.3k sqft1101 Summit Way, Sauk Rapids, MN 56379For SaleMLS ID #7139717, Peter Matanich, Premier Real Estate Services. NorthstarMLS as distributed by MLS GRID
- $440,0003 bd3 ba3k sqft1167 3rd St S, Sartell, MN 56377For SaleMLS ID #7101562, Ashley Trulson, Keller Williams Classic Rlty NW. NorthstarMLS as distributed by MLS GRID
- $429,9995 bd3 ba2.5k sqft1256 Osauka Rd NE, Sauk Rapids, MN 56379For SaleMLS ID #7165107, Kelly Schepers, Premier Real Estate Services. NorthstarMLS as distributed by MLS GRID
- $319,9003 bd2 ba1.6k sqft19071 Two Rivers Rd, Avon, MN 56310For SaleMLS ID #7145657, John P. Meagher, JP Meagher Realty. NorthstarMLS as distributed by MLS GRID
- $449,0004 bd3 ba2.8k sqft9205 220th St, Saint Cloud, MN 56301For SaleMLS ID #7111205, John Chiantera, Edina Realty, Inc. NorthstarMLS as distributed by MLS GRID
