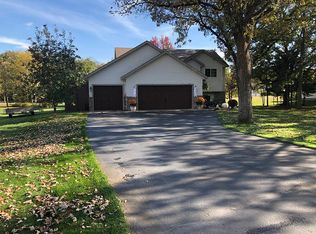
Beautifully kept, well-built, and extremely clean 4-bedroom, 2-bath home situated on a spacious 1.68-acre double lot in the town of Royalton. Enjoy the peaceful setting with mature tree coverage, plenty of outdoor space, and a large deck perfect for relaxing or entertaining. Inside, you'll find well-sized bedrooms with great closet space and a large family room in the lower level, providing space for everyone to spread out & enjoy. The oversized attached garage provides ample room for vehicles, storage, and hobbies. Conveniently located close to schools, parks, and food establishments with easy access to Hwy 10. This property offers the space, peaceful setting, and convenient location you’ve been waiting for! Come take a tour today!
Active
$375,000
302 N Hickory St, Royalton, MN 56373
4beds
2,288sqft
Single Family
Built in 1988
1.68 Acres Lot
$372,000 Zestimate®
$164/sqft
$-- HOA
What's special
Plenty of outdoor space
- 42 days
- 306
- 12
Zillow last checked:
Listing updated:
Listed by:
Brooke Thieschafer 320-630-3275,
MOVE IT REAL ESTATE GROUP/LAKEHOMES.COM,
Terra Bruns 763-688-0788
Source: NorthstarMLS as distributed by MLS GRID,MLS#: 7139302
Facts & features
Interior
Bedrooms & bathrooms
- Bedrooms: 4
- Bathrooms: 2
- Full bathrooms: 1
- 3/4 bathrooms: 1
Bedroom
- Level: Upper
- Area: 156 Square Feet
- Dimensions: 13x12
Bedroom 2
- Level: Upper
- Area: 132 Square Feet
- Dimensions: 12x11
Bedroom 3
- Level: Lower
- Area: 132 Square Feet
- Dimensions: 12x11
Bedroom 4
- Level: Lower
- Area: 156 Square Feet
- Dimensions: 13x12
Deck
- Level: Upper
- Area: 300 Square Feet
- Dimensions: 25x12
Dining room
- Level: Upper
- Area: 88 Square Feet
- Dimensions: 11x8
Family room
- Level: Lower
- Area: 312 Square Feet
- Dimensions: 24x13
Foyer
- Level: Main
- Area: 42 Square Feet
- Dimensions: 7x6
Kitchen
- Level: Upper
- Area: 154 Square Feet
- Dimensions: 14x11
Laundry
- Level: Main
- Area: 42 Square Feet
- Dimensions: 7x6
Living room
- Level: Upper
- Area: 308 Square Feet
- Dimensions: 22x14
Utility room
- Level: Lower
Heating
- Forced Air
Cooling
- Central Air
Appliances
- Included: Dishwasher, Microwave, Range, Refrigerator, Tankless Water Heater, Water Softener Owned
- Laundry: Lower Level, Main Level
Features
- Basement: Egress Window(s),Finished,Full
- Has fireplace: No
Interior area
- Total structure area: 2,376
- Total interior livable area: 2,288 sqft
- Finished area above ground: 1,188
- Finished area below ground: 1,100
Property
Parking
- Total spaces: 2
- Parking features: Attached, Gravel
- Attached garage spaces: 2
Accessibility
- Accessibility features: None
Features
- Levels: Multi/Split
- Patio & porch: Deck
- Pool features: None
- Fencing: None
Lot
- Size: 1.68 Acres
- Dimensions: 312 x 247 x 312 x 220
- Features: Irregular Lot, Tree Coverage - Heavy
Details
- Foundation area: 1188
- Additional parcels included: 440514000
- Parcel number: 440513000
- Zoning description: Residential-Single Family
Construction
Type & style
- Home type: SingleFamily
- Property subtype: Single Family
Materials
- Frame
- Roof: Age Over 8 Years,Asphalt,Pitched
Condition
- New construction: No
- Year built: 1988
Utilities & green energy
- Electric: 200+ Amp Service
- Gas: Natural Gas
- Sewer: City Sewer/Connected
- Water: City Water/Connected
Community & HOA
Community
- Subdivision: The Woodlands
HOA
- Has HOA: No
Location
- Region: Royalton
Financial & listing details
- Price per square foot: $164/sqft
- Tax assessed value: $298,500
- Annual tax amount: $4,382
- Date on market: 9/4/2026
- Cumulative days on market: 357 days
Estimated market value
$372,000
$353,000 - $391,000
$2,433/mo
Price history
| Date | Event | Price |
|---|---|---|
| 9/4/2026 | Listed for sale | $375,000-6.2%$164/sqft |
Source:  NorthstarMLS as distributed by MLS GRID #7139302 Report a problem NorthstarMLS as distributed by MLS GRID #7139302 Report a problem | ||
| 9/1/2026 | Listing removed | $399,900$175/sqft |
Source: NorthstarMLS as distributed by MLS GRID #7042570 Report a problem | ||
| 7/6/2026 | Price change | $399,900-2.4%$175/sqft |
Source: NorthstarMLS as distributed by MLS GRID #7042570 Report a problem | ||
| 6/1/2026 | Price change | $409,900-1.2%$179/sqft |
Source: NorthstarMLS as distributed by MLS GRID #7042570 Report a problem | ||
| 3/25/2026 | Listed for sale | $414,900-0.5%$181/sqft |
Source: NorthstarMLS as distributed by MLS GRID #7042570 Report a problem | ||
| 1/1/2026 | Listing removed | $417,000$182/sqft |
Source: NorthstarMLS as distributed by MLS GRID #6756643 Report a problem | ||
| 7/17/2025 | Listed for sale | $417,000+15.9%$182/sqft |
Source: NorthstarMLS as distributed by MLS GRID #6756643 Report a problem | ||
| 7/17/2025 | Listing removed | $359,900$157/sqft |
Source: NorthstarMLS as distributed by MLS GRID #6750451 Report a problem | ||
| 7/7/2025 | Listed for sale | $359,900+171.3%$157/sqft |
Source: NorthstarMLS as distributed by MLS GRID #6750451 Report a problem | ||
| 3/25/2002 | Sold | $132,650$58/sqft |
Source: Agent Provided Report a problem | ||
Public tax history
| Year | Property taxes | Tax assessment |
|---|---|---|
| 2025 | $4,066 +2.4% | $298,500 -8.4% |
| 2024 | $3,972 +9.4% | $325,900 +1.2% |
| 2023 | $3,630 +23.3% | $322,000 +20.7% |
| 2022 | $2,944 +3.4% | $266,700 +26% |
| 2021 | $2,846 -1.2% | $211,600 +6.8% |
| 2020 | $2,882 +7.2% | $198,200 |
| 2019 | $2,688 -0.4% | $198,200 +7.1% |
| 2018 | $2,700 +9.5% | $185,100 |
| 2017 | $2,466 -0.2% | $185,100 |
| 2016 | $2,472 +35.1% | -- |
| 2014 | $1,830 | -- |
| 2013 | $1,830 | -- |
| 2012 | -- | $148,500 -17.3% |
| 2009 | $1,942 | $179,500 |
Find assessor info on the county website
Monthly payment
Est. payment
Payment breakdown
Explore the cost of this home by adjusting the details. Changes won't be saved.Climate risks
Neighborhood: 56373

Similar homes
- $289,9004 bd2 ba2.9k sqft421 N Birch St, Royalton, MN 56373For Sale
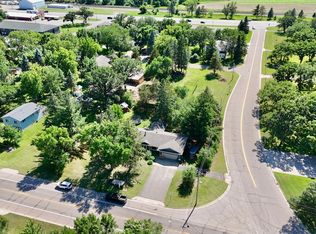
 MLS ID #7151872, Melanie Janey, Premier Real Estate Services. NorthstarMLS as distributed by MLS GRID
 - $299,9004 bd3 ba2.2k sqft312 S Driftwood St, Royalton, MN 56373For Sale
 MLS ID #7107995, Tasha West, Central MN Realty LLC. NorthstarMLS as distributed by MLS GRID
 - $359,9004 bd2 ba2.2k sqft1211 County Road 2 S, Saint Stephen, MN 56375For Sale
 MLS ID #7116963, Jill Larson, Headwaters Realty Services LLC. NorthstarMLS as distributed by MLS GRID
 - $389,9003 bd2 ba2.3k sqft1203 6th Ave SE, Saint Stephen, MN 56375For Sale
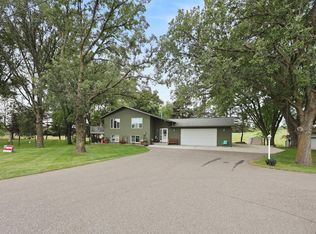 MLS ID #7145076, Roger U. Schleper, Premier Real Estate Services. NorthstarMLS as distributed by MLS GRID
 - $399,9004 bd2 ba2.3k sqft39983 120th Ave, Saint Joseph, MN 56374For SaleMLS ID #7126499, Anthony W Keehn, Midwest Realty, LLC. NorthstarMLS as distributed by MLS GRID
- $450,0004 bd3 ba2.1k sqft958 165th Ct NE, Rice, MN 56367For SaleMLS ID #7121510, Brooke Thieschafer, MOVE IT REAL ESTATE GROUP/LAKEHOMES.COM. NorthstarMLS as distributed by MLS GRID
- $349,9994 bd2 ba1.8k sqft12659 Terrace Ln, Little Falls, MN 56345For SaleMLS ID #7148985, Travis Johnson, Edina Realty, Inc.. NorthstarMLS as distributed by MLS GRID
- $384,9004 bd2 ba2.6k sqft14145 242nd Ave, Pierz, MN 56364For SaleMLS ID #7100940, Thomas "TJ" Hoheisel, Edina Realty, Inc.. NorthstarMLS as distributed by MLS GRID
- $379,9003 bd3 ba2.5k sqft424 7th Ave N, Sartell, MN 56377For SaleMLS ID #7153008, Nicole Roehrl, Coldwell Banker Realty. NorthstarMLS as distributed by MLS GRID
- $369,9004 bd3 ba2.4k sqft1037 Cory Ln, Saint Cloud, MN 56303For SaleMLS ID #7156656, Jerry Westhoff, Edina Realty, Inc. NorthstarMLS as distributed by MLS GRID
- $349,9004 bd2 ba2.3k sqft3185 Joyce St, Saint Cloud, MN 56303For SaleMLS ID #7127207, Jon L. Anglin, City and Lakes Real Estate. NorthstarMLS as distributed by MLS GRID
- $390,0005 bd4 ba3.4k sqft1234 Mill Creek Cir, Saint Cloud, MN 56303For SaleMLS ID #7160923, Abby Schannauer, Keller Williams Classic Rlty NW. NorthstarMLS as distributed by MLS GRID
- $389,9004 bd3 ba2.6k sqft1816 Case Ln, Saint Cloud, MN 56303For SaleMLS ID #7142437, Carla Eiynk, RE/MAX Results. NorthstarMLS as distributed by MLS GRID
- $475,0004 bd3 ba2.6k sqft8952 Indian Rd NW, Rice, MN 56367For SaleMLS ID #7152444, Chuck Zwilling, RE/MAX Results. NorthstarMLS as distributed by MLS GRID
- $425,0004 bd2 ba2.2k sqft1498 Cable Rd, Swanville, MN 56382For SaleMLS ID #7107079, Brooke Thieschafer, MOVE IT REAL ESTATE GROUP/LAKEHOMES.COM. NorthstarMLS as distributed by MLS GRID
- $399,9004 bd3 ba2.4k sqft424 13th Ave N, Sartell, MN 56377For SaleMLS ID #7151747, Hannah Rasmussen, Edina Realty, Inc. NorthstarMLS as distributed by MLS GRID
- $424,9004 bd3 ba2.1k sqft14983 Garden Ct, Little Falls, MN 56345For SaleMLS ID #7135256, Molly Nelson, Exit Realty Hometown Advantage. NorthstarMLS as distributed by MLS GRID
- $339,9003 bd1 ba1.6k sqft15495 120th Ave, Little Falls, MN 56345For SaleMLS ID #7147948, Jenessa Schendzielos, RE/MAX Results. NorthstarMLS as distributed by MLS GRID
- $364,9005 bd3 ba2.5k sqft1024 4th St N, Sartell, MN 56377For SaleMLS ID #7153245, Cory S. Oberg, Premier Real Estate Services. NorthstarMLS as distributed by MLS GRID
- $399,9004 bd3 ba2.3k sqft1101 Summit Way, Sauk Rapids, MN 56379For SaleMLS ID #7139717, Peter Matanich, Premier Real Estate Services. NorthstarMLS as distributed by MLS GRID
