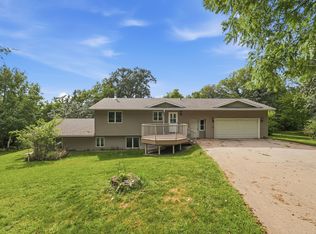
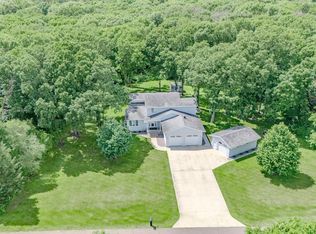
Country living at its finest! Nestled on 5 picturesque acres just minutes from town, this beautiful 4-bedroom, 2-bath home offers the perfect combination of privacy, convenience, and modern comfort. Enjoy the peace and quiet of country living without sacrificing an ideal location. Inside, you'll find spacious living areas filled with natural light, beautifully tiled bathrooms, a dedicated office space perfect for working from home, and a large bonus room with endless possibilities. Whether you envision another family room, game room, home gym, or additional living space, you'll have the flexibility to make it your own, or easily convert it back into an attached garage if desired. The updates continue with newer siding, a newer roof, windows and tasteful finishes throughout, making this home truly move-in ready. Step outside to take in the gorgeous countryside views, impressive curb appeal, and peaceful setting. Need room for vehicles, hobbies, or storage? You'll love the heated and insulated 26' x 38' 3 stall detached garage, along with the incredible 36' x 48' shed offering endless possibilities for a workshop, toys, equipment, or extra storage. This exceptional property truly has it all: space, privacy, updates, and a fantastic location just outside of town. Plus, the septic system is compliant, adding peace of mind for the next owner. Properties like this don't hit the market often, so don't miss your chance to make this beautiful country retreat your next home!
Active
Price cut: $24K (8/12)
$425,000
1498 Cable Rd, Swanville, MN 56382
4beds
2,288sqft
Single Family
Built in 1981
5 Acres Lot
$408,800 Zestimate®
$186/sqft
$-- HOA
What's special
Large bonus roomTasteful finishes throughoutGorgeous countryside viewsImpressive curb appealBeautifully tiled bathroomsNewer roofNewer siding
- 68 days
- 362
- 18
Zillow last checked:
Listing updated:
Listed by:
Brooke Thieschafer 320-630-3275,
MOVE IT REAL ESTATE GROUP/LAKEHOMES.COM,
Terra Bruns 763-688-0788
Source: NorthstarMLS as distributed by MLS GRID,MLS#: 7107079
Facts & features
Interior
Bedrooms & bathrooms
- Bedrooms: 4
- Bathrooms: 2
- Full bathrooms: 1
- 3/4 bathrooms: 1
Bedroom
- Level: Lower
- Area: 210 Square Feet
- Dimensions: 17.5x12
Bedroom 2
- Level: Lower
- Area: 108 Square Feet
- Dimensions: 9x12
Bedroom 3
- Level: Main
- Area: 147 Square Feet
- Dimensions: 12.25x12
Bedroom 4
- Level: Main
- Area: 99 Square Feet
- Dimensions: 11X9
Bathroom
- Level: Lower
Bathroom
- Level: Main
Bonus room
- Level: Main
- Area: 756 Square Feet
- Dimensions: 28x27
Dining room
- Level: Main
- Area: 135 Square Feet
- Dimensions: 10x13.5
Family room
- Level: Lower
- Area: 350 Square Feet
- Dimensions: 12.5x28
Kitchen
- Level: Main
- Area: 143.75 Square Feet
- Dimensions: 12.5x11.5
Laundry
- Level: Lower
- Area: 193.75 Square Feet
- Dimensions: 12.5x15.5
Living room
- Level: Main
- Area: 243 Square Feet
- Dimensions: 18x13.5
Office
- Level: Main
- Area: 96 Square Feet
- Dimensions: 12x8
Utility room
- Level: Lower
Heating
- Forced Air
Cooling
- Central Air
Appliances
- Included: Cooktop, Dishwasher, Dryer, Microwave, Range, Refrigerator, Water Softener Owned
- Laundry: In Basement, Lower Level
Features
- Basement: Block,Finished,Storage/Locker,Storage Space,Walk-Out Access
- Has fireplace: No
Interior area
- Total structure area: 2,288
- Total interior livable area: 2,288 sqft
- Finished area above ground: 1,144
- Finished area below ground: 1,144
Property
Parking
- Total spaces: 3
- Parking features: Detached Garage, Gravel, Concrete, Electric, Floor Drain, Garage, Heated Garage, Insulated Garage, RV Access/Parking
- Garage spaces: 3
Accessibility
- Accessibility features: None
Features
- Levels: Multi/Split
- Patio & porch: Deck, Rear Porch
- Pool features: None
Lot
- Size: 5 Acres
- Dimensions: 490 x 445
- Features: Irregular Lot, Tree Coverage - Heavy
Details
- Additional structures: Garage(s), Pole Building
- Foundation area: 1144
- Parcel number: 310060002
- Zoning description: Residential-Single Family
Construction
Type & style
- Home type: SingleFamily
- Property subtype: Single Family
Materials
- Frame
- Roof: Age 8 Years or Less,Asphalt
Condition
- New construction: No
- Year built: 1981
Utilities & green energy
- Electric: 200+ Amp Service, Power Company: Minnesota Power
- Gas: Natural Gas
- Sewer: Septic System Compliant - Yes
- Water: Drilled, Well
Community & HOA
HOA
- Has HOA: No
Location
- Region: Swanville
Financial & listing details
- Price per square foot: $186/sqft
- Tax assessed value: $339,100
- Annual tax amount: $3,890
- Date on market: 7/10/2026
Estimated market value
$408,800
$388,000 - $429,000
$1,894/mo
Price history
| Date | Event | Price |
|---|---|---|
| 8/12/2026 | Price change | $425,000-5.3%$186/sqft |
Source:  NorthstarMLS as distributed by MLS GRID #7107079 Report a problem NorthstarMLS as distributed by MLS GRID #7107079 Report a problem | ||
| 7/10/2026 | Listed for sale | $449,000+156.6%$196/sqft |
Source: NorthstarMLS as distributed by MLS GRID #7107079 Report a problem | ||
| 3/24/2021 | Listing removed | -- |
Source: Owner Report a problem | ||
| 10/15/2018 | Sold | $175,000+45.8%$76/sqft |
Source: Public Record Report a problem | ||
| 12/12/2013 | Sold | $120,000-56.8%$52/sqft |
Source: Public Record Report a problem | ||
| 8/10/2013 | Listed for sale | $278,000$122/sqft |
Source: Owner Report a problem | ||
| 4/30/2012 | Listing removed | $278,000$122/sqft |
Source: Owner Report a problem | ||
| 11/2/2011 | Listed for sale | $278,000$122/sqft |
Source: Owner Report a problem | ||
Public tax history
| Year | Property taxes | Tax assessment |
|---|---|---|
| 2025 | $2,892 +12.4% | $339,100 +9.5% |
| 2024 | $2,574 +6.7% | $309,800 +15.7% |
| 2023 | $2,412 +10.2% | $267,800 +16.6% |
| 2022 | $2,188 +6.8% | $229,600 +9% |
| 2021 | $2,048 +5.3% | $210,700 +18.1% |
| 2020 | $1,944 +21.8% | $178,400 |
| 2019 | $1,596 +1.9% | $178,400 +19.8% |
| 2018 | $1,566 -11% | $148,900 +0.3% |
| 2017 | $1,760 -6.2% | $148,500 |
| 2016 | $1,876 +25.4% | -- |
| 2014 | $1,496 | -- |
| 2013 | $1,496 | -- |
| 2012 | -- | $284,900 +47.3% |
| 2009 | $1,282 | $193,400 |
Find assessor info on the county website
Monthly payment
Est. payment
Payment breakdown
Explore the cost of this home by adjusting the details. Changes won't be saved.Climate risks
Neighborhood: 56382
Similar homes
- $399,9004 bd3 ba2.3k sqft24251 315th Ave, Long Prairie, MN 56347For Sale

 MLS ID #7112572, Joann Gmyrek, Central MN Realty LLC. NorthstarMLS as distributed by MLS GRID
 - $450,0003 bd2 ba2k sqft30213 Duckweed Dr, Burtrum, MN 56318For Sale
 MLS ID #7137029, Brandon Kelly, Central MN Realty LLC. NorthstarMLS as distributed by MLS GRID
 - $375,0004 bd2 ba2.2k sqft302 N Hickory St, Royalton, MN 56373For Sale
 MLS ID #7139302, Brooke Thieschafer, MOVE IT REAL ESTATE GROUP/LAKEHOMES.COM. NorthstarMLS as distributed by MLS GRID
 - $429,9004 bd3 ba3.1k sqft15174 Edgewood Rd, Motley, MN 56345For Sale
 MLS ID #7091838, Angela Petersen, Central MN Realty LLC. NorthstarMLS as distributed by MLS GRID
 - $436,0004 bd3 ba2.1k sqft14983 Garden Ct, Little Falls, MN 56345For SaleMLS ID #7135256, Molly Nelson, Exit Realty Hometown Advantage. NorthstarMLS as distributed by MLS GRID
- $449,9004 bd3 ba2.6k sqft13464 Thomas Dr, Little Falls, MN 56345For SaleMLS ID #7120378, Jeremy J Danielson, RE/MAX Results. NorthstarMLS as distributed by MLS GRID
- $474,9003 bd2 ba2k sqft25076 Lagos Rd, Browerville, MN 56438For SaleMLS ID #7135434, Chad Schwendeman, eXp Realty. NorthstarMLS as distributed by MLS GRID
- $399,9003 bd3 ba1.4k sqft25156 204th St, Long Prairie, MN 56347For SaleMLS ID #7100079, Melissa Terwey, East-West Realty of Long Prairie, Inc.. NorthstarMLS as distributed by MLS GRID
- $429,9005 bd3 ba3.3k sqft21852 Ginger Rd, Little Falls, MN 56345For SaleMLS ID #7074341, George Moore, Premier Real Estate Services. NorthstarMLS as distributed by MLS GRID
- $480,0004 bd4 ba2.9k sqft801 8th Ave NE, Little Falls, MN 56345For SaleMLS ID #7123157, Elisia Drewelow, National Realty Guild. NorthstarMLS as distributed by MLS GRID
- $499,9004 bd3 ba2.8k sqft37785 Sunnyfield Cir, Avon, MN 56310For SaleMLS ID #7107360, Scott Lynch, Agency North Real Estate, Inc. NorthstarMLS as distributed by MLS GRID
- $479,8003 bd2 ba2.5k sqft27906 Ambassador Dr, Grey Eagle, MN 56336For SaleMLS ID #7129387, Ashley A Nelson, Coldwell Banker Crown Realtors. NorthstarMLS as distributed by MLS GRID
- $449,0002 bd1 ba1.3k sqft30602 440th St, Melrose, MN 56352For SaleMLS ID #7047075, Brandon Kelly, Central MN Realty LLC. NorthstarMLS as distributed by MLS GRID
- $495,0004 bd2 ba1.8k sqft14713 Cloverglen Ln, Little Falls, MN 56345For SaleMLS ID #7119557, Thomas "TJ" Hoheisel, Edina Realty, Inc.. NorthstarMLS as distributed by MLS GRID
- $349,9994 bd3 ba2.5k sqft505 9th St SE, Little Falls, MN 56345For SaleMLS ID #7138101, Travis Johnson, Edina Realty, Inc.. NorthstarMLS as distributed by MLS GRID
- $245,0004 bd3 ba2.8k sqft22297 County Road 38, Long Prairie, MN 56347For SaleMLS ID #7117682, Melissa Terwey, East-West Realty of Long Prairie, Inc.. NorthstarMLS as distributed by MLS GRID
- $539,9004 bd2 ba1.5k sqft37713 190th Ave, Avon, MN 56310For SaleMLS ID #7088710, Zachary Raeker, Century 21 First Realty, Inc.. NorthstarMLS as distributed by MLS GRID
- $449,9005 bd2 ba2.5k sqft15367 Us Highway 71, Sauk Centre, MN 56378For SaleMLS ID #7099020, Lindsay Bergmann, Central MN Realty LLC. NorthstarMLS as distributed by MLS GRID
- $369,0003 bd2 ba1.5k sqft18716 State 27, Long Prairie, MN 56347For SaleMLS ID #7097651, Brandon Kelly, Central MN Realty LLC. NorthstarMLS as distributed by MLS GRID
- $350,0003 bd1 ba1.6k sqft15495 120th Ave, Little Falls, MN 56345For SaleMLS ID #7032447, Jenessa Schendzielos, RE/MAX Results. NorthstarMLS as distributed by MLS GRID
