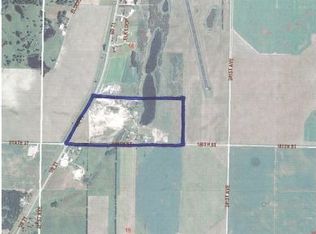
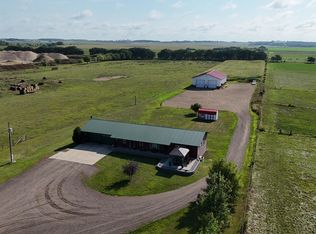
Check out this unique opportunity featuring approximately 17.34 acres of versatile land with a home, 40x80 pole shed, gravel pit, and high-visibility frontage at the intersection of Hwy 71 and Hwy 27, conveniently located between Long Prairie and Sauk Centre. This well-kept 3-bedroom, 2-bath rambler offers several updates, including a new roof in 2025, vinyl siding and windows in 2010, furnace, custom hickory kitchen cabinets, and more. The spacious layout provides comfortable living space while the acreage offers room to enjoy the outdoors and explore a variety of possibilities. The 40x80 pole shed features 10' sidewalls, a 10'x12' overhead door, 15'x10' sliding door, 220V power, and a 100-amp electrical panel, providing plenty of space for storage, a workshop, equipment, or business operations. This property is well-equipped for a variety of uses. A gravel pit adds another unique feature and could offer potential for additional income, subject to applicable approvals, or provide an opportunity to create a private recreational area such as a dirt bike track or other outdoor use. With excellent visibility, convenient access to major highways, acreage, large outbuilding, and a variety of potential uses, this property offers a rare combination of residential, recreational, and business opportunities. Whether you're looking for a place to call home, space for your business, room for equipment and hobbies, or simply acreage with potential, this property is worth a look!
Active
$499,000
17938 Us Highway 71, Long Prairie, MN 56347
3beds
2,153sqft
Single Family
Built in 1970
17.34 Acres Lot
$481,600 Zestimate®
$232/sqft
$-- HOA
What's special
Large outbuildingCustom hickory kitchen cabinets
- 21 days
- 370
- 8
Zillow last checked:
Listing updated:
Listed by:
Brenda Boyer 651-592-6937,
Central MN Realty LLC,
Amy Bast 320-282-5104
Source: NorthstarMLS as distributed by MLS GRID,MLS#: 7129226
Facts & features
Interior
Bedrooms & bathrooms
- Bedrooms: 3
- Bathrooms: 2
- Full bathrooms: 1
- 3/4 bathrooms: 1
Bedroom
- Level: Main
- Area: 143 Square Feet
- Dimensions: 11x13
Bedroom 2
- Level: Main
- Area: 126 Square Feet
- Dimensions: 9x14
Bedroom 3
- Level: Lower
- Area: 110 Square Feet
- Dimensions: 10x11
Bedroom 4
- Level: Lower
- Area: 100 Square Feet
- Dimensions: 10x10
Primary bathroom
- Level: Main
- Area: 80 Square Feet
- Dimensions: 8x10
Bathroom
- Level: Lower
- Area: 63 Square Feet
- Dimensions: 7x9
Dining room
- Level: Main
- Area: 154 Square Feet
- Dimensions: 11x14
Kitchen
- Level: Main
- Area: 246 Square Feet
- Dimensions: 20.5x12
Living room
- Level: Main
- Area: 276 Square Feet
- Dimensions: 23x12
Mud room
- Level: Main
- Area: 136 Square Feet
- Dimensions: 8.5x16
Other
- Level: Main
- Area: 56 Square Feet
- Dimensions: 7x8
Recreation room
- Level: Lower
- Area: 450 Square Feet
- Dimensions: 15x30
Storage
- Level: Lower
- Area: 132 Square Feet
- Dimensions: 11x12
Utility room
- Level: Lower
- Area: 121 Square Feet
- Dimensions: 11x11
Heating
- Forced Air
Cooling
- Central Air
Appliances
- Included: Dryer, Range, Refrigerator, Washer
- Laundry: In Basement
Features
- Basement: Block,Egress Window(s),Full,Storage Space
- Has fireplace: No
Interior area
- Total structure area: 2,153
- Total interior livable area: 2,153 sqft
- Finished area above ground: 1,232
- Finished area below ground: 921
Property
Parking
- Total spaces: 1
- Parking features: Attached, Asphalt, Other
- Attached garage spaces: 1
- Details: Garage Dimensions (24x24), Garage Door Height (7), Garage Door Width (9)
Accessibility
- Accessibility features: Grab Bars In Bathroom
Features
- Levels: One
- Stories: 1
- Patio & porch: Patio
- Pool features: None
Lot
- Size: 17.34 Acres
- Dimensions: 533 x 1326 x 815 x 1021 x 371 x 260
- Features: Irregular Lot, Tree Coverage - Medium
Details
- Additional structures: Pole Building
- Foundation area: 1232
- Parcel number: 210020900
- Zoning description: Agriculture,Business/Commercial,Forestry,Residential-Single Family
- Other equipment: Fuel Tank - Rented
Construction
Type & style
- Home type: SingleFamily
- Property subtype: Single Family
Materials
- Block, Concrete
- Roof: Age 8 Years or Less
Condition
- New construction: No
- Year built: 1970
Utilities & green energy
- Electric: Circuit Breakers, Power Company: Minnesota Power
- Gas: Propane
- Sewer: Septic System Compliant - Yes
- Water: Shared System, Well
Community & HOA
HOA
- Has HOA: No
Location
- Region: Long Prairie
Financial & listing details
- Price per square foot: $232/sqft
- Tax assessed value: $333,600
- Annual tax amount: $3,184
- Date on market: 9/9/2026
Estimated market value
$481,600
$458,000 - $506,000
$1,758/mo
Price history
| Date | Event | Price |
|---|---|---|
| 9/9/2026 | Listed for sale | $499,000$232/sqft |
Source:  NorthstarMLS as distributed by MLS GRID #7129226 Report a problem NorthstarMLS as distributed by MLS GRID #7129226 Report a problem | ||
Public tax history
| Year | Property taxes | Tax assessment |
|---|---|---|
| 2025 | $3,182 +46.9% | $333,600 -0.9% |
| 2024 | $2,166 -2.3% | $336,600 +34.3% |
| 2023 | $2,218 -12.4% | $250,600 +11% |
| 2022 | $2,532 +2.1% | $225,800 +0.6% |
| 2021 | $2,480 -4.2% | $224,400 +3.3% |
| 2020 | $2,588 +37.7% | $217,300 +2.9% |
| 2019 | $1,880 +1.6% | $211,200 +43% |
| 2018 | $1,850 +21.7% | $147,700 +2.2% |
| 2017 | $1,520 -24.8% | $144,500 -12.8% |
| 2016 | $2,022 +7.9% | $165,700 |
| 2015 | $1,874 | -- |
| 2014 | -- | -- |
Find assessor info on the county website
Monthly payment
Est. payment
Payment breakdown
Explore the cost of this home by adjusting the details. Changes won't be saved.Climate risks
Neighborhood: 56347
Similar homes
- $399,9004 bd3 ba2.3k sqft24251 315th Ave, Long Prairie, MN 56347For Sale

 MLS ID #7112572, Joann Gmyrek, Central MN Realty LLC. NorthstarMLS as distributed by MLS GRID
 - $339,0003 bd2 ba1.5k sqft18716 State 27, Long Prairie, MN 56347For Sale
 MLS ID #7097651, Brandon Kelly, Central MN Realty LLC. NorthstarMLS as distributed by MLS GRID
 - $399,9003 bd3 ba1.4k sqft25156 204th St, Long Prairie, MN 56347For Sale
 MLS ID #7100079, Melissa Terwey, East-West Realty of Long Prairie, Inc.. NorthstarMLS as distributed by MLS GRID
 - $679,9003 bd3 ba2.9k sqft21945 County Road 38, Long Prairie, MN 56347For Sale
 MLS ID #7071686, Glen T Reiner, EXIT MN Lakes Realty. NorthstarMLS as distributed by MLS GRID
 - $449,9005 bd5 ba3.1k sqft19391 County Road 37, Osakis, MN 56360For SaleMLS ID #7136596, Kerby & Cristina Real Estate Experts, RE/MAX Results. NorthstarMLS as distributed by MLS GRID
- $450,0003 bd2 ba2k sqft30213 Duckweed Dr, Burtrum, MN 56318For SaleMLS ID #7137029, Brandon Kelly, Central MN Realty LLC. NorthstarMLS as distributed by MLS GRID
- $419,0003 bd2 ba1.4k sqft2668 County Road 78 SE, Osakis, MN 56360For SaleMLS ID #7150736, Rebecca R Whiting, Counselor Realty Inc of Alex. NorthstarMLS as distributed by MLS GRID
- $549,9003 bd3 ba3.1k sqft500 Hickman Dr, Sauk Centre, MN 56378For SaleMLS ID #7145710, Alexis N. Biondich, Keller Williams Select Realty. NorthstarMLS as distributed by MLS GRID
- $474,9003 bd2 ba2k sqft25076 Lagos Rd, Browerville, MN 56438For SaleMLS ID #7135434, Chad Schwendeman, eXp Realty. NorthstarMLS as distributed by MLS GRID
- $449,9005 bd2 ba2.5k sqft15367 Us Highway 71, Sauk Centre, MN 56378For SaleMLS ID #7099020, Lindsay Bergmann, Central MN Realty LLC. NorthstarMLS as distributed by MLS GRID
- $349,9002 bd2 ba1.7k sqft508 Prairie Ln, Long Prairie, MN 56347For SaleMLS ID #7091460, Peter J. Nelson, Main Street Real Estate. NorthstarMLS as distributed by MLS GRID
- $339,9003 bd2 ba1.4k sqft903 4th Ave NE, Long Prairie, MN 56347New ConstructionMLS ID #7139425, Chad Schwendeman, eXp Realty. NorthstarMLS as distributed by MLS GRID
- $289,8984 bd3 ba2.2k sqft913 1st Ave SE, Long Prairie, MN 56347For SaleMLS ID #7137927, Jason VonBank, Coldwell Banker Crown Realtors. NorthstarMLS as distributed by MLS GRID
- $425,0004 bd2 ba2.2k sqft1498 Cable Rd, Swanville, MN 56382For SaleMLS ID #7107079, Brooke Thieschafer, MOVE IT REAL ESTATE GROUP/LAKEHOMES.COM. NorthstarMLS as distributed by MLS GRID
- $449,0004 bd3 ba1.9k sqft40515 442nd St, Sauk Centre, MN 56378For SaleMLS ID #7107136, Todd J. Swanson, Premier Real Estate Services. NorthstarMLS as distributed by MLS GRID
- $300,0003 bd1 ba1.8k sqft11328 County Road 11, Sauk Centre, MN 56378For SaleMLS ID #7136306, Peter J. Nelson, Main Street Real Estate. NorthstarMLS as distributed by MLS GRID
- $575,0003 bd3 ba2k sqft11383 Alcott Dr, Sauk Centre, MN 56378For SaleMLS ID #7111655, Carl Vagle, eXp Realty. NorthstarMLS as distributed by MLS GRID
- $499,9994 bd4 ba2.2k sqft405 E Lake St, Osakis, MN 56360For SaleMLS ID #7141388, Dale Wussow, Randy Fischer Real Estate, Inc. NorthstarMLS as distributed by MLS GRID
- $424,9003 bd2 ba2.5k sqft27906 Ambassador Dr, Grey Eagle, MN 56336For SaleMLS ID #7129387, Ashley A Nelson, Coldwell Banker Crown Realtors. NorthstarMLS as distributed by MLS GRID
- $479,0003 bd2 ba1.7k sqft21054 Eagle Dr, Osakis, MN 56360For SaleMLS ID #7086005, Scott Woods, Hinkle Realty. NorthstarMLS as distributed by MLS GRID
