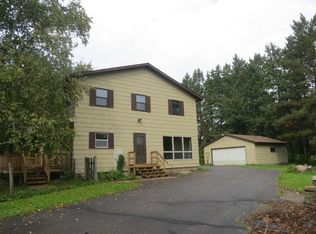
Beautiful acreage with 4 bedroom 3 bathroom home, attached and detached garages and storage shed conveniently located between Long Prairie and Little Falls. Follow the driveway in past the pond and numerous apple and pear trees to a private yard surrounded by trees and an array of perennial flowers, plants and bushes. There is a garden area with water hydrant behind the house as well as a dog/cat house and kennel. The 30x40 detached garage is partially insulated and heated. The home features a lower level family room with custom gas fireplace and walkout basement to front yard patio. Kitchen has oak cabinets and the perfect layout for those who love to cook and bake...so much cabinet and countertop space! Furnace and windows new in 2007. 13x11 room in lower level would make a great office or add an egress window to have a 5th bedroom. Everything you're looking for in rural living is right here!
Active
$399,900
24251 315th Ave, Long Prairie, MN 56347
4beds
2,397sqft
Single Family
Built in 1988
5.05 Acres Lot
$392,800 Zestimate®
$167/sqft
$-- HOA
What's special
Storage shedAttached and detached garages
- 32 days
- 394
- 19
Zillow last checked:
Listing updated:
Listed by:
Joann Gmyrek 218-731-3227,
Central MN Realty LLC,
Brandon Kelly 320-491-6107
Source: NorthstarMLS as distributed by MLS GRID,MLS#: 7112572
Facts & features
Interior
Bedrooms & bathrooms
- Bedrooms: 4
- Bathrooms: 3
- Full bathrooms: 1
- 3/4 bathrooms: 1
- 1/2 bathrooms: 1
Bedroom
- Level: Upper
- Area: 162 Square Feet
- Dimensions: 13.5x12
Bedroom 2
- Level: Upper
- Area: 112.5 Square Feet
- Dimensions: 12.5x9
Bedroom 3
- Level: Upper
- Area: 108 Square Feet
- Dimensions: 12x9
Bedroom 4
- Level: Lower
- Area: 192 Square Feet
- Dimensions: 16x12
Dining room
- Level: Upper
- Area: 108 Square Feet
- Dimensions: 12x9
Family room
- Level: Lower
- Area: 330 Square Feet
- Dimensions: 22x15
Foyer
- Level: Main
- Area: 78 Square Feet
- Dimensions: 13x6
Kitchen
- Level: Upper
- Area: 144 Square Feet
- Dimensions: 16x9
Laundry
- Level: Main
- Area: 60.5 Square Feet
- Dimensions: 11x5.5
Living room
- Level: Upper
- Area: 325 Square Feet
- Dimensions: 25x13
Office
- Level: Lower
- Area: 143 Square Feet
- Dimensions: 13x11
Storage
- Level: Lower
- Area: 77 Square Feet
- Dimensions: 11x7
Heating
- Forced Air
Cooling
- Central Air
Appliances
- Included: Air-To-Air Exchanger, Dishwasher, Dryer, Water Filtration System, Microwave, Range, Refrigerator, Washer, Water Softener Owned
- Laundry: Laundry Room, Main Level
Features
- Basement: Daylight,Egress Window(s),Finished,Full,Walk-Out Access
- Number of fireplaces: 1
- Fireplace features: Family Room, Gas
Interior area
- Total structure area: 2,605
- Total interior livable area: 2,397 sqft
- Finished area above ground: 1,407
- Finished area below ground: 990
Property
Parking
- Total spaces: 4
- Parking features: Attached, Detached Garage, Asphalt, Garage Door Opener, Insulated Garage
- Attached garage spaces: 4
- Has uncovered spaces: Yes
- Details: Garage Dimensions (irregular)
Accessibility
- Accessibility features: None
Features
- Levels: Multi/Split
- Patio & porch: Deck, Patio
- Waterfront features: Pond
Lot
- Size: 5.05 Acres
- Dimensions: 309 x 712
- Features: Tree Coverage - Heavy
Details
- Additional structures: Garage(s), Storage Shed
- Foundation area: 1968
- Parcel number: 040016000
- Zoning description: Agriculture
Construction
Type & style
- Home type: SingleFamily
- Property subtype: Single Family
Materials
- Frame
- Roof: Asphalt,Metal
Condition
- New construction: No
- Year built: 1988
Utilities & green energy
- Electric: Circuit Breakers, 200+ Amp Service, Power Company: Todd-Wadena Electric Co-op
- Gas: Propane
- Sewer: Private Sewer, Septic System Compliant - Yes, Tank with Drainage Field
- Water: Drilled, Shared System, Well
Community & HOA
HOA
- Has HOA: No
Location
- Region: Long Prairie
Financial & listing details
- Price per square foot: $167/sqft
- Tax assessed value: $393,700
- Annual tax amount: $2,878
- Date on market: 9/1/2026
- Cumulative days on market: 43 days
- Road surface type: Unimproved
Estimated market value
$392,800
$373,000 - $412,000
$2,197/mo
Price history
| Date | Event | Price |
|---|---|---|
| 9/1/2026 | Listed for sale | $399,900$167/sqft |
Source:  NorthstarMLS as distributed by MLS GRID #7112572 Report a problem NorthstarMLS as distributed by MLS GRID #7112572 Report a problem | ||
| 8/14/2026 | Listing removed | $399,900$167/sqft |
Source: NorthstarMLS as distributed by MLS GRID #7112572 Report a problem | ||
| 8/10/2026 | Price change | $399,900-1.3%$167/sqft |
Source: NorthstarMLS as distributed by MLS GRID #7112572 Report a problem | ||
| 7/27/2026 | Listed for sale | $405,000+82%$169/sqft |
Source: NorthstarMLS as distributed by MLS GRID #7112572 Report a problem | ||
| 5/27/2010 | Sold | $222,500$93/sqft |
Source:  Lake Superior Area Realtors as distributed by MLS GRID #1404380 Report a problem Lake Superior Area Realtors as distributed by MLS GRID #1404380 Report a problem | ||
Public tax history
| Year | Property taxes | Tax assessment |
|---|---|---|
| 2025 | $2,566 +6% | $393,700 +10.1% |
| 2024 | $2,420 -8.1% | $357,600 +7.2% |
| 2023 | $2,632 -1.7% | $333,700 +7.3% |
| 2022 | $2,678 +2.5% | $311,000 +16.6% |
| 2021 | $2,612 +17.9% | $266,700 +2.9% |
| 2020 | $2,216 -5.9% | $259,300 +14.1% |
| 2019 | $2,354 +19% | $227,200 -0.8% |
| 2018 | $1,978 +15.3% | $229,000 +16.9% |
| 2017 | $1,716 -3.3% | $195,900 +10.9% |
| 2016 | $1,774 -13.7% | $176,600 |
| 2015 | $2,056 | -- |
| 2014 | -- | -- |
| 2013 | -- | -- |
| 2012 | -- | -- |
| 2011 | -- | -- |
Find assessor info on the county website
Monthly payment
Est. payment
Payment breakdown
Explore the cost of this home by adjusting the details. Changes won't be saved.Climate risks
Neighborhood: 56347
Similar homes
- $425,0004 bd2 ba2.2k sqft1498 Cable Rd, Swanville, MN 56382For Sale

 MLS ID #7107079, Brooke Thieschafer, MOVE IT REAL ESTATE GROUP/LAKEHOMES.COM. NorthstarMLS as distributed by MLS GRID
 - $245,0004 bd3 ba2.8k sqft22297 County Road 38, Long Prairie, MN 56347For Sale
 MLS ID #7117682, Melissa Terwey, East-West Realty of Long Prairie, Inc.. NorthstarMLS as distributed by MLS GRID
 - $399,9003 bd3 ba1.4k sqft25156 204th St, Long Prairie, MN 56347For Sale
 MLS ID #7100079, Melissa Terwey, East-West Realty of Long Prairie, Inc.. NorthstarMLS as distributed by MLS GRID
 - $499,0003 bd2 ba2.1k sqft17938 Us Highway 71, Long Prairie, MN 56347For Sale
 MLS ID #7129226, Brenda Boyer, Central MN Realty LLC. NorthstarMLS as distributed by MLS GRID
 - $465,0003 bd4 ba3.5k sqft17504 231st Ave, Long Prairie, MN 56347For SaleMLS ID #7082952, Neal Leagjeld, Coldwell Banker Crown Realtors. NorthstarMLS as distributed by MLS GRID
- $289,8984 bd3 ba2.2k sqft913 1st Ave SE, Long Prairie, MN 56347For SaleMLS ID #7137927, Jason VonBank, Coldwell Banker Crown Realtors. NorthstarMLS as distributed by MLS GRID
- $450,0003 bd2 ba2k sqft30213 Duckweed Dr, Burtrum, MN 56318For SaleMLS ID #7137029, Brandon Kelly, Central MN Realty LLC. NorthstarMLS as distributed by MLS GRID
- $424,9004 bd3 ba2.1k sqft14983 Garden Ct, Little Falls, MN 56345For SaleMLS ID #7135256, Molly Nelson, Exit Realty Hometown Advantage. NorthstarMLS as distributed by MLS GRID
- $345,0003 bd1 ba1.6k sqft15495 120th Ave, Little Falls, MN 56345For SaleMLS ID #7147948, Jenessa Schendzielos, RE/MAX Results. NorthstarMLS as distributed by MLS GRID
- $369,9004 bd2 ba2.1k sqft40142 Pandora Dr, Browerville, MN 56438For SaleMLS ID #7133018, Elijah Rick, Real Broker, LLC. NorthstarMLS as distributed by MLS GRID
- $339,0003 bd2 ba1.5k sqft18716 State 27, Long Prairie, MN 56347For SaleMLS ID #7097651, Brandon Kelly, Central MN Realty LLC. NorthstarMLS as distributed by MLS GRID
- $429,9004 bd3 ba3.1k sqft15174 Edgewood Rd, Motley, MN 56345For SaleMLS ID #7091838, Angela Petersen, Central MN Realty LLC. NorthstarMLS as distributed by MLS GRID
- $359,9004 bd2 ba1.8k sqft12659 Terrace Ln, Little Falls, MN 56345For SaleMLS ID #7148985, Travis Johnson, Edina Realty, Inc.. NorthstarMLS as distributed by MLS GRID
- $315,0004 bd2 ba1.9k sqft1112 Pine Tree Blvd, Little Falls, MN 56345For SaleMLS ID #7152632, Rodney Windjue, Northland Sotheby's International Realty. NorthstarMLS as distributed by MLS GRID
- $449,9004 bd3 ba2.6k sqft13464 Thomas Dr, Little Falls, MN 56345For SaleMLS ID #7120378, Jeremy J Danielson, RE/MAX Results. NorthstarMLS as distributed by MLS GRID
- $249,0003 bd2 ba3k sqft430 1st Ave N, Long Prairie, MN 56347For SaleMLS ID #7063553, Janet Matchinsky, Home Match Realty. NorthstarMLS as distributed by MLS GRID
- $260,0006 bd4 ba2.7k sqft310 2nd Ave N, Long Prairie, MN 56347For SaleMLS ID #7137661, Gabriela Rodriguez Melendez, Central MN Realty LLC. NorthstarMLS as distributed by MLS GRID
- $219,9003 bd2 ba1.2k sqft23187 Grandview Loop, Long Prairie, MN 56347For SaleMLS ID #7092915, Michael Higgins, eXp Realty. NorthstarMLS as distributed by MLS GRID
- $460,0004 bd4 ba2.9k sqft801 8th Ave NE, Little Falls, MN 56345For SaleMLS ID #7123157, Elisia Drewelow, National Realty Guild. NorthstarMLS as distributed by MLS GRID
- $459,9005 bd3 ba3.5k sqft16804 Mississippi Blvd, Little Falls, MN 56345For SaleMLS ID #7108322, Angela Petersen, Central MN Realty LLC. NorthstarMLS as distributed by MLS GRID
