This beautifully maintained and move in ready home offers the perfect blend of comfort, functionality and convenience in a great Little Falls neighborhood. From the moment you arrive you will appreciate the inviting curb appeal and welcoming atmosphere that makes this property feel like home.
Enter through a screened front patio that offers a great sitting location for your morning coffee, reading a book or just enjoying some solitude. Inside you will find a bright and comfortable living space with plenty of room for family and friends. The kitchen is open and spacious making it the perfect gathering spot for a light meal or family dining. The family room space opens up to a beautiful and private back yard perfect for grilling, entertaining or enjoying your morning coffee. With two driveways into the property there is plenty of parking space along with two storage sheds giving you plenty of space for all of the extras.
The Garage is insulated and heated and has attic space for plenty of additional storage. The manicured yard is maintained by a Rainbird sprinkler system and remains healthy and green all season long.
Conveniently located on the edge of town provides you a peaceful feel with all of the towns amenities close by.
Active
$315,000
1112 Pine Tree Blvd, Little Falls, MN 56345
4beds
1,967sqft
Single Family
Built in 1959
0.43 Acres Lot
$314,600 Zestimate®
$160/sqft
$-- HOA
What's special
Screened front patioManicured yardPlenty of parking spaceInviting curb appealTwo storage shedsRainbird sprinkler systemGreat sitting location
- 9 days
- 480
- 22
Likely to sell faster than
Zillow last checked:
Listing updated:
Listed by:
Rodney Windjue 218-820-1729,
Northland Sotheby's International Realty
Source: NorthstarMLS as distributed by MLS GRID,MLS#: 7152632
Facts & features
Interior
Bedrooms & bathrooms
- Bedrooms: 4
- Bathrooms: 2
- Full bathrooms: 2
Bedroom
- Level: Upper
- Area: 266 Square Feet
- Dimensions: 14x19
Bedroom 2
- Level: Upper
- Area: 258.4 Square Feet
- Dimensions: 13.6x19
Bedroom 3
- Level: Main
- Area: 140.4 Square Feet
- Dimensions: 10.4x13.5
Bedroom 4
- Level: Main
- Area: 120.9 Square Feet
- Dimensions: 9.3x13
Family room
- Level: Lower
- Area: 215.8 Square Feet
- Dimensions: 13x16.6
Family room
- Level: Main
- Area: 312 Square Feet
- Dimensions: 24 x 13
Kitchen
- Level: Main
- Area: 211.2 Square Feet
- Dimensions: 12x17.6
Living room
- Level: Main
- Area: 252 Square Feet
- Dimensions: 14x18
Heating
- Forced Air
Cooling
- Central Air
Appliances
- Included: Dishwasher, Exhaust Fan, Range, Refrigerator
- Laundry: In Basement
Features
- Basement: Block
- Number of fireplaces: 1
- Fireplace features: Gas, Living Room
Interior area
- Total structure area: 2,828
- Total interior livable area: 1,967 sqft
- Finished area above ground: 1,698
- Finished area below ground: 269
Video & virtual tour
Property
Parking
- Total spaces: 2
- Parking features: Attached
- Attached garage spaces: 2
- Details: Garage Dimensions (24 x 21'2")
Accessibility
- Accessibility features: None
Features
- Levels: One and One Half
- Stories: 1.5
- Patio & porch: Enclosed
Lot
- Size: 0.43 Acres
- Dimensions: 99 x 180
- Features: Tree Coverage - Medium
- Topography: Level
Details
- Additional structures: Storage Shed
- Foundation area: 1212
- Parcel number: 482026000
- Zoning description: Residential-Single Family
Construction
Type & style
- Home type: SingleFamily
- Property subtype: Single Family
Materials
- Roof: Asphalt,Flat
Condition
- New construction: No
- Year built: 1959
Utilities & green energy
- Gas: Natural Gas
- Sewer: City Sewer/Connected
- Water: City Water/Connected
Community & HOA
HOA
- Has HOA: No
Location
- Region: Little Falls
Financial & listing details
- Price per square foot: $160/sqft
- Tax assessed value: $292,600
- Annual tax amount: $3,716
- Date on market: 9/30/2026
- Cumulative days on market: 80 days
Estimated market value
$314,600
$299,000 - $330,000
$2,315/mo
Price history
| Date | Event | Price |
|---|---|---|
| 9/30/2026 | Listed for sale | $315,000-1.3%$160/sqft |
Source:  NorthstarMLS as distributed by MLS GRID #7152632 Report a problem NorthstarMLS as distributed by MLS GRID #7152632 Report a problem | ||
| 9/29/2026 | Listing removed | $319,000$162/sqft |
Source: NorthstarMLS as distributed by MLS GRID #7104804 Report a problem | ||
| 8/7/2026 | Price change | $319,000-1.8%$162/sqft |
Source: NorthstarMLS as distributed by MLS GRID #7104804 Report a problem | ||
| 7/27/2026 | Price change | $325,000-7.1%$165/sqft |
Source: NorthstarMLS as distributed by MLS GRID #7104804 Report a problem | ||
| 7/13/2026 | Listed for sale | $349,900$178/sqft |
Source: NorthstarMLS as distributed by MLS GRID #7104804 Report a problem | ||
Public tax history
| Year | Property taxes | Tax assessment |
|---|---|---|
| 2025 | $3,716 +14.4% | $292,600 +3.2% |
| 2024 | $3,248 +5.7% | $283,600 +13.1% |
| 2023 | $3,072 +8.1% | $250,700 +10.5% |
| 2022 | $2,842 +7.4% | $226,900 +11% |
| 2021 | $2,646 -0.5% | $204,400 +11.1% |
| 2020 | $2,658 +11% | $184,000 |
| 2019 | $2,394 +9.9% | $184,000 +15.5% |
| 2018 | $2,178 +3.9% | $159,300 +9% |
| 2017 | $2,096 +5.2% | $146,200 |
| 2016 | $1,992 +6.9% | -- |
| 2014 | $1,864 | -- |
| 2013 | $1,864 | -- |
| 2012 | -- | $127,700 -18.3% |
| 2009 | $1,992 | $156,300 |
Find assessor info on the county website
Monthly payment
Est. payment
Payment breakdown
Explore the cost of this home by adjusting the details. Changes won't be saved.Climate risks
Neighborhood: 56345
- $291,1003 bd2 ba2.6k sqft1114 Pine Tree Blvd, Little Falls, MN 56345Off Market
- $277,2004 bd2 ba2.9k sqft1108 Pine Tree Blvd, Little Falls, MN 56345Off Market
- $281,7003 bd3 ba2.5k sqft1110 Riverview Dr, Little Falls, MN 56345Off Market
- $232,9002 bd2 ba1.7k sqft1108 Riverview Dr, Little Falls, MN 56345Off Market
Similar homes
- $249,0005 bd2 ba1.6k sqft902 4th St NE, Little Falls, MN 56345For Sale

 MLS ID #7157955, Jennifer Brockway-Servatius, eXp Realty. NorthstarMLS as distributed by MLS GRID
 - $323,9002 bd2 ba2.1k sqft1019 Riverview Dr, Little Falls, MN 56345For Sale
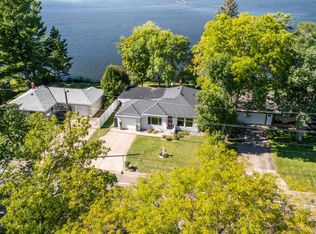 MLS ID #7093260, Angela Petersen, Central MN Realty LLC. NorthstarMLS as distributed by MLS GRID
 - $297,9003 bd2 ba2k sqft814 4th St SE, Little Falls, MN 56345For Sale
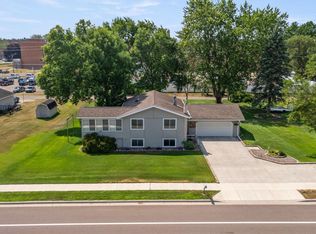 MLS ID #7112795, Angela Petersen, Central MN Realty LLC. NorthstarMLS as distributed by MLS GRID
 - $279,9003 bd2 ba1.2k sqft1003 Lindbergh Dr S, Little Falls, MN 56345For Sale
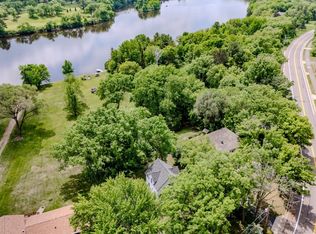 MLS ID #7156376, Angela Petersen, Central MN Realty LLC. NorthstarMLS as distributed by MLS GRID
 - $279,0003 bd2 ba1.8k sqft908 9th St NE, Little Falls, MN 56345For SaleMLS ID #7154123, Aaron Colombe, Edina Realty, Inc.. NorthstarMLS as distributed by MLS GRID
- $349,9994 bd2 ba1.8k sqft12659 Terrace Ln, Little Falls, MN 56345For SaleMLS ID #7148985, Travis Johnson, Edina Realty, Inc.. NorthstarMLS as distributed by MLS GRID
- $283,9006 bd3 ba2.2k sqft15592 Highway 27, Little Falls, MN 56345For SaleMLS ID #6770964, Thomas Scherling, Edina Realty, Inc.. NorthstarMLS as distributed by MLS GRID
- $349,9005 bd3 ba2.6k sqft1102 4th St SE, Little Falls, MN 56345For SaleMLS ID #7082136, Christine Gammon-Kruschek, RE/MAX Central MN. NorthstarMLS as distributed by MLS GRID
- $329,9003 bd2 ba1.9k sqft13042 Arden Blvd, Little Falls, MN 56345For SaleMLS ID #7138506, George Moore, Premier Real Estate Services. NorthstarMLS as distributed by MLS GRID
- $289,0003 bd2 ba1.8k sqft217 8th St NW, Little Falls, MN 56345For SaleMLS ID #7124725, Chad R Bryniarski, Gallery of Homes. NorthstarMLS as distributed by MLS GRID
- $339,9003 bd1 ba1.6k sqft15495 120th Ave, Little Falls, MN 56345For SaleMLS ID #7147948, Jenessa Schendzielos, RE/MAX Results. NorthstarMLS as distributed by MLS GRID
- $295,9003 bd2 ba2k sqft1115 11th St SW, Little Falls, MN 56345For SaleMLS ID #7095944, Hannah Hollenkamp, Edina Realty, Inc.. NorthstarMLS as distributed by MLS GRID
- $460,0004 bd4 ba2.9k sqft801 8th Ave NE, Little Falls, MN 56345For SaleMLS ID #7123157, Elisia Drewelow, National Realty Guild. NorthstarMLS as distributed by MLS GRID
- $424,9004 bd3 ba2.1k sqft14983 Garden Ct, Little Falls, MN 56345For SaleMLS ID #7135256, Molly Nelson, Exit Realty Hometown Advantage. NorthstarMLS as distributed by MLS GRID
- $239,9004 bd2 ba1.9k sqft301 W Broadway, Little Falls, MN 56345For SaleMLS ID #7150759, Moe Mossa, Savvy Avenue, LLC. NorthstarMLS as distributed by MLS GRID
- $294,9002 bd2 ba1.2k sqft1420 Fairview Ln, Little Falls, MN 56345For SaleMLS ID #7116974, Travis Johnson, Edina Realty, Inc.. NorthstarMLS as distributed by MLS GRID
- $239,0003 bd2 ba1.1k sqft16848 Grove St, Little Falls, MN 56345For SaleMLS ID #7064002, Trish Tenold, Central MN Realty LLC. NorthstarMLS as distributed by MLS GRID
- $449,9004 bd3 ba2.6k sqft13464 Thomas Dr, Little Falls, MN 56345For SaleMLS ID #7120378, Jeremy J Danielson, RE/MAX Results. NorthstarMLS as distributed by MLS GRID
