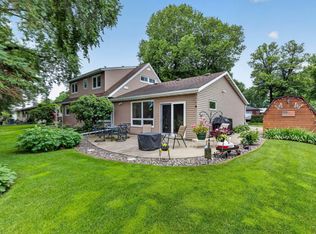
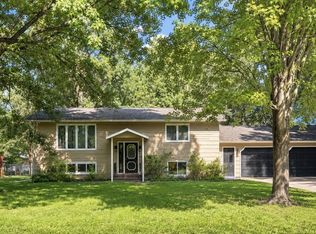
Must see inside! The front may look small but in this home, you'll find spacious living areas, lots of updates, charm & character throughout and loads of storage! A formal dining and living room greets guests from the front entrance and you can see straight through to the Mississippi River which is enjoyed from the kitchen, sunken in great room and one of two main floor bedrooms! Bonus space in basement could be a 3rd bedroom with an egress window added! Multiple fireplaces - the gas one in the great room with massive river views is used; the 2 wood fireplaces have not been used. Newer appliances and granite countertops plus Maple cabinets in the kitchen, lots of build ins, & full bathroom on the main level plus a half bath, laundry and the utility/storage room in the basement! Attached garage and negotiable storage unit and dock. Outside overlook the level frontage and AMAZING sunsets year-round! Built in firepit patio area at the water's edge, some mature shade trees or the covered back patio can be enjoyed all times of the day! Maintenance free siding, main roof 10 years old, BRAND NEW Andersen windows throughout, newer flooring, light fixutres, paint & much more you will love about this home!
Active with contingency
$329,999
1019 Riverview Dr, Little Falls, MN 56345
2beds
2,166sqft
:
Get pre-qualified$2,108/mo
Single Family
Built in 1947
9,713 Square Feet Lot
$324,700 Zestimate®
$152/sqft
$-- HOA
What's special
- 41 days |
- 1,155 |
- 49 |
Zillow last checked:
Listing updated:
Listed by:
Angela Petersen 320-232-9156,
Central MN Realty LLC
Source: NorthstarMLS as distributed by MLS GRID,MLS#: 7093260
Facts & features
Interior
Bedrooms & bathrooms
- Bedrooms: 2
- Bathrooms: 2
- Full bathrooms: 1
- 1/2 bathrooms: 1
Bathroom
- Description: 1/2 Basement,Main Floor Full Bath
Dining room
- Description: Separate/Formal Dining Room
Heating
- Forced Air
Cooling
- Central Air
Appliances
- Included: Dishwasher, Dryer, Microwave, Range, Refrigerator, Washer
- Laundry: In Basement
Features
- Basement: Block,Finished,Partial
- Number of fireplaces: 2
- Fireplace features: Brick, Family Room, Free Standing, Gas, Living Room, Wood Burning
Interior area
- Total structure area: 2,772
- Total interior livable area: 2,166 sqft
- Finished area above ground: 1,616
- Finished area below ground: 550
Video & virtual tour
Property
Parking
- Total spaces: 1
- Parking features: Attached
- Attached garage spaces: 1
Accessibility
- Accessibility features: None
Features
- Levels: One
- Stories: 1
- Patio & porch: Patio, Porch
- Has view: Yes
- View description: City Lights, Panoramic, River, West
- Has water view: Yes
- Water view: River
- Waterfront features: River Front, Waterfront Elevation(4-10), Lake Bottom(Undeveloped)
- Frontage length: Water Frontage: 75
Lot
- Size: 9,713 Square Feet
- Dimensions: 75 x 166 x 63 x 130
Details
- Additional structures: Storage Shed
- Foundation area: 1156
- Parcel number: 482067000
- Zoning description: Residential-Single Family
Construction
Type & style
- Home type: SingleFamily
- Property subtype: Single Family
Materials
- Frame
- Roof: Architectural Shingle,Flat
Condition
- New construction: No
- Year built: 1947
Utilities & green energy
- Gas: Natural Gas
- Sewer: City Sewer/Connected
- Water: City Water/Connected
Community & HOA
Community
- Subdivision: Riverview Add
HOA
- Has HOA: No
Location
- Region: Little Falls
Financial & listing details
- Price per square foot: $152/sqft
- Tax assessed value: $223,700
- Annual tax amount: $2,820
- Date on market: 6/15/2026
Estimated market value
$324,700
$308,000 - $341,000
$1,598/mo
Price history
| Date | Event | Price |
|---|---|---|
| 6/29/2026 | Listed for sale | $329,999+65.8%$152/sqft |
Source:  NorthstarMLS as distributed by MLS GRID #7093260 Report a problem NorthstarMLS as distributed by MLS GRID #7093260 Report a problem | ||
| 4/4/2022 | Sold | $199,000$92/sqft |
Source: NorthstarMLS as distributed by MLS GRID #6151002 Report a problem | ||
| 2/11/2022 | Pending sale | $199,000$92/sqft |
Source: NorthstarMLS as distributed by MLS GRID #6151002 Report a problem | ||
| 2/9/2022 | Listed for sale | $199,000+12.7%$92/sqft |
Source: NorthstarMLS as distributed by MLS GRID #6151002 Report a problem | ||
| 7/19/2017 | Sold | $176,500-4.5%$81/sqft |
Source: NorthstarMLS as distributed by MLS GRID #4789452 Report a problem | ||
| 5/5/2017 | Pending sale | $184,750$85/sqft |
Source: CENTURY 21 New Horizons Realty Inc #4789452 Report a problem | ||
| 3/23/2017 | Price change | $184,750-1.6%$85/sqft |
Source: CENTURY 21 New Horizons Realty Inc #4789452 Report a problem | ||
| 1/26/2017 | Listed for sale | $187,750-0.6%$87/sqft |
Source: CENTURY 21 New Horizons Realty Inc #4789452 Report a problem | ||
| 8/11/2006 | Sold | $188,900$87/sqft |
Source: Public Record Report a problem | ||
Public tax history
| Year | Property taxes | Tax assessment |
|---|---|---|
| 2025 | $2,808 +4.1% | $223,700 |
| 2024 | $2,698 -23.4% | $223,700 +4.9% |
| 2023 | $3,524 +24.7% | $213,300 -16.6% |
| 2022 | $2,826 +22.2% | $255,800 +37.1% |
| 2021 | $2,312 -2% | $186,600 +11.9% |
| 2020 | $2,360 +15.7% | $166,800 |
| 2019 | $2,040 -1.2% | $166,800 +19% |
| 2018 | $2,064 +3.7% | $140,200 |
| 2017 | $1,990 +5.2% | $140,200 |
| 2016 | $1,892 +5.6% | -- |
| 2014 | $1,792 | -- |
| 2013 | $1,792 | -- |
| 2012 | -- | $117,700 -21.5% |
| 2009 | $1,896 | $149,900 |
Find assessor info on the county website
Monthly payment
Est. payment
Payment breakdown
Explore the cost of this home by adjusting the details. Changes won't be saved.Climate risks
Neighborhood: 56345
Nearby schools
GreatSchools rating
- 8/10Lincoln Elementary SchoolGrades: PK-2Distance: 1.5 mi
- 4/10Community Middle SchoolGrades: 6-8Distance: 1 mi
- 6/10Little Falls Senior High SchoolGrades: 9-12Distance: 1.2 mi
- $228,1002 bd2 ba2.4k sqft1015 Riverview Dr, Little Falls, MN 56345Off Market

- $301,6004 bd2 ba5.7k sqft1027 Riverview Dr, Little falls, MN 56345Off Market
- $282,8002 bd2 ba2.1k sqft1035 Riverview Dr, Little Falls, MN 56345Off Market
- $211,000-- bd-- ba-- sqft1035 Riverview Dr, Little Falls, MN 56345Off Market
- $226,100-- bd-- ba-- sqft1035 Riverview Dr, Little Falls, MN 56345Off Market
- $279,6002 bd2 ba2.7k sqft1009 Riverview Dr, Little Falls, MN 56345Off Market
- $274,0004 bd2 ba1.6k sqft1020 Riverview Dr, Little Falls, MN 56345Off Market
- $269,3004 bd2 ba2.9k sqft1014 Riverview Dr, Little Falls, MN 56345Off Market
A local agent can set up tours, give advice and negotiate with sellers.
Similar homes
- $349,9004 bd2 ba1.9k sqft1112 Pine Tree Blvd, Little Falls, MN 56345For Sale
 MLS ID #7104804, Rodney Windjue, Northland Sotheby's International Realty. NorthstarMLS as distributed by MLS GRID
 - $329,9005 bd2 ba3.1k sqft1706 Crestview Dr, Little Falls, MN 56345For Sale
 MLS ID #7105364, George Moore, Premier Real Estate Services. NorthstarMLS as distributed by MLS GRID
 - $319,9004 bd3 ba2.1k sqft15984 Shelly Dr, Little Falls, MN 56345For Sale
 MLS ID #7088845, Jeffrey Wucherer, Counselor Realty, Inc. NorthstarMLS as distributed by MLS GRID
 - $310,0003 bd2 ba2k sqft1115 11th St SW, Little Falls, MN 56345For Sale
 MLS ID #7095944, Hannah Hollenkamp, Edina Realty, Inc.. NorthstarMLS as distributed by MLS GRID
 - $349,9005 bd3 ba2.7k sqft1017 4th Ave NE, Little Falls, MN 56345For SaleMLS ID #7073053, Trish Tenold, Central MN Realty LLC. NorthstarMLS as distributed by MLS GRID
- $314,9003 bd2 ba1.9k sqft908 Lilac Ln, Little Falls, MN 56345For SaleMLS ID #7074377, Chad Schwendeman, eXp Realty. NorthstarMLS as distributed by MLS GRID
- $255,0004 bd3 ba2.3k sqft911 8th St NE, Little Falls, MN 56345For SaleMLS ID #7094166, Chad Schwendeman, eXp Realty. NorthstarMLS as distributed by MLS GRID
- $349,9003 bd2 ba2.4k sqft14934 103rd St, Little Falls, MN 56345For SaleMLS ID #7032991, Justin L Tolle, Keller Williams Classic Rlty NW. NorthstarMLS as distributed by MLS GRID
- $399,9003 bd2 ba1.8k sqft15021 Garden Ct, Little Falls, MN 56345For SaleMLS ID #7092030, Joel J. Larson, Central MN Realty LLC. NorthstarMLS as distributed by MLS GRID
- $329,0002 bd2 ba1.6k sqft14800 Timber Trl, Little Falls, MN 56345For SaleMLS ID #7019739, Travis Johnson, Edina Realty, Inc.. NorthstarMLS as distributed by MLS GRID
- $289,9003 bd2 ba1.9k sqft13028 Arden Blvd, Little Falls, MN 56345For SaleMLS ID #7076606, Linda McCarthy, Central MN Realty LLC. NorthstarMLS as distributed by MLS GRID
- $259,9003 bd2 ba1.1k sqft16848 Grove St, Little Falls, MN 56345For SaleMLS ID #7064002, Trish Tenold, Central MN Realty LLC. NorthstarMLS as distributed by MLS GRID
- $259,9004 bd2 ba1.8k sqft614 8th Ave SW, Little Falls, MN 56345For SaleMLS ID #7099561, Molly Nelson, Exit Realty Hometown Advantage. NorthstarMLS as distributed by MLS GRID
- $365,0003 bd1 ba1.6k sqft15495 120th Ave, Little Falls, MN 56345For SaleMLS ID #7032447, Jenessa Schendzielos, RE/MAX Results. NorthstarMLS as distributed by MLS GRID
- $229,9003 bd1 ba1.7k sqft510 1st St NE, Little Falls, MN 56345For SaleMLS ID #7106915, Kylie Pickar, Weichert REALTORS Tower Proper. NorthstarMLS as distributed by MLS GRID
- $385,0003 bd2 ba1.3k sqft17632 Grace Ln, Little Falls, MN 56345For SaleMLS ID #7063304, Jeff Kruschek, RE/MAX Central MN. NorthstarMLS as distributed by MLS GRID
- $319,9002 bd2 ba1.5k sqft14844 Timber Trl, Little Falls, MN 56345For SaleMLS ID #7021978, Travis Johnson, Edina Realty, Inc.. NorthstarMLS as distributed by MLS GRID
- $379,9004 bd2 ba1.8k sqft12659 Terrace Ln, Little Falls, MN 56345For SaleMLS ID #7051079, Travis Johnson, Edina Realty, Inc.. NorthstarMLS as distributed by MLS GRID
- $169,9003 bd1 ba1.1k sqft715 5th St NE, Little Falls, MN 56345For SaleMLS ID #7106609, Molly Nelson, Exit Realty Hometown Advantage. NorthstarMLS as distributed by MLS GRID
- $315,0004 bd2 ba1.4k sqft15739 93rd St, Little Falls, MN 56345For SaleMLS ID #7062054, Cindy Scholl, Edina Realty, Inc.. NorthstarMLS as distributed by MLS GRID
