Assumable VA loan available at a rate of 5.125% to potentially reduce your monthly payment and stretch your budget! This lovely 3 bedroom/2 bathroom three-level split home is located in a highly sought-after neighborhood less than a block from the soccer fields and baseball complex! Enjoy the convenience of being just a short drive, bike ride, or walk to Taylor Twitchell Park and the new splash pad expected to open soon. The Mississippi River is also nearby, offering even more opportunities for outdoor recreation.
Inside, the beautiful dining room features vaulted ceilings and an abundance of natural light, creating a warm and inviting atmosphere. The oversized 2 stall attached garage provides abundant storage, while the spacious backyard includes an additional garage - perfect for extra storage, hobbies, or all of your outdoor toys. Enjoy spending summer evenings entertaining on the deck and patio areas while relaxing in the peaceful and private setting.
Come take a look today!
Active
Price cut: $10K (10/7)
$239,000
16848 Grove St, Little Falls, MN 56345
3beds
1,192sqft
Single Family
Built in 1993
0.39 Acres Lot
$-- Zestimate®
$201/sqft
$-- HOA
What's special
Additional garageSpacious backyardVaulted ceilingsAbundance of natural lightDeck and patio areasBeautiful dining roomPeaceful and private setting
- 171 days
- 518
- 18
Zillow last checked:
Listing updated:
Listed by:
Trish Tenold 320-360-4687,
Central MN Realty LLC
Source: NorthstarMLS as distributed by MLS GRID,MLS#: 7064002
Facts & features
Interior
Bedrooms & bathrooms
- Bedrooms: 3
- Bathrooms: 2
- Full bathrooms: 1
- 1/2 bathrooms: 1
Bedroom
- Level: Upper
- Area: 153.44 Square Feet
- Dimensions: 13.7x11.2
Bedroom 2
- Level: Upper
- Area: 99 Square Feet
- Dimensions: 11x9
Bedroom 3
- Level: Lower
- Area: 106.2 Square Feet
- Dimensions: 11.8x9
Bathroom
- Level: Upper
- Area: 38.5 Square Feet
- Dimensions: 7.7x5
Bathroom
- Level: Lower
- Area: 38.5 Square Feet
- Dimensions: 7.7x5
Dining room
- Level: Main
- Area: 221.95 Square Feet
- Dimensions: 19.3x11.5
Family room
- Level: Lower
- Area: 182.56 Square Feet
- Dimensions: 16.3x11.2
Kitchen
- Level: Main
- Area: 139.5 Square Feet
- Dimensions: 15.5x9
Mud room
- Level: Main
- Area: 69 Square Feet
- Dimensions: 10x6.9
Heating
- Baseboard
Cooling
- Window Unit(s)
Appliances
- Included: Dryer, Exhaust Fan, Range, Refrigerator, Washer
Features
- Has basement: No
- Has fireplace: No
Interior area
- Total structure area: 1,192
- Total interior livable area: 1,192 sqft
- Finished area above ground: 808
- Finished area below ground: 384
Property
Parking
- Total spaces: 3
- Parking features: Attached, Detached Garage, Asphalt
- Attached garage spaces: 3
- Details: Garage Dimensions (24x30)
Accessibility
- Accessibility features: None
Features
- Levels: Three Level Split
- Patio & porch: Deck
Lot
- Size: 0.39 Acres
- Dimensions: 100 x 170
- Features: Tree Coverage - Light
Details
- Additional structures: Garage(s)
- Foundation area: 768
- Parcel number: 482617000
- Zoning description: Residential-Single Family
Construction
Type & style
- Home type: SingleFamily
- Property subtype: Single Family
Materials
- Foundation: Wood
- Roof: Age 8 Years or Less,Metal
Condition
- New construction: No
- Year built: 1993
Utilities & green energy
- Electric: 200+ Amp Service
- Gas: Electric
- Sewer: City Sewer - In Street, Private Sewer
- Water: City Water - In Street, Well
Community & HOA
Community
- Subdivision: 1st To Oak Park
HOA
- Has HOA: No
Location
- Region: Little Falls
Financial & listing details
- Price per square foot: $201/sqft
- Tax assessed value: $207,800
- Annual tax amount: $2,578
- Date on market: 4/29/2026
- Cumulative days on market: 11 days
Estimated market value
Not available
Estimated sales range
Not available
Not available
Price history
| Date | Event | Price |
|---|---|---|
| 10/7/2026 | Price change | $239,000-4%$201/sqft |
Source:  NorthstarMLS as distributed by MLS GRID #7064002 Report a problem NorthstarMLS as distributed by MLS GRID #7064002 Report a problem | ||
| 8/9/2026 | Price change | $249,000-4.2%$209/sqft |
Source: NorthstarMLS as distributed by MLS GRID #7064002 Report a problem | ||
| 6/4/2026 | Price change | $259,900-3.6%$218/sqft |
Source: NorthstarMLS as distributed by MLS GRID #7064002 Report a problem | ||
| 5/19/2026 | Price change | $269,500-2%$226/sqft |
Source: NorthstarMLS as distributed by MLS GRID #7064002 Report a problem | ||
| 4/29/2026 | Listed for sale | $274,900+15%$231/sqft |
Source: NorthstarMLS as distributed by MLS GRID #7064002 Report a problem | ||
| 6/30/2022 | Sold | $239,000-4.4%$201/sqft |
Source: NorthstarMLS as distributed by MLS GRID #6185639 Report a problem | ||
| 5/22/2022 | Pending sale | $250,000$210/sqft |
Source: NorthstarMLS as distributed by MLS GRID #6185639 Report a problem | ||
| 4/27/2022 | Listed for sale | $250,000$210/sqft |
Source: NorthstarMLS as distributed by MLS GRID #6185639 Report a problem | ||
Public tax history
| Year | Property taxes | Tax assessment |
|---|---|---|
| 2025 | $2,192 -5.7% | $207,800 +13.4% |
| 2024 | $2,324 +23% | $183,200 -2.6% |
| 2023 | $1,890 +14.3% | $188,000 +24.2% |
| 2022 | $1,654 +3% | $151,400 +14.8% |
| 2021 | $1,606 +8.4% | $131,900 +13.5% |
| 2020 | $1,482 +2.3% | $116,200 |
| 2019 | $1,448 -1.1% | $116,200 +7.2% |
| 2018 | $1,464 +8% | $108,400 |
| 2017 | $1,356 +5.1% | $108,400 |
| 2016 | $1,290 +6.3% | -- |
| 2014 | $1,214 | -- |
| 2013 | $1,214 | -- |
| 2012 | -- | $89,400 -14.4% |
| 2009 | $1,208 | $104,400 |
Find assessor info on the county website
Monthly payment
Est. payment
Payment breakdown
Explore the cost of this home by adjusting the details. Changes won't be saved.Climate risks
Neighborhood: 56345
Similar homes
- $249,0005 bd2 ba1.6k sqft902 4th St NE, Little Falls, MN 56345For Sale
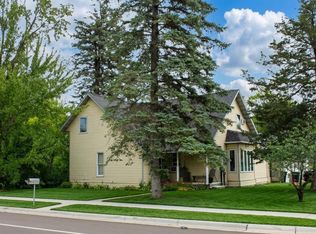
 MLS ID #7157955, Jennifer Brockway-Servatius, eXp Realty. NorthstarMLS as distributed by MLS GRID
 - $264,9003 bd2 ba1.2k sqft1003 Lindbergh Dr S, Little Falls, MN 56345For Sale
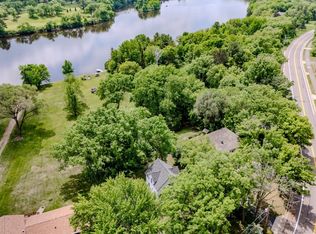 MLS ID #7156376, Angela Petersen, Central MN Realty LLC. NorthstarMLS as distributed by MLS GRID
 - $179,9003 bd1 ba1k sqft302 6th St NW, Little Falls, MN 56345For Sale
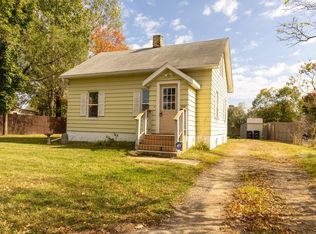 MLS ID #7154057, Angela Petersen, Central MN Realty LLC. NorthstarMLS as distributed by MLS GRID
 - $199,6753 bd1 ba1.3k sqft508 4th St NE, Little Falls, MN 56345For Sale
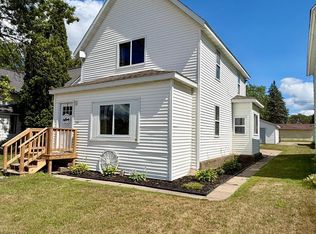 MLS ID #7128311, Shelly Stoner, Central MN Realty LLC. NorthstarMLS as distributed by MLS GRID
 - $194,9003 bd1 ba1.7k sqft510 1st St NE, Little Falls, MN 56345For SaleMLS ID #7106915, Kylie Pickar, Weichert REALTORS Tower Properties. NorthstarMLS as distributed by MLS GRID
- $259,0003 bd1 ba1.7k sqft5874 180th St, Little Falls, MN 56345For SaleMLS ID #7142872, Tiffany Anderson, Central MN Realty LLC. NorthstarMLS as distributed by MLS GRID
- $192,0002 bd2 ba1.2k sqft15028 127th Ave, Little Falls, MN 56345For SaleMLS ID #7097948, Rocco Maggiore, Edina Realty, Inc.. NorthstarMLS as distributed by MLS GRID
- $339,9003 bd1 ba1.6k sqft15495 120th Ave, Little Falls, MN 56345For SaleMLS ID #7147948, Jenessa Schendzielos, RE/MAX Results. NorthstarMLS as distributed by MLS GRID
- $309,9002 bd2 ba1.5k sqft1431 Fairview Ln, Little Falls, MN 56345For SaleMLS ID #7156029, Chuck Zwilling, RE/MAX Results. NorthstarMLS as distributed by MLS GRID
- $294,9002 bd2 ba1.2k sqft1420 Fairview Ln, Little Falls, MN 56345For SaleMLS ID #7116974, Travis Johnson, Edina Realty, Inc.. NorthstarMLS as distributed by MLS GRID
- $174,9002 bd1 ba930 sqft810 5th Ave SE, Little Falls, MN 56345For SaleMLS ID #7117378, Christopher Gammon, RE/MAX Central MN. NorthstarMLS as distributed by MLS GRID
- $165,0002 bd1 ba608 sqft310 4th St NW, Little Falls, MN 56345For SaleMLS ID #7152042, Dawson Piepho, Counselor Realty Brainerd Lakes. NorthstarMLS as distributed by MLS GRID
- $189,9002 bd1 ba1.2k sqft806 1st Ave NE, Little Falls, MN 56345For SaleMLS ID #7095043, Jackie J. Atkinson, Century 21 First Realty, Inc.. NorthstarMLS as distributed by MLS GRID
- $239,9002 bd1 ba1.2k sqft617 E Minnesota Ave, Randall, MN 56475For SaleMLS ID #7120998, Chad Schwendeman, eXp Realty. NorthstarMLS as distributed by MLS GRID
- $139,9004 bd1 ba1.5k sqft212 5th St SE, Little Falls, MN 56345For SaleMLS ID #7118860, Claire Berg, RE/MAX Central MN. NorthstarMLS as distributed by MLS GRID
- $269,9003 bd2 ba1.4k sqft141 Boulder Pl, Randall, MN 56475For SaleMLS ID #7132312, George Moore, Premier Real Estate Services. NorthstarMLS as distributed by MLS GRID
- $255,0003 bd2 ba1.4k sqft321 Main St S, Pierz, MN 56364For SaleMLS ID #7155978, Christine Gammon-Kruschek, RE/MAX Central MN. NorthstarMLS as distributed by MLS GRID
- $245,0004 bd2 ba1.6k sqft504 Degraff Ave, Swanville, MN 56382For SaleMLS ID #7142409, Brooke Thieschafer, MOVE IT REAL ESTATE GROUP/LAKEHOMES.COM. NorthstarMLS as distributed by MLS GRID
