Charming 1910 Home with Classic Character & Bonus Garage Loft.
Welcome to this beautifully preserved 3-bedroom, 1-bath home in the heart of Little Falls. From the wide trim and clawfoot tub in the updated bathroom to the timeless character throughout, this 1910-built gem offers warmth and functionality. Abundant windows fill the home with natural light throughout the day, with both morning and afternoon sun pouring into the living spaces.
A flexible lower level bonus room space could serve as a 4th bedroom per city guidelines, and there's potential for a main-floor laundry and second bathroom.
The Over-sized two-stall garage features a brand-new roof and a spacious 24x10 bonus loft - ideal for a rec room or studio with seasonal storage space - just waiting for your final touches. Enjoy the peaceful backyard retreat with a private patio, maintenance-free privacy fence, and mature landscaping complete with in-ground sprinklers, perennials, and flowering plants.
Additional highlights include updated vinyl windows, ample storage, a newer furnace and water heater (less than 8 years old), central AC, and a sand point well. Located just steps from river access and within walking distance to the downtown district, dog park, fire department, and police station for added convenience and peace of mind.
A well-cared-for home full of classic charm, flexible spaces, beautiful natural light, and a prime location!
Active
$229,900
510 1st St NE, Little Falls, MN 56345
3beds
1,744sqft
Single Family
Built in 1910
6,969 Square Feet Lot
$228,100 Zestimate®
$132/sqft
$-- HOA
What's special
- 42 days |
- 467 |
- 23 |
Zillow last checked:
Listing updated:
Listed by:
Kylie Pickar 218-851-9636,
Weichert REALTORS Tower Properties
Source: NorthstarMLS as distributed by MLS GRID,MLS#: 7106915
Facts & features
Interior
Bedrooms & bathrooms
- Bedrooms: 3
- Bathrooms: 1
- Full bathrooms: 1
Bedroom
- Level: Main
- Area: 100 Square Feet
- Dimensions: 10x10
Bedroom 2
- Level: Upper
- Area: 160 Square Feet
- Dimensions: 16x10
Bedroom 3
- Level: Upper
- Area: 120 Square Feet
- Dimensions: 12x10
Bathroom
- Level: Main
- Area: 48.75 Square Feet
- Dimensions: 6.5x7.5
Bonus room
- Level: Lower
- Area: 85.5 Square Feet
- Dimensions: 9x9.5
Dining room
- Level: Main
- Area: 110 Square Feet
- Dimensions: 11x10
Foyer
- Level: Main
- Area: 24.75 Square Feet
- Dimensions: 5.5x4.5
Kitchen
- Level: Main
- Area: 224 Square Feet
- Dimensions: 14x16
Laundry
- Level: Lower
- Area: 81 Square Feet
- Dimensions: 13.5x6
Living room
- Level: Main
- Area: 120 Square Feet
- Dimensions: 12x10
Mud room
- Level: Main
- Area: 40 Square Feet
- Dimensions: 10x4
Office
- Level: Main
- Area: 96 Square Feet
- Dimensions: 12x8
Other
- Level: Lower
- Area: 165 Square Feet
- Dimensions: 15x11
Heating
- Forced Air
Cooling
- Central Air
Appliances
- Included: Dishwasher, Dryer, Gas Water Heater, Microwave, Range, Refrigerator, Washer
- Laundry: Laundry Room
Features
- Basement: Block,Crawl Space,Finished,Partial,Walk-Out Access
- Has fireplace: No
Interior area
- Total structure area: 1,744
- Total interior livable area: 1,744 sqft
- Finished area above ground: 1,292
- Finished area below ground: 452
Property
Parking
- Total spaces: 2
- Parking features: Detached Garage, Concrete, Electric, Garage Door Opener, Insulated Garage, Storage
- Garage spaces: 2
- Has uncovered spaces: Yes
- Details: Garage Dimensions (24x24), Garage Door Height (7)
Accessibility
- Accessibility features: None
Features
- Levels: One and One Half
- Stories: 1.5
- Patio & porch: Deck
- Pool features: None
- Fencing: Composite,Partial,Privacy
Lot
- Size: 6,969 Square Feet
- Dimensions: 46 x 150
- Features: Tree Coverage - Medium
Details
- Additional structures: Garage(s), Other
- Foundation area: 662
- Parcel number: 480051000
- Zoning description: Residential-Single Family
Construction
Type & style
- Home type: SingleFamily
- Property subtype: Single Family
Materials
- Roof: Asphalt,Pitched
Condition
- New construction: No
- Year built: 1910
Utilities & green energy
- Electric: Circuit Breakers
- Gas: Natural Gas
- Sewer: City Sewer/Connected
- Water: City Water/Connected
Community & HOA
Community
- Subdivision: Original Little Falls
HOA
- Has HOA: No
Location
- Region: Little Falls
Financial & listing details
- Price per square foot: $132/sqft
- Tax assessed value: $153,800
- Annual tax amount: $1,752
- Date on market: 7/9/2026
- Cumulative days on market: 97 days
- Road surface type: Paved
Estimated market value
$228,100
$217,000 - $240,000
$1,365/mo
Price history
| Date | Event | Price |
|---|---|---|
| 7/25/2026 | Listed for sale | $229,900-8%$132/sqft |
Source:  NorthstarMLS as distributed by MLS GRID #7106915 Report a problem NorthstarMLS as distributed by MLS GRID #7106915 Report a problem | ||
| 10/1/2025 | Listing removed | $249,900$143/sqft |
Source: NorthstarMLS as distributed by MLS GRID #6757135 Report a problem | ||
| 7/23/2025 | Listed for sale | $249,900+45.3%$143/sqft |
Source: NorthstarMLS as distributed by MLS GRID #6757135 Report a problem | ||
| 12/21/2023 | Sold | $172,000+4.3%$99/sqft |
Source: NorthstarMLS as distributed by MLS GRID #6461675 Report a problem | ||
| 12/3/2023 | Pending sale | $164,900$95/sqft |
Source: NorthstarMLS as distributed by MLS GRID #6461675 Report a problem | ||
| 12/1/2023 | Listed for sale | $164,900+83.4%$95/sqft |
Source: NorthstarMLS as distributed by MLS GRID #6461675 Report a problem | ||
| 12/30/2021 | Listing removed | -- |
Source:  RE/MAX International Report a problem RE/MAX International Report a problem | ||
| 12/27/2021 | Price change | $89,900-14.3%$52/sqft |
Source: NorthstarMLS as distributed by MLS GRID #6135580 Report a problem | ||
| 12/18/2021 | Listed for sale | $104,900+424.5%$60/sqft |
Source: NorthstarMLS as distributed by MLS GRID #6135580 Report a problem | ||
| 9/18/2006 | Sold | $20,000$11/sqft |
Source: Agent Provided Report a problem | ||
Public tax history
| Year | Property taxes | Tax assessment |
|---|---|---|
| 2025 | $1,666 +95.5% | $153,800 +3.6% |
| 2024 | $852 +23.1% | $148,500 +68.4% |
| 2023 | $692 +3.6% | $88,200 +18.9% |
| 2022 | $668 +11.3% | $74,200 +8.3% |
| 2021 | $600 -1.3% | $68,500 +16.3% |
| 2020 | $608 +5.6% | $58,900 |
| 2019 | $576 +4% | $58,900 +13.9% |
| 2018 | $554 -4.2% | $51,700 +4.7% |
| 2017 | $578 +5.1% | $49,400 |
| 2016 | $550 -9.2% | -- |
| 2014 | $606 | -- |
| 2013 | $606 | -- |
| 2012 | -- | $46,600 -23.6% |
| 2009 | $624 | $61,000 |
Find assessor info on the county website
Monthly payment
Est. payment
Payment breakdown
Explore the cost of this home by adjusting the details. Changes won't be saved.Climate risks
Neighborhood: 56345
Nearby schools
GreatSchools rating
- 7/10Lindbergh Elementary SchoolGrades: 3-5Distance: 0.7 mi
- 4/10Community Middle SchoolGrades: 6-8Distance: 0.8 mi
- 6/10Little Falls Senior High SchoolGrades: 9-12Distance: 0.9 mi
- $217,6003 bd2 ba1.3k sqft508 1st St NE, Little Falls, MN 56345Off Market
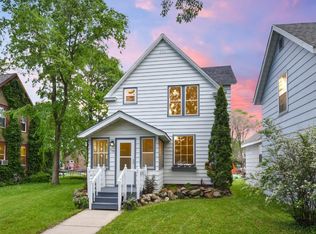
- $228,9003 bd2 ba2.3k sqft514 1st St NE, Little Falls, MN 56345Off Market
- $152,8002 bd2 ba1.2k sqft506 1st St NE, Little Falls, MN 56345Off Market
- $150,000-- bd2 ba813 sqft504 1st St NE, Little Falls, MN 56345Off Market
- $172,1003 bd2 ba1.2k sqft502 1st St NE, Little Falls, MN 56345Off Market
- $232,9003 bd2 ba1.6k sqft509 2nd St NE, Little Falls, MN 56345Off Market
- $203,9002 bd1 ba2.1k sqft515 2nd St NE, Little Falls, MN 56345Off Market
- $219,0004 bd2 ba1.9k sqft507 2nd St NE, Little Falls, MN 56345For Sale
A local agent can set up tours, give advice and negotiate with sellers.
Similar homes
- $229,9003 bd2 ba1.1k sqft505 13th St SW, Little Falls, MN 56345For Sale
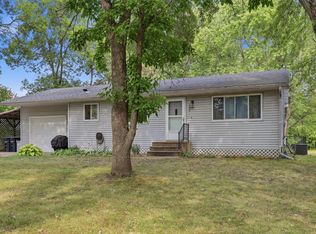
 MLS ID #7127490, Adam L Fuchs, Central MN Realty LLC. NorthstarMLS as distributed by MLS GRID
 - $219,9003 bd1 ba1.8k sqft15011 Betty Ln, Little Falls, MN 56345For Sale
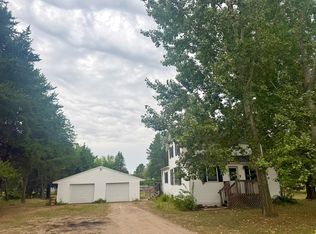 MLS ID #7125396, Angela Petersen, Central MN Realty LLC. NorthstarMLS as distributed by MLS GRID
 - $239,9003 bd1 ba1.4k sqft712 4th St SW, Little Falls, MN 56345For Sale
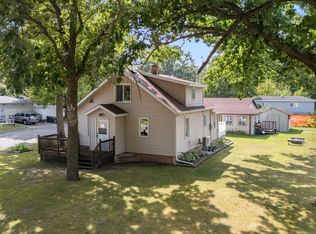 MLS ID #7127295, Angela Petersen, Central MN Realty LLC. NorthstarMLS as distributed by MLS GRID
 - $255,0004 bd3 ba2.3k sqft911 8th St NE, Little Falls, MN 56345For Sale
 MLS ID #7094166, Chad Schwendeman, eXp Realty. NorthstarMLS as distributed by MLS GRID
 - $289,0003 bd2 ba1.8k sqft217 8th St NW, Little Falls, MN 56345For SaleMLS ID #7124725, Chad R Bryniarski, Gallery of Homes. NorthstarMLS as distributed by MLS GRID
- $249,0003 bd2 ba1.1k sqft16848 Grove St, Little Falls, MN 56345For SaleMLS ID #7064002, Trish Tenold, Central MN Realty LLC. NorthstarMLS as distributed by MLS GRID
- $259,9004 bd2 ba1.8k sqft614 8th Ave SW, Little Falls, MN 56345For SaleMLS ID #7099561, Molly Nelson, Exit Realty Hometown Advantage. NorthstarMLS as distributed by MLS GRID
- $299,9003 bd2 ba2k sqft814 4th St SE, Little Falls, MN 56345For SaleMLS ID #7112795, Angela Petersen, Central MN Realty LLC. NorthstarMLS as distributed by MLS GRID
- $199,0002 bd2 ba1.2k sqft15028 127th Ave, Little Falls, MN 56345For SaleMLS ID #7097948, Rocco Maggiore, Edina Realty, Inc.. NorthstarMLS as distributed by MLS GRID
- $319,0004 bd2 ba1.9k sqft1112 Pine Tree Blvd, Little Falls, MN 56345For SaleMLS ID #7104804, Rodney Windjue, Northland Sotheby's International Realty. NorthstarMLS as distributed by MLS GRID
- $165,0005 bd2 ba1.3k sqft709 9th St NE, Little Falls, MN 56345For SaleMLS ID #7102801, Jeffrey Hagel, Jeff Hagel. NorthstarMLS as distributed by MLS GRID
- $309,9003 bd2 ba1.9k sqft908 Lilac Ln, Little Falls, MN 56345For SaleMLS ID #7118393, Chad Schwendeman, eXp Realty. NorthstarMLS as distributed by MLS GRID
- $139,9004 bd1 ba1.5k sqft212 5th St SE, Little Falls, MN 56345For SaleMLS ID #7118860, Claire Berg, RE/MAX Central MN. NorthstarMLS as distributed by MLS GRID
- $189,9002 bd1 ba1.2k sqft806 1st Ave NE, Little Falls, MN 56345For SaleMLS ID #7095043, Jackie J. Atkinson, Century 21 First Realty, Inc.. NorthstarMLS as distributed by MLS GRID
- $179,9002 bd1 ba930 sqft810 5th Ave SE, Little Falls, MN 56345For SaleMLS ID #7117378, Christopher Gammon, RE/MAX Central MN. NorthstarMLS as distributed by MLS GRID
- $319,9004 bd3 ba2.1k sqft15984 Shelly Dr, Little Falls, MN 56345For SaleMLS ID #7088845, Jeffrey Wucherer, Counselor Realty, Inc. NorthstarMLS as distributed by MLS GRID
- $299,9003 bd2 ba2k sqft1115 11th St SW, Little Falls, MN 56345For SaleMLS ID #7095944, Hannah Hollenkamp, Edina Realty, Inc.. NorthstarMLS as distributed by MLS GRID
- $283,9006 bd3 ba2.2k sqft15592 Highway 27, Little Falls, MN 56345For SaleMLS ID #6770964, Thomas Scherling, Edina Realty, Inc.. NorthstarMLS as distributed by MLS GRID
- $299,9002 bd2 ba1.2k sqft1420 Fairview Ln, Little Falls, MN 56345For SaleMLS ID #7116974, Travis Johnson, Edina Realty, Inc.. NorthstarMLS as distributed by MLS GRID
- $239,9002 bd1 ba1.2k sqft617 E Minnesota Ave, Randall, MN 56475For SaleMLS ID #7120998, Chad Schwendeman, eXp Realty. NorthstarMLS as distributed by MLS GRID
