Welcome home to this beautifully updated 3 bedroom, 2 bathroom home offering a comfortable open concept layout and a wonderful blend of style and functionality. The updated kitchen features refreshed cabinetry, newer countertops, a convenient breakfast bar with seating, and mostly stainless steel appliances, all flowing seamlessly into the dining and living areas. Beautiful wood flooring adds warmth while providing a low-maintenance, easy-care finish.
Step outside to enjoy the fully fenced, park-like backyard, which backs up to a wooded area for added peace and privacy. The outdoor space features a firepit, garden shed, perfect for relaxing, entertaining, gardening, or enjoying summer evenings. The fenced yard provides a great space for pets, play, and outdoor gatherings.
An attached garage provides convenient parking, while the added lean-to creates valuable extra storage space.
This move in ready home offers comfortable living spaces, thoughtful updates, and a beautiful private backyard setting all in the welcoming community of Little Falls.
Pending
$229,900
505 13th St SW, Little Falls, MN 56345
3beds
1,114sqft
Single Family
Built in 1987
0.28 Acres Lot
$229,400 Zestimate®
$206/sqft
$-- HOA
What's special
Garden shedBeautiful wood flooringFully fenced park-like backyardMostly stainless steel appliancesUpdated kitchenRefreshed cabinetryNewer countertops
- 58 days
- 186
- 7
Likely to sell faster than
Zillow last checked:
Listing updated:
Listed by:
Adam L Fuchs 320-309-0029,
Central MN Realty LLC
Source: NorthstarMLS as distributed by MLS GRID,MLS#: 7127490
Facts & features
Interior
Bedrooms & bathrooms
- Bedrooms: 3
- Bathrooms: 2
- Full bathrooms: 1
- 3/4 bathrooms: 1
Bedroom
- Level: Main
- Area: 140 Square Feet
- Dimensions: 14x10
Bedroom 2
- Level: Main
- Area: 130 Square Feet
- Dimensions: 13x10
Bedroom 3
- Level: Lower
- Area: 153 Square Feet
- Dimensions: 17x9
Dining room
- Level: Main
- Area: 117 Square Feet
- Dimensions: 13x9
Kitchen
- Level: Main
- Area: 130 Square Feet
- Dimensions: 13x10
Living room
- Level: Main
- Area: 234 Square Feet
- Dimensions: 18x13
Heating
- Forced Air
Cooling
- Central Air
Appliances
- Included: Dishwasher, Dryer, Microwave, Range, Refrigerator, Washer
Features
- Basement: Full,Partially Finished
- Has fireplace: No
Interior area
- Total structure area: 1,728
- Total interior livable area: 1,114 sqft
- Finished area above ground: 864
- Finished area below ground: 250
Property
Parking
- Total spaces: 2
- Parking features: Attached, Carport, Concrete
- Attached garage spaces: 1
- Carport spaces: 1
- Details: Garage Dimensions (12x24)
Accessibility
- Accessibility features: None
Features
- Levels: One
- Stories: 1
- Fencing: Chain Link
Lot
- Size: 0.28 Acres
- Dimensions: 150 x 80
Details
- Foundation area: 864
- Parcel number: 490893002
- Zoning description: Residential-Single Family
Construction
Type & style
- Home type: SingleFamily
- Property subtype: Single Family
Condition
- New construction: No
- Year built: 1987
Utilities & green energy
- Gas: Natural Gas
- Sewer: City Sewer/Connected
- Water: City Water/Connected
Community & HOA
Community
- Subdivision: Searles Add
HOA
- Has HOA: No
Location
- Region: Little Falls
Financial & listing details
- Price per square foot: $206/sqft
- Tax assessed value: $200,000
- Annual tax amount: $2,458
- Date on market: 8/14/2026
- Cumulative days on market: 58 days
Estimated market value
$229,400
$218,000 - $241,000
$1,864/mo
Price history
| Date | Event | Price |
|---|---|---|
| 9/21/2026 | Pending sale | $229,900$206/sqft |
Source:  NorthstarMLS as distributed by MLS GRID #7127490 Report a problem NorthstarMLS as distributed by MLS GRID #7127490 Report a problem | ||
| 8/14/2026 | Listed for sale | $229,900+14.9%$206/sqft |
Source: NorthstarMLS as distributed by MLS GRID #7127490 Report a problem | ||
| 9/29/2023 | Sold | $200,000+5.3%$180/sqft |
Source: NorthstarMLS as distributed by MLS GRID #6420251 Report a problem | ||
| 8/23/2023 | Pending sale | $189,900$170/sqft |
Source: NorthstarMLS as distributed by MLS GRID #6420251 Report a problem | ||
| 8/22/2023 | Listed for sale | $189,900+33.3%$170/sqft |
Source: NorthstarMLS as distributed by MLS GRID #6420251 Report a problem | ||
| 5/28/2020 | Sold | $142,500+1.9%$128/sqft |
Source: NorthstarMLS as distributed by MLS GRID #5540172 Report a problem | ||
| 4/3/2020 | Pending sale | $139,900$126/sqft |
Source: RE/MAX Central MN #5540172 Report a problem | ||
| 3/23/2020 | Listed for sale | $139,900+22.7%$126/sqft |
Source: RE/MAX Central MN #5540172 Report a problem | ||
| 8/18/2015 | Sold | $114,000+42.9%$102/sqft |
Source: NorthstarMLS as distributed by MLS GRID #4611627 Report a problem | ||
| 12/21/2007 | Sold | $79,800$72/sqft |
Source: Agent Provided Report a problem | ||
Public tax history
| Year | Property taxes | Tax assessment |
|---|---|---|
| 2025 | $2,316 +18.3% | $200,000 +4.6% |
| 2024 | $1,958 +5% | $191,200 +17.2% |
| 2023 | $1,864 +24.8% | $163,200 +8.9% |
| 2022 | $1,494 +25.8% | $149,800 +22.7% |
| 2021 | $1,188 +11% | $122,100 +32.1% |
| 2020 | $1,070 +5.9% | $92,400 |
| 2019 | $1,010 +7.9% | $92,400 +9% |
| 2018 | $936 +9.3% | $84,800 +5.6% |
| 2017 | $856 +5.2% | $80,300 |
| 2016 | $814 +1% | -- |
| 2014 | $806 | -- |
| 2013 | $806 | -- |
| 2012 | -- | $68,400 -18% |
| 2009 | $890 | $83,400 |
Find assessor info on the county website
Monthly payment
Est. payment
Payment breakdown
Explore the cost of this home by adjusting the details. Changes won't be saved.Climate risks
Neighborhood: 56345

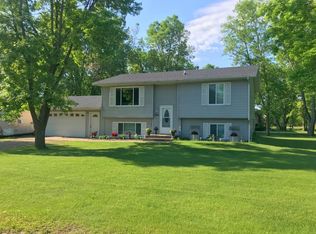
Similar homes
- $279,9003 bd2 ba1.2k sqft1003 Lindbergh Dr S, Little Falls, MN 56345For Sale
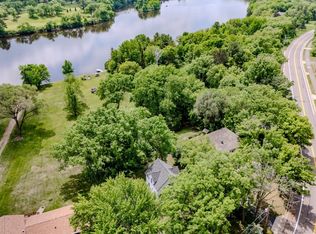
 MLS ID #7156376, Angela Petersen, Central MN Realty LLC. NorthstarMLS as distributed by MLS GRID
 - $249,0005 bd2 ba1.6k sqft902 4th St NE, Little Falls, MN 56345For Sale
 MLS ID #7157955, Jennifer Brockway-Servatius, eXp Realty. NorthstarMLS as distributed by MLS GRID
 - $239,0003 bd2 ba1.1k sqft16848 Grove St, Little Falls, MN 56345For Sale
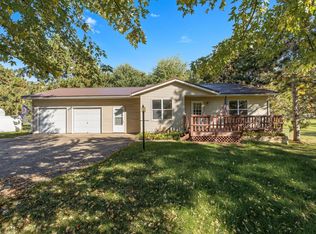 MLS ID #7064002, Trish Tenold, Central MN Realty LLC. NorthstarMLS as distributed by MLS GRID
 - $179,9003 bd1 ba1k sqft302 6th St NW, Little Falls, MN 56345For Sale
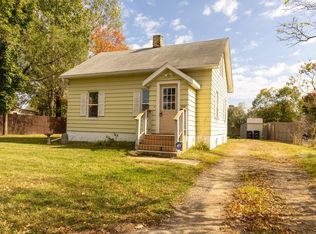 MLS ID #7154057, Angela Petersen, Central MN Realty LLC. NorthstarMLS as distributed by MLS GRID
 - $192,0002 bd2 ba1.2k sqft15028 127th Ave, Little Falls, MN 56345For SaleMLS ID #7097948, Rocco Maggiore, Edina Realty, Inc.. NorthstarMLS as distributed by MLS GRID
- $199,6903 bd1 ba1.3k sqft508 4th St NE, Little Falls, MN 56345For SaleMLS ID #7128311, Shelly Stoner, Central MN Realty LLC. NorthstarMLS as distributed by MLS GRID
- $339,9003 bd1 ba1.6k sqft15495 120th Ave, Little Falls, MN 56345For SaleMLS ID #7147948, Jenessa Schendzielos, RE/MAX Results. NorthstarMLS as distributed by MLS GRID
- $165,0002 bd1 ba608 sqft310 4th St NW, Little Falls, MN 56345For SaleMLS ID #7152042, Dawson Piepho, Counselor Realty Brainerd Lakes. NorthstarMLS as distributed by MLS GRID
- $174,9002 bd1 ba930 sqft810 5th Ave SE, Little Falls, MN 56345For SaleMLS ID #7117378, Christopher Gammon, RE/MAX Central MN. NorthstarMLS as distributed by MLS GRID
- $189,9002 bd1 ba1.2k sqft806 1st Ave NE, Little Falls, MN 56345For SaleMLS ID #7095043, Jackie J. Atkinson, Century 21 First Realty, Inc.. NorthstarMLS as distributed by MLS GRID
- $139,9004 bd1 ba1.5k sqft212 5th St SE, Little Falls, MN 56345For SaleMLS ID #7118860, Claire Berg, RE/MAX Central MN. NorthstarMLS as distributed by MLS GRID
- $294,9002 bd2 ba1.2k sqft1420 Fairview Ln, Little Falls, MN 56345For SaleMLS ID #7116974, Travis Johnson, Edina Realty, Inc.. NorthstarMLS as distributed by MLS GRID
- $239,9002 bd1 ba1.2k sqft617 E Minnesota Ave, Randall, MN 56475For SaleMLS ID #7120998, Chad Schwendeman, eXp Realty. NorthstarMLS as distributed by MLS GRID
- $269,9003 bd2 ba1.4k sqft141 Boulder Pl, Randall, MN 56475For SaleMLS ID #7132312, George Moore, Premier Real Estate Services. NorthstarMLS as distributed by MLS GRID
- $199,9003 bd1 ba1k sqft846 Oak Dr N, Fort Ripley, MN 56449For SaleMLS ID #7116892, Timothy Bosch, Weichert REALTORS Tower Properties. NorthstarMLS as distributed by MLS GRID
- $245,0004 bd2 ba1.6k sqft504 Degraff Ave, Swanville, MN 56382For SaleMLS ID #7142409, Brooke Thieschafer, MOVE IT REAL ESTATE GROUP/LAKEHOMES.COM. NorthstarMLS as distributed by MLS GRID
- $200,0003 bd2 ba1.1k sqft120 Division St N, Rice, MN 56367For SaleMLS ID #7143821, Jennifer Popp, Coldwell Banker Realty. NorthstarMLS as distributed by MLS GRID
- $275,0002 bd1 ba1.2k sqft6592 Graystone Turn, Randall, MN 56475For SaleMLS ID #7155494, Shelly Stoner, Central MN Realty LLC. NorthstarMLS as distributed by MLS GRID
