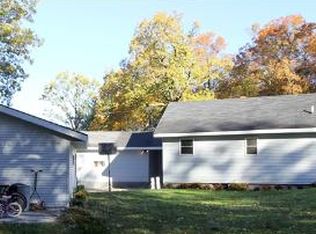
Welcome to your own private retreat Nestled on a beautiful 1-acre wooded lot, this charming 3-bedroom, 1-bath home offers the perfect blend of modern updates and peaceful country living. Nearly everything has been done for you, including a new septic system, new well, new roof, new siding, and new windows, providing years of worry-free ownership. Step inside to discover a beautifully updated interior featuring fresh finishes, a bright and inviting living space, and a functional layout that's ready for you to move right in. Whether you're enjoying your morning coffee while listening to the birds, gathering around a backyard bonfire with family and friends, or simply taking in the tranquility of the surrounding woods, you'll love the lifestyle this property offers. With the convenience of being just a short drive from Fort Ripley and nearby Brainerd-area amenities, you'll enjoy the best of both worlds—peaceful country living with easy access to shopping, dining, recreation, and the Mississippi River. If you've been searching for an affordable, turnkey home with privacy, modern upgrades, and room to breathe, this is one you won't want to miss. Schedule your showing today and experience everything this beautiful property has to offer!
Active
Price cut: $10K (9/22)
$214,900
846 Oak Dr N, Fort Ripley, MN 56449
3beds
1,053sqft
Single Family
Built in 1970
1 Acres Lot
$213,700 Zestimate®
$204/sqft
$-- HOA
What's special
- 57 days
- 567
- 26
Zillow last checked:
Listing updated:
Listed by:
Timothy Bosch 218-851-4392,
Weichert REALTORS Tower Properties
Source: NorthstarMLS as distributed by MLS GRID,MLS#: 7116892
Facts & features
Interior
Bedrooms & bathrooms
- Bedrooms: 3
- Bathrooms: 1
- Full bathrooms: 1
Bedroom
- Level: Main
- Area: 123.5 Square Feet
- Dimensions: 13 x 9'6
Bedroom 2
- Level: Main
- Area: 101.58 Square Feet
- Dimensions: 11'6 x 8'10
Bedroom 3
- Level: Main
- Area: 95.33 Square Feet
- Dimensions: 13 x 7'4
Bathroom
- Level: Main
- Area: 90 Square Feet
- Dimensions: 10 x 9
Dining room
- Level: Main
- Area: 113.67 Square Feet
- Dimensions: 7'4 x 15'6
Kitchen
- Level: Main
- Area: 154 Square Feet
- Dimensions: 11 x 14
Living room
- Level: Main
- Area: 155.56 Square Feet
- Dimensions: 11'8 x 13'4
Heating
- Forced Air
Cooling
- Window Unit(s)
Appliances
- Included: Range, Refrigerator
Features
- Basement: Partial,Unfinished
- Has fireplace: No
Interior area
- Total structure area: 1,737
- Total interior livable area: 1,053 sqft
- Finished area above ground: 1,053
- Finished area below ground: 0
Property
Parking
- Total spaces: 2
- Parking features: Detached Garage
- Garage spaces: 2
- Details: Garage Dimensions (26 x 30)
Accessibility
- Accessibility features: None
Features
- Levels: One
- Stories: 1
Lot
- Size: 1 Acres
- Dimensions: 264 x 165
- Features: Tree Coverage - Medium
Details
- Foundation area: 1053
- Parcel number: 23340657
- Zoning description: Residential-Single Family
Construction
Type & style
- Home type: SingleFamily
- Property subtype: Single Family
Materials
- Frame
- Roof: Age 8 Years or Less,Architectural Shingle
Condition
- New construction: No
- Year built: 1970
Utilities & green energy
- Electric: Circuit Breakers, 100 Amp Service
- Gas: Propane
- Sewer: Septic System Compliant - Yes
- Water: Drilled
Community & HOA
HOA
- Has HOA: No
Location
- Region: Fort Ripley
Financial & listing details
- Price per square foot: $204/sqft
- Tax assessed value: $177,400
- Annual tax amount: $1,084
- Date on market: 8/3/2026
Estimated market value
$213,700
$203,000 - $224,000
$1,356/mo
Price history
| Date | Event | Price |
|---|---|---|
| 9/22/2026 | Price change | $214,900-4.4%$204/sqft |
Source:  NorthstarMLS as distributed by MLS GRID #7116892 Report a problem NorthstarMLS as distributed by MLS GRID #7116892 Report a problem | ||
| 9/14/2026 | Price change | $224,900-4.3%$214/sqft |
Source: NorthstarMLS as distributed by MLS GRID #7116892 Report a problem | ||
| 8/24/2026 | Price change | $234,900-6%$223/sqft |
Source: NorthstarMLS as distributed by MLS GRID #7116892 Report a problem | ||
| 8/10/2026 | Listed for sale | $249,900+163.1%$237/sqft |
Source: NorthstarMLS as distributed by MLS GRID #7116892 Report a problem | ||
| 12/31/2025 | Sold | $95,000$90/sqft |
Source: NorthstarMLS as distributed by MLS GRID #6819995 Report a problem | ||
Public tax history
| Year | Property taxes | Tax assessment |
|---|---|---|
| 2025 | $1,023 -3.6% | $146,816 +7.2% |
| 2024 | $1,061 +54.4% | $136,897 -5.2% |
| 2023 | $687 +4.9% | $144,463 +71.2% |
| 2022 | $655 -0.3% | $84,404 +35.5% |
| 2021 | $657 +9% | $62,277 +3.3% |
| 2020 | $603 +3.6% | $60,315 +23.1% |
| 2017 | $582 | $48,979 +0.2% |
| 2016 | $582 +11.9% | $48,900 +6.8% |
| 2015 | $520 +140.6% | $45,800 +15.1% |
| 2014 | $216 -50.5% | $39,800 -7.4% |
| 2012 | $437 +21.7% | $43,000 |
| 2011 | $359 +13.5% | $43,000 -46% |
| 2010 | $316 +0.9% | $79,600 |
| 2009 | $313 | $79,600 |
Find assessor info on the county website
Monthly payment
Est. payment
Payment breakdown
Explore the cost of this home by adjusting the details. Changes won't be saved.Climate risks
Neighborhood: 56449
Similar homes
- $--3 bd1 ba1.2k sqft3818 Wilson St, Cushing, MN 56443Auction
 Auction.com 1
 - $--2 bd1 ba1k sqft105 W 2nd St, Randall, MN 56475Auction
 Auction.com 1
 - $179,0002 bd1 ba1k sqft26446 Beaver Rd, Cushing, MN 56443For Sale
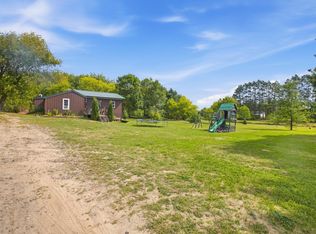
 MLS ID #7143824, Lidia Atkinson, Edina Realty, Inc.. NorthstarMLS as distributed by MLS GRID
 - $239,9002 bd1 ba1.2k sqft617 E Minnesota Ave, Randall, MN 56475For Sale
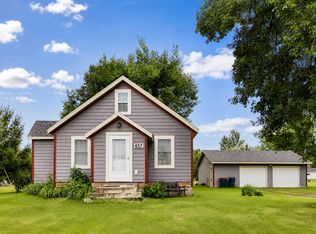 MLS ID #7120998, Chad Schwendeman, eXp Realty. NorthstarMLS as distributed by MLS GRID
 - $199,9003 bd1 ba1.1k sqft709 6th Ave NE, Brainerd, MN 56401For SaleMLS ID #7140747, Timothy Bosch, Weichert REALTORS Tower Properties. NorthstarMLS as distributed by MLS GRID
- $192,0002 bd2 ba1.2k sqft15028 127th Ave, Little Falls, MN 56345For SaleMLS ID #7097948, Rocco Maggiore, Edina Realty, Inc.. NorthstarMLS as distributed by MLS GRID
- $205,0003 bd2 ba1.2k sqft35054 Moonlight Dr, Cushing, MN 56443For SaleMLS ID #7107882, Sandy Knosalla, Edina Realty, Inc.. NorthstarMLS as distributed by MLS GRID
- $249,0003 bd2 ba1.1k sqft16848 Grove St, Little Falls, MN 56345For SaleMLS ID #7064002, Trish Tenold, Central MN Realty LLC. NorthstarMLS as distributed by MLS GRID
- $199,9003 bd2 ba1.3k sqft205 1st Ave NE, Brainerd, MN 56401For SaleMLS ID #7116275, Thomas Schiffler, Premier Real Estate Services. NorthstarMLS as distributed by MLS GRID
- $199,7503 bd1 ba1.3k sqft508 4th St NE, Little Falls, MN 56345For SaleMLS ID #7128311, Shelly Stoner, Central MN Realty LLC. NorthstarMLS as distributed by MLS GRID
- $216,0002 bd1 ba840 sqft6297 Sarah Dr SW, Motley, MN 56466For SaleMLS ID #7124938, Nikki Bjerga, Edina Realty, Inc.. NorthstarMLS as distributed by MLS GRID
- $204,9003 bd2 ba1.1k sqft705 SE 19th St, Brainerd, MN 56401For SaleMLS ID #7099534, Zachary Kouba, Weichert REALTORS Tower Properties. NorthstarMLS as distributed by MLS GRID
- $199,9003 bd1 ba1.1k sqft1309 S 7th St, Brainerd, MN 56401For SaleMLS ID #7133239, Antje Anderson, Aspen Real Estate Svcs, LLC. NorthstarMLS as distributed by MLS GRID
- $219,9002 bd1 ba1k sqft828 Quince St, Brainerd, MN 56401For SaleMLS ID #7144321, Hayden Kraklau, Northland Sotheby's International Realty. NorthstarMLS as distributed by MLS GRID
- $207,9002 bd1 ba1.1k sqft2220 Spruce Dr #1, Brainerd, MN 56401For SaleMLS ID #7117200, Elissa Hartwig, Hart Realty Group, LLC. NorthstarMLS as distributed by MLS GRID
- $219,9002 bd2 ba1.3k sqft1233 8th Ave NE, Brainerd, MN 56401For SaleMLS ID #7120497, Matthew Przybilla, Century 21 Brainerd Realty. NorthstarMLS as distributed by MLS GRID
- $269,9003 bd2 ba1.4k sqft141 Boulder Pl, Randall, MN 56475For SaleMLS ID #7132312, George Moore, Premier Real Estate Services. NorthstarMLS as distributed by MLS GRID
- $239,9003 bd2 ba1.5k sqft707 N 5th St, Brainerd, MN 56401For SaleMLS ID #7118717, Laurie Simonson, Sandelands Realty. NorthstarMLS as distributed by MLS GRID
- $161,5002 bd1 ba966 sqft7835 Copper Rd, Cushing, MN 56443For SaleMLS ID #7118237, Nikki Bjerga, Edina Realty, Inc.. NorthstarMLS as distributed by MLS GRID
