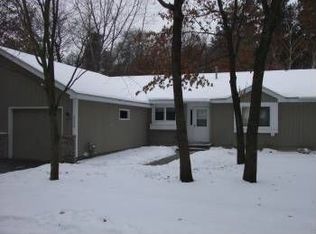
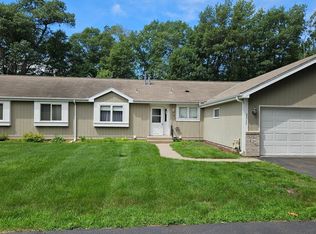
Welcome home to this charming one-level townhome offering comfortable, low-maintenance living in a fantastic location. This well-designed home features 2 bedrooms, 1 full bathroom, and a bright four-season porch that's perfect for enjoying your morning coffee or relaxing year-round. Step outside to your private patio, ideal for entertaining or unwinding outdoors.
Whether you're looking to downsize, purchase your first home, or enjoy easy one-level living, this townhome is ready to welcome you home!
Seller is related to listing Broker.
Active
$207,900
2220 Spruce Dr #1, Brainerd, MN 56401
2beds
1,123sqft
Twin Home
Built in 1989
4,791 Square Feet Lot
$205,700 Zestimate®
$185/sqft
$77/mo HOA
What's special
Charming one-level townhomePrivate patioBright four-season porch
- 79 days
- 338
- 8
Likely to sell faster than
Zillow last checked:
Listing updated:
Listed by:
Elissa Hartwig 218-831-3043,
Hart Realty Group, LLC
Source: NorthstarMLS as distributed by MLS GRID,MLS#: 7117200
Facts & features
Interior
Bedrooms & bathrooms
- Bedrooms: 2
- Bathrooms: 1
- Full bathrooms: 1
Bedroom
- Level: Main
- Area: 169.92 Square Feet
- Dimensions: 14.4x11.8
Bedroom 2
- Level: Main
- Area: 117 Square Feet
- Dimensions: 13x9
Dining room
- Level: Main
- Area: 107.1 Square Feet
- Dimensions: 11.9x9
Other
- Level: Main
- Area: 120 Square Feet
- Dimensions: 10x12
Kitchen
- Level: Main
- Area: 129.95 Square Feet
- Dimensions: 11.3x11.5
Living room
- Level: Main
- Area: 207.09 Square Feet
- Dimensions: 17.7x11.7
Heating
- Baseboard, Forced Air
Cooling
- Central Air
Features
- Basement: Crawl Space
- Has fireplace: No
Interior area
- Total structure area: 1,123
- Total interior livable area: 1,123 sqft
- Finished area above ground: 1,123
- Finished area below ground: 0
Property
Parking
- Total spaces: 1
- Parking features: Attached, Asphalt, Shared Driveway, Garage Door Opener
- Attached garage spaces: 1
- Has uncovered spaces: Yes
- Details: Garage Dimensions (13x26)
Accessibility
- Accessibility features: None
Features
- Levels: One
- Stories: 1
Lot
- Size: 4,791 Square Feet
- Dimensions: 42 x 110
Details
- Foundation area: 1003
- Parcel number: 41360541
- Zoning description: Residential-Single Family
Construction
Type & style
- Home type: SingleFamily
- Property subtype: Twin Home
- Attached to another structure: Yes
Condition
- New construction: No
- Year built: 1989
Utilities & green energy
- Gas: Electric, Natural Gas
- Sewer: City Sewer/Connected
- Water: City Water/Connected
Community & HOA
Community
- Subdivision: Rearrangement Of Edgewood Wnhouses
HOA
- Has HOA: Yes
- Services included: Lawn Care, Snow Removal
- HOA fee: $924 annually
- HOA name: EDgewood Townhouse Association
- HOA phone: 218-838-2802
Location
- Region: Brainerd
Financial & listing details
- Price per square foot: $185/sqft
- Annual tax amount: $1,738
- Date on market: 7/28/2026
Estimated market value
$205,700
$195,000 - $216,000
$1,410/mo
Price history
| Date | Event | Price |
|---|---|---|
| 7/28/2026 | Listed for sale | $207,900+9.4%$185/sqft |
Source:  NorthstarMLS as distributed by MLS GRID #7117200 Report a problem NorthstarMLS as distributed by MLS GRID #7117200 Report a problem | ||
| 9/4/2025 | Sold | $190,000-9.5%$169/sqft |
Source: NorthstarMLS as distributed by MLS GRID #6736536 Report a problem | ||
| 8/26/2025 | Pending sale | $209,900$187/sqft |
Source: NorthstarMLS as distributed by MLS GRID #6736536 Report a problem | ||
| 7/15/2025 | Price change | $209,900-10.6%$187/sqft |
Source: NorthstarMLS as distributed by MLS GRID #6736536 Report a problem | ||
| 6/16/2025 | Listed for sale | $234,900$209/sqft |
Source: NorthstarMLS as distributed by MLS GRID #6736536 Report a problem | ||
Public tax history
Tax history is unavailable.
Monthly payment
Est. payment
Payment breakdown
Explore the cost of this home by adjusting the details. Changes won't be saved.Climate risks
Neighborhood: 56401
Similar homes
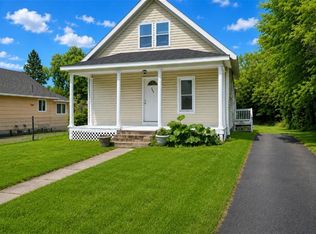
- $204,9003 bd2 ba1.1k sqft705 SE 19th St, Brainerd, MN 56401For Sale
 MLS ID #7099534, Zachary Kouba, Weichert REALTORS Tower Properties. NorthstarMLS as distributed by MLS GRID
 - $199,9003 bd2 ba1.3k sqft205 1st Ave NE, Brainerd, MN 56401For Sale
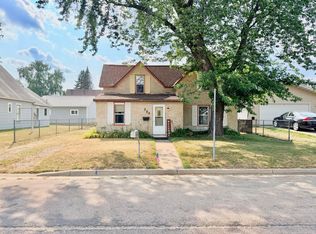 MLS ID #7116275, Thomas Schiffler, Premier Real Estate Services. NorthstarMLS as distributed by MLS GRID
 - $199,9003 bd1 ba1.1k sqft1309 S 7th St, Brainerd, MN 56401For Sale
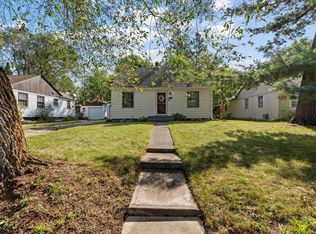 MLS ID #7133239, Antje Anderson, Aspen Real Estate Svcs, LLC. NorthstarMLS as distributed by MLS GRID
 - $199,9003 bd1 ba1.1k sqft709 6th Ave NE, Brainerd, MN 56401For Sale
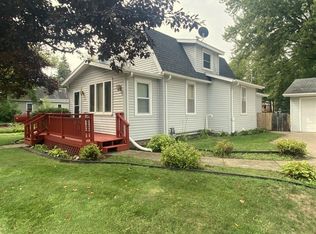 MLS ID #7140747, Timothy Bosch, Weichert REALTORS Tower Properties. NorthstarMLS as distributed by MLS GRID
 - $219,9002 bd1 ba1k sqft828 Quince St, Brainerd, MN 56401For SaleMLS ID #7144321, Hayden Kraklau, Northland Sotheby's International Realty. NorthstarMLS as distributed by MLS GRID
- $189,9002 bd2 ba1k sqft1315 Pine St, Brainerd, MN 56401For SaleMLS ID #7083279, Paul Augustinack, Woods to Water Real Estate. NorthstarMLS as distributed by MLS GRID
- $229,9002 bd2 ba1.3k sqft1209 Quince St, Brainerd, MN 56401For SaleMLS ID #7118278, Payton Scott, Woods to Water Real Estate. NorthstarMLS as distributed by MLS GRID
- $209,9003 bd2 ba1.4k sqft519 S 9th St, Brainerd, MN 56401For SaleMLS ID #7043027, Jamie Magness, Keller Williams Realty Professionals. NorthstarMLS as distributed by MLS GRID
- $239,9003 bd2 ba1.5k sqft707 N 5th St, Brainerd, MN 56401For SaleMLS ID #7118717, Laurie Simonson, Sandelands Realty. NorthstarMLS as distributed by MLS GRID
- $169,9002 bd1 ba933 sqft114 3rd Ave NE, Brainerd, MN 56401For SaleMLS ID #7142132, Angel Zierden, Structure Real Estate LLC. NorthstarMLS as distributed by MLS GRID
- $239,9003 bd2 ba1.4k sqft13184 County Road 8, Brainerd, MN 56401For SaleMLS ID #7152231, Patrick Buckley, Kurilla Real Estate LTD. NorthstarMLS as distributed by MLS GRID
- $289,9002 bd1 ba1.1k sqft5758 Sweet Rd, Brainerd, MN 56401For SaleMLS ID #7155149, Keith Schwankl, Positive Realty. NorthstarMLS as distributed by MLS GRID
- $269,9002 bd1 ba1k sqft4967 Barbeau Rd, Brainerd, MN 56401For SaleMLS ID #7131562, Michelle Rodahl, LPT Realty, LLC.. NorthstarMLS as distributed by MLS GRID
- $245,0003 bd1 ba1.1k sqft10082 Legionville Rd, Brainerd, MN 56401For SaleMLS ID #7137179, James Ruttger, Century 21 Brainerd Realty. NorthstarMLS as distributed by MLS GRID
- $144,9003 bd1 ba1.2k sqft824 10th Ave NE, Brainerd, MN 56401For SaleMLS ID #7141716, Jacob Hanson, Edina Realty, Inc.. NorthstarMLS as distributed by MLS GRID
- $134,9003 bd1 ba1.3k sqft624 N 10th St, Brainerd, MN 56401For SaleMLS ID #7121656, Chad Schwendeman, eXp Realty. NorthstarMLS as distributed by MLS GRID
- $279,9002 bd2 ba1k sqft1317 M St NE, Brainerd, MN 56401New ConstructionMLS ID #7131317, Troy Purcell, Edina Realty, Inc.. NorthstarMLS as distributed by MLS GRID
