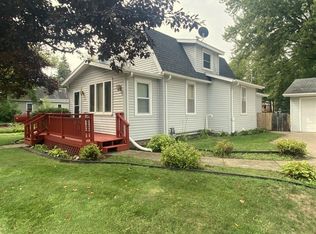
You won't want to miss this three bedroom, one bath home right in Brainerd! This property offer generously sized bedrooms, updated flooring in the kitchen, living/dining room ready for the next owner to make their own, and so much more! Outside, enjoy a corner lot, several mature trees, and two sheds for storage and projects. Schedule Your Showing Today!
Active
Price cut: $5K (8/24)
$134,900
624 N 10th St, Brainerd, MN 56401
3beds
1,342sqft
Single Family
Built in 1888
7,405 Square Feet Lot
$129,700 Zestimate®
$101/sqft
$-- HOA
What's special
- 55 days
- 913
- 38
Likely to sell faster than
Zillow last checked:
Listing updated:
Listed by:
Chad Schwendeman 218-831-4663,
eXp Realty,
Jayson Geditz 605-380-1679
Source: NorthstarMLS as distributed by MLS GRID,MLS#: 7121656
Facts & features
Interior
Bedrooms & bathrooms
- Bedrooms: 3
- Bathrooms: 1
- 3/4 bathrooms: 1
Bedroom
- Level: Main
- Area: 224 Square Feet
- Dimensions: 16x14
Bedroom 2
- Level: Upper
- Area: 165 Square Feet
- Dimensions: 15x11
Bedroom 3
- Level: Upper
- Area: 156 Square Feet
- Dimensions: 12x13
Bedroom 4
- Level: Upper
- Area: 90 Square Feet
- Dimensions: 9x10
Bathroom
- Level: Main
- Area: 42 Square Feet
- Dimensions: 7x6
Kitchen
- Level: Main
- Area: 286 Square Feet
- Dimensions: 22x13
Laundry
- Level: Lower
- Area: 182 Square Feet
- Dimensions: 13x14
Living room
- Level: Main
- Area: 169 Square Feet
- Dimensions: 13x13
Storage
- Level: Lower
- Area: 36 Square Feet
- Dimensions: 6x6
Heating
- Forced Air
Cooling
- Central Air, Window Unit(s)
Appliances
- Included: Dryer, Range, Refrigerator, Washer
- Laundry: In Basement, Electric Dryer Hookup, Washer Hookup
Features
- Basement: Unfinished
- Has fireplace: No
Interior area
- Total structure area: 1,342
- Total interior livable area: 1,342 sqft
- Finished area above ground: 1,342
- Finished area below ground: 0
Property
Parking
- Parking features: Attached
- Has attached garage: Yes
Accessibility
- Accessibility features: None
Features
- Levels: One and One Half
- Stories: 1.5
- Patio & porch: Deck
Lot
- Size: 7,405 Square Feet
- Dimensions: 50 x 150+
- Features: Corner Lot
Details
- Additional structures: Storage Shed
- Foundation area: 1500
- Parcel number: 41240900
- Zoning description: Residential-Single Family
Construction
Type & style
- Home type: SingleFamily
- Property subtype: Single Family
Materials
- Block, Frame
- Roof: Asphalt
Condition
- New construction: No
- Year built: 1888
Utilities & green energy
- Electric: Circuit Breakers
- Gas: Electric, Natural Gas
- Sewer: City Sewer/Connected
- Water: City Water/Connected
Community & HOA
Community
- Subdivision: Town Of Brainerd & First Add Bra
HOA
- Has HOA: No
Location
- Region: Brainerd
Financial & listing details
- Price per square foot: $101/sqft
- Tax assessed value: $123,700
- Annual tax amount: $986
- Date on market: 8/6/2026
Estimated market value
$129,700
$123,000 - $136,000
$1,551/mo
Price history
| Date | Event | Price |
|---|---|---|
| 8/24/2026 | Price change | $134,900-3.6%$101/sqft |
Source:  NorthstarMLS as distributed by MLS GRID #7121656 Report a problem NorthstarMLS as distributed by MLS GRID #7121656 Report a problem | ||
| 8/8/2026 | Listed for sale | $139,900$104/sqft |
Source: eXp Realty #7121656 Report a problem | ||
Public tax history
| Year | Property taxes | Tax assessment |
|---|---|---|
| 2025 | $887 +2.8% | $88,283 +9.2% |
| 2024 | $863 +18.4% | $80,871 +1% |
| 2023 | $729 +9.5% | $80,044 +28.5% |
| 2022 | $666 -5.7% | $62,277 +39.5% |
| 2021 | $706 -0.4% | $44,640 -0.7% |
| 2020 | $709 +7.7% | $44,940 +22% |
| 2017 | $658 | $36,840 +15.8% |
| 2016 | $658 +9.3% | $31,800 +9.3% |
| 2015 | $602 +108.6% | $29,100 -2.7% |
| 2014 | $289 -33.6% | $29,900 -8.3% |
| 2012 | $435 +13% | $32,600 |
| 2011 | $385 -13% | $32,600 -53.1% |
| 2010 | $442 +5.5% | $69,500 |
| 2009 | $419 | $69,500 |
Find assessor info on the county website
Monthly payment
Est. payment
Payment breakdown
Explore the cost of this home by adjusting the details. Changes won't be saved.Climate risks
Neighborhood: 56401

Similar homes
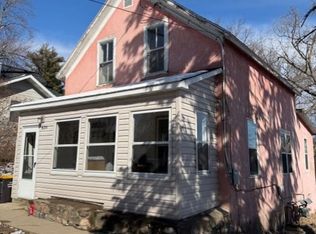
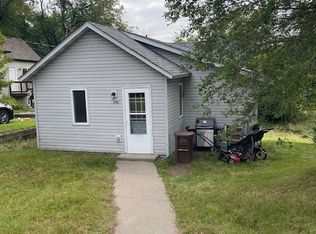
- $144,9003 bd1 ba1.2k sqft824 10th Ave NE, Brainerd, MN 56401For Sale
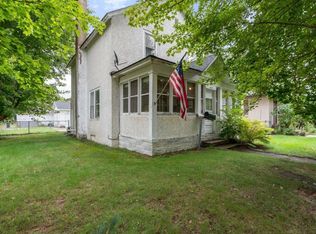
 MLS ID #7141716, Jacob Hanson, Edina Realty, Inc.. NorthstarMLS as distributed by MLS GRID
 - $199,9003 bd2 ba1.3k sqft205 1st Ave NE, Brainerd, MN 56401For Sale
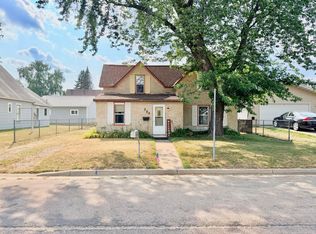 MLS ID #7116275, Thomas Schiffler, Premier Real Estate Services. NorthstarMLS as distributed by MLS GRID
 - $199,9003 bd1 ba1.1k sqft709 6th Ave NE, Brainerd, MN 56401For Sale
 MLS ID #7140747, Timothy Bosch, Weichert REALTORS Tower Properties. NorthstarMLS as distributed by MLS GRID
 - $169,9002 bd1 ba933 sqft114 3rd Ave NE, Brainerd, MN 56401For Sale
 MLS ID #7142132, Angel Zierden, Structure Real Estate LLC. NorthstarMLS as distributed by MLS GRID
 - $199,9003 bd1 ba1.1k sqft1309 S 7th St, Brainerd, MN 56401For SaleMLS ID #7133239, Antje Anderson, Aspen Real Estate Svcs, LLC. NorthstarMLS as distributed by MLS GRID
- $194,9002 bd2 ba1k sqft1315 Pine St, Brainerd, MN 56401For SaleMLS ID #7083279, Paul Augustinack, Woods to Water Real Estate. NorthstarMLS as distributed by MLS GRID
- $184,9004 bd2 ba1.7k sqft6514 Estate Dr, Brainerd, MN 56401For SaleMLS ID #7105402, Chad Schwendeman, eXp Realty. NorthstarMLS as distributed by MLS GRID
- $89,9002 bd1 ba980 sqft10214 Depot St, Brainerd, MN 56401For SaleMLS ID #7128291, Timothy Bosch, Weichert REALTORS Tower Properties. NorthstarMLS as distributed by MLS GRID
- $149,9002 bd1 ba1k sqft726 E 2nd St S, Pillager, MN 56473For SaleMLS ID #7103132, Jeremy Johnson, Positive Realty. NorthstarMLS as distributed by MLS GRID
- $134,9003 bd2 ba1.4k sqft17377 Knieff Shore Dr NE #16E, Deerwood, MN 56444For SaleMLS ID #7116544, Jessica Siverson, Engel & Volkers Minneapolis. NorthstarMLS as distributed by MLS GRID
- $177,2003 bd2 ba1.8k sqft25701 Bambi Ln, Brainerd, MN 56401For SaleMLS ID #6824055, Curtis Christensen, Keller Williams Realty Professionals. NorthstarMLS as distributed by MLS GRID
- $179,9003 bd1 ba910 sqft3967 Brown St, Pequot Lakes, MN 56472For SaleMLS ID #7144907, Christopher Cullen, Coldwell Banker Realty. NorthstarMLS as distributed by MLS GRID
- $184,9003 bd1 ba1.1k sqft415 1st St SW, Crosby, MN 56441For SaleMLS ID #7091214, Chad Schwendeman, eXp Realty. NorthstarMLS as distributed by MLS GRID
- $161,5002 bd1 ba966 sqft7835 Copper Rd, Cushing, MN 56443For SaleMLS ID #7118237, Nikki Bjerga, Edina Realty, Inc.. NorthstarMLS as distributed by MLS GRID
- $149,9001 bd2 ba756 sqft503 Franklin Ave, Crosby, MN 56441For SaleMLS ID #7034529, Vernon Lewis, Coldwell Banker Crown Realtors. NorthstarMLS as distributed by MLS GRID
- $199,0002 bd1 ba882 sqft800 6th St, Ironton, MN 56455For SaleMLS ID #7141072, Tyler Hendrickson, Coldwell Banker Crown Realtors. NorthstarMLS as distributed by MLS GRID
- $189,9003 bd3 ba1.7k sqft30673 Rasmussen Rd, Pequot Lakes, MN 56472For SaleMLS ID #7022859, Chad Schwendeman, eXp Realty. NorthstarMLS as distributed by MLS GRID
- $159,5002 bd2 ba1k sqft25184 Tame Fish Lake Rd #570, Deerwood, MN 56444For SaleMLS ID #7139211, Chuck Paulson, Prandium Group Real Estate. NorthstarMLS as distributed by MLS GRID
