Welcome to Lot 6! This 3-bedroom, 2-bath manufactured home offers approximately 1,680 sq. ft. of living space and several recent improvements, including newer appliances, newer flooring throughout most of the home (excluding the laundry room and bathrooms), a newly added back deck, and a refreshed front deck. A detached garage provides additional parking and storage. Monthly lot rent is $400 and includes lawn care, snow removal on park property, septic, and garbage service.
Come see all this home has to offer!
Buyer and buyer’s agent to review all supplements for park rules, restrictions, and applicable requirements. Washer and dryer are excluded from the sale and will not convey with the property.
Active
$169,900
10995 Deer Run Rd #6, Brainerd, MN 56401
3beds
1,680sqft
Manufactured Home
Built in 2002
1,655 Square Feet Lot
$-- Zestimate®
$101/sqft
$400/mo HOA
What's special
Refreshed front deckNewer appliancesNewly added back deck
- 1 day
- 314
- 24
Zillow last checked:
Listing updated:
Listed by:
Brandi Breitbach 218-839-4897,
Edina Realty, Inc.
Source: NorthstarMLS as distributed by MLS GRID,MLS#: 7160801
Facts & features
Interior
Bedrooms & bathrooms
- Bedrooms: 3
- Bathrooms: 2
- Full bathrooms: 2
Bedroom
- Area: 208 Square Feet
- Dimensions: 16x13
Bedroom 2
- Area: 156 Square Feet
- Dimensions: 12x13
Bedroom 3
- Area: 156 Square Feet
- Dimensions: 12x13
Bathroom
- Area: 104 Square Feet
- Dimensions: 8x13
Bathroom
- Area: 50 Square Feet
- Dimensions: 5x10
Dining room
- Area: 156 Square Feet
- Dimensions: 12x13
Kitchen
- Area: 182 Square Feet
- Dimensions: 14x13
Living room
- Area: 286 Square Feet
- Dimensions: 22x13
Walk in closet
- Area: 52 Square Feet
- Dimensions: 4x13
Heating
- Forced Air, Fireplace(s)
Cooling
- Central Air
Features
- Basement: None
- Number of fireplaces: 1
Interior area
- Total structure area: 1,680
- Total interior livable area: 1,680 sqft
- Finished area above ground: 1,680
- Finished area below ground: 0
Property
Parking
- Total spaces: 1
- Parking features: Detached Garage
- Garage spaces: 1
- Details: Garage Dimensions (16x28)
Accessibility
- Accessibility features: Other
Features
- Levels: One
- Stories: 1
- Waterfront features: Other
Lot
- Size: 1,655 Square Feet
- Dimensions: 28 x 60
Details
- Foundation area: 1680
- Additional parcels included: TBD
- Parcel number: 67462325
- On leased land: Yes
- Lease amount: $400
- Zoning description: Residential-Single Family
Construction
Type & style
- Home type: MobileManufactured
- Property subtype: Manufactured Home
Condition
- New construction: No
- Year built: 2002
Utilities & green energy
- Gas: Propane
- Sewer: Shared Septic
- Water: Shared System
Community & HOA
HOA
- Has HOA: Yes
- Services included: Other
- HOA fee: $400 monthly
- HOA name: David Dockendorf
- HOA phone: 612-716-0752
Location
- Region: Brainerd
Financial & listing details
- Price per square foot: $101/sqft
- Annual tax amount: $512
- Date on market: 10/21/2026
Estimated market value
Not available
Estimated sales range
Not available
Not available
Price history
| Date | Event | Price |
|---|---|---|
| 10/21/2026 | Listed for sale | $169,900$101/sqft |
Source:  NorthstarMLS as distributed by MLS GRID #7160801 Report a problem | ||
Public tax history
Tax history is unavailable.
Monthly payment
Climate risks
Neighborhood: 56401


Similar homes
- $177,2003 bd2 ba1.8k sqft25701 Bambi Ln, Brainerd, MN 56401For Sale
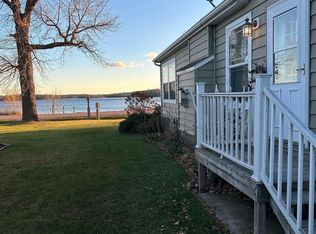
 MLS ID #6824055, Curtis Christensen, Keller Williams Realty Professionals. NorthstarMLS as distributed by MLS GRID
- $--2 bd2 ba1k sqft16127 County Road 142, Brainerd, MN 56401Auction
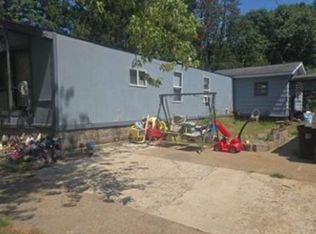 Xome
- $--3 bd2 ba1k sqft302 4th Ave SE, Aitkin, MN 56431Auction
 Auction.com 2
- $--4 bd2 ba1.5k sqft513 E St NE, Brainerd, MN 56401Auction
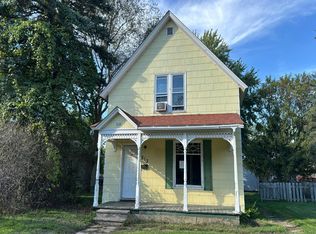 Auction.com 1
- $139,0003 bd2 ba1.2k sqft34958 363rd Pl, Aitkin, MN 56431For SaleMLS ID #7159826, Tyler Hendrickson, Coldwell Banker Crown Realtors. NorthstarMLS as distributed by MLS GRID
- $139,9003 bd2 ba1.2k sqft110 28th St E, Brainerd, MN 56401For SaleMLS ID #7152583, Chuck Carstensen, RE/MAX Results. NorthstarMLS as distributed by MLS GRID
- $175,0002 bd1 ba980 sqft29957 436th Pl, Aitkin, MN 56431For SaleMLS ID #6713658, Kay Hill, Edina Realty, Inc.. NorthstarMLS as distributed by MLS GRID
- $199,9003 bd1 ba1.1k sqft709 6th Ave NE, Brainerd, MN 56401For SaleMLS ID #7140747, Timothy Bosch, Weichert REALTORS Tower Properties. NorthstarMLS as distributed by MLS GRID
- $224,9003 bd2 ba1.8k sqft5717 County Road 138, Garrison, MN 56450For SaleMLS ID #7076352, Teresa Baca, Weichert REALTORS Tower Properties. NorthstarMLS as distributed by MLS GRID
- $245,0003 bd1 ba1.1k sqft10082 Legionville Rd, Brainerd, MN 56401For SaleMLS ID #7137179, James Ruttger, Century 21 Brainerd Realty. NorthstarMLS as distributed by MLS GRID
- $144,9003 bd2 ba1.5k sqft21917 370th Ave, Hillman, MN 56338For SaleMLS ID #7160238, Evan Knutson, Weichert, REALTORS- Heartland. NorthstarMLS as distributed by MLS GRID
- $169,9002 bd1 ba933 sqft114 3rd Ave NE, Brainerd, MN 56401For SaleMLS ID #7142132, Angel Zierden, Structure Real Estate LLC. NorthstarMLS as distributed by MLS GRID
- $199,9004 bd2 ba1.9k sqft815 Rosewood St, Brainerd, MN 56401For SaleMLS ID #7054299, Chad Schwendeman, eXp Realty. NorthstarMLS as distributed by MLS GRID
- $159,9002 bd1 ba848 sqft1115 Rosewood St, Brainerd, MN 56401For SaleMLS ID #7151273, Jeff Torfin, Positive Realty. NorthstarMLS as distributed by MLS GRID
- $199,9003 bd2 ba1.3k sqft205 1st Ave NE, Brainerd, MN 56401For SaleMLS ID #7116275, Thomas Schiffler, Premier Real Estate Services. NorthstarMLS as distributed by MLS GRID
- $199,9903 bd2 ba1.1k sqft705 SE 19th St, Brainerd, MN 56401For SaleMLS ID #7099534, Zachary Kouba, Weichert REALTORS Tower Properties. NorthstarMLS as distributed by MLS GRID
- $209,9002 bd1 ba1.6k sqft16359 County Road 10, Deerwood, MN 56444For SaleMLS ID #7139904, Gregory Hiniker, Realty Inc. NorthstarMLS as distributed by MLS GRID
- $184,9002 bd1 ba1.1k sqft313 1st Ave NE, Brainerd, MN 56401For SaleMLS ID #7129507, Brian Doucette, NextHome Horizons. NorthstarMLS as distributed by MLS GRID
- $199,9003 bd2 ba2k sqft46227 High Dr, Garrison, MN 56450For SaleMLS ID #7140433, Laurie Simonson, Sandelands Realty. NorthstarMLS as distributed by MLS GRID
