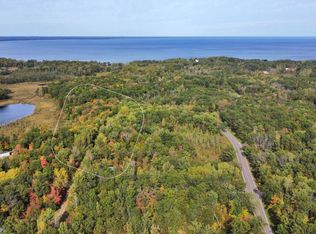
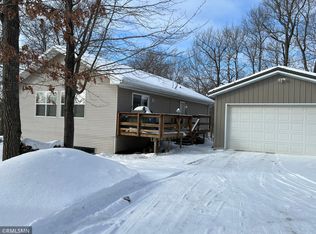
Welcome home to this three-bedroom, two-bath home situated on nearly an acre of land. The standout walk-out basement is exceptionally crafted and was built in 2005, boasting sturdy 8-inch poured concrete walls and footings that extend 52 inches below ground level. Inside, the lower level impresses with its stunning tongue-and-groove ceilings and walls, complemented by soaring 9-foot ceilings. The beautiful staircase continues with this elegant tongue-and-groove design, adding a cohesive touch to the space. In 2012 the Septic, well, HVAC and Electic (200-amp) and ductwork were all newly redone. A well-constructed rock fireplace insert creates a cozy focal point, making the walk-out basement a desirable living area for countless reasons; it also has a kitchenette. Whether you envision this home as a comfortable single-family residence or wish to continue operating it as an Airbnb through Evolve, the property is already set up for a seamless transition—allowing you to take ownership and let Evolve handle the details. The owners will leave all furnishings for the buyer!
Active
Price cut: $10K (10/5)
$224,900
5717 County Road 138, Garrison, MN 56450
3beds
1,891sqft
Manufactured Home
Built in 1977
0.92 Acres Lot
$-- Zestimate®
$119/sqft
$-- HOA
What's special
Well-constructed rock fireplace insertThree-bedroom two-bath homeStandout walk-out basement
- 147 days
- 285
- 8
Zillow last checked:
Listing updated:
Listed by:
Teresa Baca 218-821-6834,
Weichert REALTORS Tower Properties
Source: NorthstarMLS as distributed by MLS GRID,MLS#: 7076352
Facts & features
Interior
Bedrooms & bathrooms
- Bedrooms: 3
- Bathrooms: 2
- Full bathrooms: 2
Bedroom
- Level: Main
- Area: 193.8 Square Feet
- Dimensions: 10.2 x 19
Bedroom 2
- Level: Main
- Area: 156 Square Feet
- Dimensions: 13 x 12
Bedroom 3
- Level: Lower
- Area: 198 Square Feet
- Dimensions: 16.5 x 12
Family room
- Level: Lower
- Area: 240 Square Feet
- Dimensions: 20 x 12
Kitchen
- Level: Main
- Area: 210 Square Feet
- Dimensions: 15 x 14
Kitchen 2nd
- Level: Lower
- Area: 168 Square Feet
- Dimensions: 14 x 12
Living room
- Level: Main
- Area: 266 Square Feet
- Dimensions: 14 x 19
Utility room
- Level: Lower
- Area: 100.8 Square Feet
- Dimensions: 12.6 x 8
Heating
- Forced Air
Cooling
- Central Air
Appliances
- Included: Dishwasher, Dryer, Range, Refrigerator, Washer
- Laundry: Electric Dryer Hookup, Laundry Closet, Main Level, Washer Hookup
Features
- Basement: Daylight,Drain Tiled,Egress Window(s),Finished,Full,Walk-Out Access
- Has fireplace: No
- Fireplace features: Decorative, Electric
Interior area
- Total structure area: 1,992
- Total interior livable area: 1,891 sqft
- Finished area above ground: 924
- Finished area below ground: 967
Property
Parking
- Parking features: Gravel
Accessibility
- Accessibility features: None
Features
- Levels: One
- Stories: 1
- Patio & porch: Deck
- Pool features: None
- Fencing: None
Lot
- Size: 0.92 Acres
- Dimensions: 200 x 200 x 197 x 198
- Features: Tree Coverage - Medium
Details
- Foundation area: 1068
- Additional parcels included: 88010676
- Parcel number: 88010677
- Zoning description: Residential-Single Family
Construction
Type & style
- Home type: MobileManufactured
- Property subtype: Manufactured Home
Materials
- Concrete
- Roof: Age 8 Years or Less
Condition
- New construction: No
- Year built: 1977
Utilities & green energy
- Electric: Circuit Breakers, 100 Amp Service, Power Company: Mille Lacs Energy Co-op
- Gas: Propane
- Sewer: Septic System Compliant - Yes
- Water: 4-Inch Submersible, Drilled, Well
Community & HOA
HOA
- Has HOA: No
Location
- Region: Garrison
Financial & listing details
- Price per square foot: $119/sqft
- Tax assessed value: $76,400
- Annual tax amount: $507
- Date on market: 5/20/2026
- Road surface type: Paved
Estimated market value
Not available
Estimated sales range
Not available
Not available
Price history
| Date | Event | Price |
|---|---|---|
| 10/5/2026 | Price change | $224,900-4.3%$119/sqft |
Source:  NorthstarMLS as distributed by MLS GRID #7076352 Report a problem NorthstarMLS as distributed by MLS GRID #7076352 Report a problem | ||
| 8/24/2026 | Price change | $234,900-4.1%$124/sqft |
Source: NorthstarMLS as distributed by MLS GRID #7076352 Report a problem | ||
| 7/20/2026 | Price change | $244,900-2%$130/sqft |
Source: NorthstarMLS as distributed by MLS GRID #7076352 Report a problem | ||
| 6/22/2026 | Price change | $249,900-2%$132/sqft |
Source: NorthstarMLS as distributed by MLS GRID #7076352 Report a problem | ||
| 5/20/2026 | Listed for sale | $254,900+264.7%$135/sqft |
Source: NorthstarMLS as distributed by MLS GRID #7076352 Report a problem | ||
| 4/12/2012 | Listing removed | $69,900$37/sqft |
Source: Sandelands Realty #204429 Report a problem | ||
| 6/9/2011 | Listed for sale | $69,900$37/sqft |
Source: Sandelands Realty #204429 Report a problem | ||
Public tax history
| Year | Property taxes | Tax assessment |
|---|---|---|
| 2025 | $431 | $76,400 +8.7% |
| 2024 | $431 +24.9% | $70,300 +2.8% |
| 2023 | $345 -2.8% | $68,400 +31% |
| 2022 | $355 -7.3% | $52,200 +30.5% |
| 2021 | $383 -8.6% | $40,000 -1% |
| 2020 | $419 -20.6% | $40,400 -8.4% |
| 2017 | $528 | $44,100 +43.2% |
| 2016 | $528 +56.2% | $30,800 |
| 2015 | $338 +47.2% | $30,800 -24.7% |
| 2014 | $230 -54.9% | $40,900 -15.7% |
| 2012 | $509 +2.9% | $48,500 |
| 2011 | $495 +3.7% | $48,500 -11.3% |
| 2010 | $477 -9.4% | $54,700 |
| 2009 | $526 | $54,700 |
Find assessor info on the county website
Monthly payment
Climate risks
Neighborhood: 56450
Similar homes
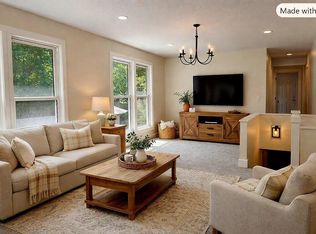
- $199,9003 bd2 ba2k sqft46227 High Dr, Garrison, MN 56450For Sale
 MLS ID #7140433, Laurie Simonson, Sandelands Realty. NorthstarMLS as distributed by MLS GRID
 - $180,0002 bd1 ba1k sqft47802 Xylophone Rd, Garrison, MN 56450For Sale
 MLS ID #6785783, Vivian Ringold, Edina Realty, Inc.. NorthstarMLS as distributed by MLS GRID
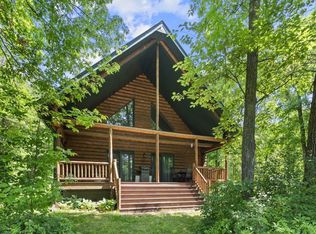
 - $315,0003 bd2 ba1.7k sqft18541 Golf Cir, Garrison, MN 56450For Sale
 MLS ID #7085536, Jaden Litecky, eXp Realty. NorthstarMLS as distributed by MLS GRID
 - $250,0003 bd1 ba980 sqft14693 Twilight Rd, Onamia, MN 56359For Sale
 MLS ID #7048232, The Leonhardt Team, Coldwell Banker Realty. NorthstarMLS as distributed by MLS GRID
 - $269,9003 bd2 ba1.4k sqft10038 County Road 8, Brainerd, MN 56401For SaleMLS ID #6814058, Paul Heinlen, LPT Realty, LLC.. NorthstarMLS as distributed by MLS GRID
- $250,0004 bd2 ba1.5k sqft31181 407th Pl, Aitkin, MN 56431For SaleMLS ID #7156090, Betty E Christian, Christian Realty North. NorthstarMLS as distributed by MLS GRID
- $239,9003 bd2 ba1.4k sqft13184 County Road 8, Brainerd, MN 56401For SaleMLS ID #7152231, Patrick Buckley, Kurilla Real Estate LTD. NorthstarMLS as distributed by MLS GRID
- $210,0002 bd1 ba1.5k sqft970 W Highway 27, Wahkon, MN 56386For SaleMLS ID #7157897, Christopher Johnson, Edina Realty, Inc.. NorthstarMLS as distributed by MLS GRID
- $255,0003 bd1 ba1.3k sqft38714 State Highway 18, Aitkin, MN 56431For SaleMLS ID #7024173, Brady Sprenger, Century 21 Atwood. NorthstarMLS as distributed by MLS GRID
- $230,0002 bd2 ba1.7k sqft38628 305th St, Aitkin, MN 56431For SaleMLS ID #7132788, Jared Lundgren, RE/MAX Northland. NorthstarMLS as distributed by MLS GRID
- $209,9002 bd1 ba1.6k sqft16359 County Road 10, Deerwood, MN 56444For SaleMLS ID #7139904, Gregory Hiniker, Realty Inc. NorthstarMLS as distributed by MLS GRID
- $177,2003 bd2 ba1.8k sqft25701 Bambi Ln, Brainerd, MN 56401For SaleMLS ID #6824055, Curtis Christensen, Keller Williams Realty Professionals. NorthstarMLS as distributed by MLS GRID
- $275,0003 bd2 ba1.2k sqft29936 170th St, Isle, MN 56342For SaleMLS ID #7016102, Angela M. Lapinski, Bridge Realty, LLC. NorthstarMLS as distributed by MLS GRID
- $179,5002 bd2 ba1.3k sqft910 Lake Shore Blvd, Wahkon, MN 56386For SaleMLS ID #7111656, Angela M. Lapinski, Bridge Realty, LLC. NorthstarMLS as distributed by MLS GRID
- $175,0002 bd1 ba980 sqft29957 436th Pl, Aitkin, MN 56431For SaleMLS ID #6713658, Kay Hill, Edina Realty, Inc.. NorthstarMLS as distributed by MLS GRID
- $219,9004 bd2 ba1.4k sqft23912 Serpent Rd, Deerwood, MN 56444For SaleMLS ID #7133636, Vernon Lewis, Coldwell Banker Crown Realtors. NorthstarMLS as distributed by MLS GRID
