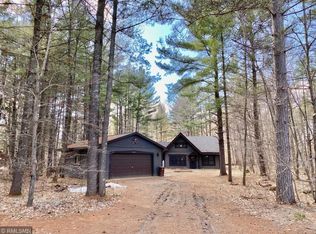
Enjoy the peace and tranquility of this two-bedroom, two-bath home nestled on over 1.5 partially wooded acres at the end of a rarely traveled, no-through road. With shared deeded access to Ripple Lake less than a mile away, you'll have easy access to fishing, boating, and all-season outdoor recreation.
The spacious open floor plan features an oversized deck—perfect for relaxing or entertaining. The main level offers an eat-in kitchen, comfortable living room, two bedrooms, and a full bath. The finished lower level provides even more living space with a second kitchen, large family room, bonus room, laundry room, and additional bath.
Storage is no issue here! The property includes a 26x26 attached garage, plus a 32x22 detached garage/workshop and a 32x15.5 enclosed lean-to, providing plenty of room for vehicles, boats, ATVs, snowmobiles, and all your seasonal toys.
If you're looking for privacy, space, abundant storage, and convenient lake access, this property offers the perfect combination of comfort and Northwoods living!
(NOTE: Several photos have been virtually staged to paint vision for the new homeowner)
Active with contingency
Price cut: $18K (10/3)
$230,000
38628 305th St, Aitkin, MN 56431
2beds
1,736sqft
Single Family
Built in 1983
1.55 Acres Lot
$226,900 Zestimate®
$132/sqft
$-- HOA
What's special
Rarely traveled no-through roadTwo-bedroom two-bath homeSpacious open floor planBonus roomEat-in kitchenAdditional bathLarge family room
- 49 days
- 1,478
- 98
Likely to sell faster than
Zillow last checked:
Listing updated:
Listed by:
Jared Lundgren 612-636-2151,
RE/MAX Northland,
Kimberly Baker 612-685-8952
Source: NorthstarMLS as distributed by MLS GRID,MLS#: 7132788
Facts & features
Interior
Bedrooms & bathrooms
- Bedrooms: 2
- Bathrooms: 2
- 3/4 bathrooms: 2
Bedroom
- Level: Main
- Area: 125 Square Feet
- Dimensions: 12.5x10
Bedroom 2
- Level: Main
- Area: 140 Square Feet
- Dimensions: 14x10
Bonus room
- Level: Lower
- Area: 126.5 Square Feet
- Dimensions: 11x11.5
Family room
- Level: Lower
- Area: 228 Square Feet
- Dimensions: 19x12
Kitchen
- Level: Main
- Area: 153 Square Feet
- Dimensions: 17x9
Kitchen 2nd
- Level: Lower
- Area: 135 Square Feet
- Dimensions: 9x15
Laundry
- Level: Lower
- Area: 161 Square Feet
- Dimensions: 11.5x14
Living room
- Level: Main
- Area: 182 Square Feet
- Dimensions: 13x14
Workshop
- Level: Main
- Area: 704 Square Feet
- Dimensions: 32x22
Heating
- Forced Air
Cooling
- Central Air
Appliances
- Included: Dryer, Range, Refrigerator, Washer
- Laundry: Lower Level, Laundry Room
Features
- Basement: Block,Finished,Full
- Has fireplace: No
Interior area
- Total structure area: 1,872
- Total interior livable area: 1,736 sqft
- Finished area above ground: 936
- Finished area below ground: 800
Property
Parking
- Total spaces: 4
- Parking features: Attached, Detached Garage, Multiple Garages
- Attached garage spaces: 4
- Details: Garage Dimensions (26x26)
Accessibility
- Accessibility features: None
Features
- Levels: One
- Stories: 1
- Patio & porch: Deck
- Pool features: None
- Fencing: None
- Has view: Yes
- View description: Bay, Panoramic, West
- Has water view: Yes
- Water view: Bay
- Waterfront features: Deeded Access, Lake Front, Shared, Waterfront Elevation(0-4), Lake Bottom(Undeveloped, Weeds)
- Frontage length: Water Frontage: 1115
Lot
- Size: 1.55 Acres
- Dimensions: 225 x 300
- Features: Accessible Shoreline, Tree Coverage - Medium
Details
- Additional structures: Garage(s), Lean-To, Workshop
- Foundation area: 1064
- Parcel number: 241108800
- Zoning description: Residential-Single Family
- Other equipment: Fuel Tank - Rented
Construction
Type & style
- Home type: SingleFamily
- Property subtype: Single Family
Materials
- Roof: Age Over 8 Years,Metal
Condition
- New construction: No
- Year built: 1983
Utilities & green energy
- Electric: 200+ Amp Service, Power Company: Mille Lacs Energy Co-op
- Gas: Electric, Propane
- Sewer: Private Sewer, Septic System Compliant - Yes, Tank with Drainage Field
- Water: 4-Inch Submersible, Drilled, Private
Community & HOA
Community
- Subdivision: Woodland Dev
HOA
- Has HOA: No
Location
- Region: Aitkin
Financial & listing details
- Price per square foot: $132/sqft
- Tax assessed value: $271,966
- Annual tax amount: $1,088
- Date on market: 8/25/2026
Estimated market value
$226,900
$216,000 - $238,000
$1,752/mo
Price history
| Date | Event | Price |
|---|---|---|
| 10/3/2026 | Price change | $230,000-7.3%$132/sqft |
Source:  NorthstarMLS as distributed by MLS GRID #7132788 Report a problem NorthstarMLS as distributed by MLS GRID #7132788 Report a problem | ||
| 9/16/2026 | Price change | $248,000-9.8%$143/sqft |
Source: NorthstarMLS as distributed by MLS GRID #7132788 Report a problem | ||
| 8/28/2026 | Listed for sale | $275,000$158/sqft |
Source: NorthstarMLS as distributed by MLS GRID #7132788 Report a problem | ||
Public tax history
| Year | Property taxes | Tax assessment |
|---|---|---|
| 2025 | $812 -23.4% | $271,966 +3.6% |
| 2024 | $1,060 +0.2% | $262,410 0% |
| 2023 | $1,058 -6.5% | $262,441 +6.3% |
| 2022 | $1,132 +18.9% | $246,827 +24% |
| 2021 | $952 +2.6% | $199,058 +12.7% |
| 2020 | $928 +8.7% | $176,600 +5.5% |
| 2019 | $854 +3.1% | $167,400 +4.5% |
| 2018 | $828 +26.6% | $160,200 +4.2% |
| 2017 | $654 -6% | $153,700 |
| 2016 | $696 +18.8% | $153,700 +5.1% |
| 2014 | $586 +14849% | $146,200 +6.9% |
| 2012 | $4 | $136,700 |
| 2011 | -- | $136,700 -16.1% |
| 2009 | $378 | $162,900 |
Find assessor info on the county website
Monthly payment
Est. payment
Payment breakdown
Explore the cost of this home by adjusting the details. Changes won't be saved.Climate risks
Neighborhood: 56431

Similar homes
- $185,0002 bd2 ba1.1k sqft37882 309th St, Aitkin, MN 56431For Sale

 MLS ID #7143515, Erica Carlson, BRIX Real Estate. NorthstarMLS as distributed by MLS GRID
 - $250,0004 bd2 ba1.5k sqft31181 407th Pl, Aitkin, MN 56431For Sale
 MLS ID #7156090, Betty E Christian, Christian Realty North. NorthstarMLS as distributed by MLS GRID
 - $270,0003 bd2 ba1.7k sqft36775 Us Highway 169, Aitkin, MN 56431For Sale
 MLS ID #7064258, Tara O. Yunker, Re/Max Advantage Plus. NorthstarMLS as distributed by MLS GRID
 - $220,0003 bd1 ba880 sqft23314 450th Ave, Aitkin, MN 56431For Sale
 MLS ID #7134811, Brian Schulenburg, Twin Cities Property Finder. NorthstarMLS as distributed by MLS GRID
 - $279,0003 bd1 ba1.5k sqft32162 Deer St, Aitkin, MN 56431For SaleMLS ID #7122180, Rodney K. Sparks, GRI, Woods & Shores Real Estate, Inc.. NorthstarMLS as distributed by MLS GRID
- $230,0002 bd1 ba1k sqft37325 Us Highway 169, Aitkin, MN 56431For SaleMLS ID #7010947, Kaija Lyn Kokesh, Kaija Kokesh Realty. NorthstarMLS as distributed by MLS GRID
- $234,5004 bd3 ba2.4k sqft521 3rd St NW, Aitkin, MN 56431For SaleMLS ID #7153261, Jana Froemming, Ashworth Real Estate. NorthstarMLS as distributed by MLS GRID
- $255,0003 bd1 ba1.3k sqft38714 State Highway 18, Aitkin, MN 56431For SaleMLS ID #7024173, Brady Sprenger, Century 21 Atwood. NorthstarMLS as distributed by MLS GRID
- $269,0003 bd3 ba1.8k sqft410 1st St NW, Aitkin, MN 56431For SaleMLS ID #7122226, Rodney K. Sparks, GRI, Woods & Shores Real Estate, Inc.. NorthstarMLS as distributed by MLS GRID
- $289,9003 bd2 ba1.7k sqft37782 444th Pl, Aitkin, MN 56431For SaleMLS ID #7124703, Amanda Cline, Central MN Realty LLC. NorthstarMLS as distributed by MLS GRID
- $334,9004 bd2 ba1.6k sqft42674 282nd St, Aitkin, MN 56431For SaleMLS ID #7075966, Chad Schwendeman, eXp Realty. NorthstarMLS as distributed by MLS GRID
- $269,9004 bd2 ba2k sqft123 Minnesota Ave S, Aitkin, MN 56431For SaleMLS ID #7134454, Chad Schwendeman, eXp Realty. NorthstarMLS as distributed by MLS GRID
- $209,9002 bd1 ba1.6k sqft16359 County Road 10, Deerwood, MN 56444For SaleMLS ID #7139904, Gregory Hiniker, Realty Inc. NorthstarMLS as distributed by MLS GRID
- $329,9004 bd2 ba1.9k sqft535 6th Ave SE, Aitkin, MN 56431For SaleMLS ID #7129811, Clint Corrow, GRAND PROPERTIES REAL ESTATE. NorthstarMLS as distributed by MLS GRID
- $330,0004 bd2 ba1.5k sqft33021 State Highway 210, Aitkin, MN 56431For SaleMLS ID #7130573, Radames Cruz, eXp Realty. NorthstarMLS as distributed by MLS GRID
- $219,9004 bd2 ba1.4k sqft23912 Serpent Rd, Deerwood, MN 56444For SaleMLS ID #7133636, Vernon Lewis, Coldwell Banker Crown Realtors. NorthstarMLS as distributed by MLS GRID
