Enjoy peace and tranquility in this rare, one-level, 4-bedroom, 3-bath manufactured home set on over 3 acres, with deeded access to Ripple Lake. Tastefully decorated and thoughtfully updated, the home features stainless steel appliances, a full-size, space-saving stackable washer and dryer, and a beautifully appointed kitchen that opens to the spacious dining and living areas. Sliding glass doors lead to an oversized deck overlooking the private yard offering a naturally beautiful, wooded backdrop. The large primary bedroom includes an ensuite full bath with a Jacuzzi tub and separate shower. And with 3 additional bedrooms, there's plenty of room to build a family and/or host your family gatherings for years to come. You'll absolutely love the shared deeded access to Ripple Lake. It's only a short walk down the quiet country road where you'll enjoy convenient access to fishing, boating, and year-round outdoor recreation in the heart of the Aitkin lakes area. Schedule your showing THIS WEEKEND!
Active
$229,900
30708 387th Pl, Aitkin, MN 56431
4beds
1,848sqft
Manufactured Home
Built in 2009
3.5 Acres Lot
$227,300 Zestimate®
$124/sqft
$-- HOA
What's special
Private yardSliding glass doorsStainless steel appliancesOversized deckBeautifully appointed kitchenNaturally beautiful wooded backdropLarge primary bedroom
- 33 days
- 335
- 28
Likely to sell faster than
Zillow last checked:
Listing updated:
Listed by:
Jared Lundgren 612-636-2151,
RE/MAX Northland,
Kimberly Baker 612-685-8952
Source: NorthstarMLS as distributed by MLS GRID,MLS#: 7157038
Facts & features
Interior
Bedrooms & bathrooms
- Bedrooms: 4
- Bathrooms: 3
- Full bathrooms: 2
- 1/2 bathrooms: 1
Bedroom
- Level: Main
- Area: 150 Square Feet
- Dimensions: 12.5 x 12
Bedroom 2
- Level: Main
- Area: 114 Square Feet
- Dimensions: 12 x 9.5
Bedroom 3
- Level: Main
- Area: 125 Square Feet
- Dimensions: 12.5 x 10
Bedroom 4
- Level: Main
- Area: 135 Square Feet
- Dimensions: 13.5 x 10
Primary bathroom
- Level: Main
- Area: 108 Square Feet
- Dimensions: 13.5 x 8
Dining room
- Level: Main
Kitchen
- Level: Main
- Area: 283.5 Square Feet
- Dimensions: 13.5 x 21
Laundry
- Level: Main
- Area: 123.5 Square Feet
- Dimensions: 9.5 x 13
Living room
- Level: Main
- Area: 362.5 Square Feet
- Dimensions: 14.5 x 25
Heating
- Forced Air
Cooling
- Central Air
Appliances
- Included: Cooktop, Dishwasher, Dryer, Microwave, Range, Refrigerator, Washer
- Laundry: Laundry Room, Main Level, Sink
Features
- Basement: None
- Number of fireplaces: 1
- Fireplace features: Gas, Living Room
Interior area
- Total structure area: 1,848
- Total interior livable area: 1,848 sqft
- Finished area above ground: 1,848
- Finished area below ground: 0
Video & virtual tour
Property
Parking
- Parking features: Gravel
Accessibility
- Accessibility features: None
Features
- Levels: One
- Stories: 1
- Patio & porch: Deck
- Pool features: None
- Waterfront features: Deeded Access, Waterfront Elevation(4-10), Lake Bottom(Undeveloped)
Lot
- Size: 3.5 Acres
- Dimensions: 290 x 570 x 315 x 340
- Features: Tree Coverage - Medium
Details
- Additional structures: Storage Shed
- Foundation area: 1848
- Parcel number: 241109900
- Zoning description: Residential-Single Family
- Wooded area: 87120
Construction
Type & style
- Home type: MobileManufactured
- Property subtype: Manufactured Home
Materials
- Roof: Age Over 8 Years,Asphalt
Condition
- New construction: No
- Year built: 2009
Utilities & green energy
- Electric: Power Company: Mille Lacs Energy Co-op
- Gas: Propane
- Sewer: Private Sewer, Tank with Drainage Field
- Water: Drilled, Well
Community & HOA
HOA
- Has HOA: No
Location
- Region: Aitkin
Financial & listing details
- Price per square foot: $124/sqft
- Tax assessed value: $207,654
- Annual tax amount: $1,136
- Date on market: 10/8/2026
Estimated market value
$227,300
$216,000 - $239,000
Not available
Price history
| Date | Event | Price |
|---|---|---|
| 10/8/2026 | Listed for sale | $229,900$124/sqft |
Source:  NorthstarMLS as distributed by MLS GRID #7157038 Report a problem | ||
Public tax history
| Year | Property taxes | Tax assessment |
|---|---|---|
| 2025 | $1,100 +2.2% | $207,654 +3.5% |
| 2024 | $1,076 -8.7% | $200,599 +0.5% |
| 2023 | $1,178 -7.8% | $199,618 -2.2% |
| 2022 | $1,278 +12.1% | $204,006 +24.7% |
| 2021 | $1,140 +5.4% | $163,611 +12.5% |
| 2020 | $1,082 +9.5% | $145,400 +10.2% |
| 2019 | $988 +2.7% | $132,000 +8.3% |
| 2018 | $962 +17% | $121,900 +5.8% |
| 2017 | $822 +113% | $115,200 |
| 2016 | $386 +7.2% | $115,200 -1.1% |
| 2014 | $360 +12487.4% | $116,500 -3.3% |
| 2012 | $3 | $120,500 |
| 2011 | -- | $120,500 +604.7% |
| 2009 | $98 | $17,100 |
Find assessor info on the county website
Monthly payment
Climate risks
Neighborhood: 56431

Similar homes
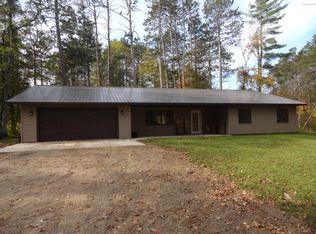
- $240,0004 bd2 ba1.5k sqft31181 407th Pl, Aitkin, MN 56431For Sale

 MLS ID #7156090, Betty E Christian, Christian Realty North. NorthstarMLS as distributed by MLS GRID
- $234,5004 bd3 ba2.4k sqft521 3rd St NW, Aitkin, MN 56431For Sale
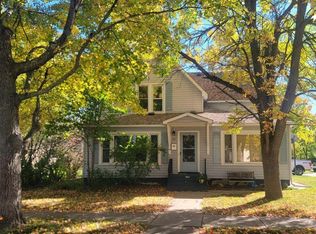 MLS ID #7153261, Jana Froemming, Ashworth Real Estate. NorthstarMLS as distributed by MLS GRID
- $225,0005 bd2 ba2.5k sqft40 2nd Ave SE, Aitkin, MN 56431For Sale
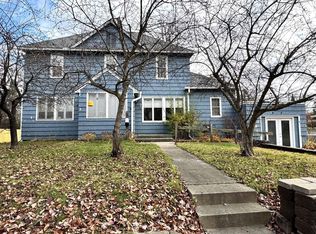 MLS ID #7165724, Jessica A Janzen, Cummings Janzen Realty, Inc. NorthstarMLS as distributed by MLS GRID
- $230,0002 bd1 ba1k sqft37325 Us Highway 169, Aitkin, MN 56431For Sale
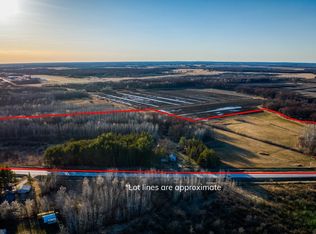 MLS ID #7010947, Kaija Lyn Kokesh, Kaija Kokesh Realty. NorthstarMLS as distributed by MLS GRID
- $279,0003 bd1 ba1.5k sqft32162 Deer St, Aitkin, MN 56431For SaleMLS ID #7122180, Rodney K. Sparks, GRI, Woods & Shores Real Estate, Inc.. NorthstarMLS as distributed by MLS GRID
- $339,0003 bd2 ba1.5k sqft30348 422nd Ln, Aitkin, MN 56431For SaleMLS ID #7126880, Jared Lundgren, RE/MAX Northland. NorthstarMLS as distributed by MLS GRID
- $259,0003 bd3 ba1.8k sqft410 1st St NW, Aitkin, MN 56431For SaleMLS ID #7122226, Rodney K. Sparks, GRI, Woods & Shores Real Estate, Inc.. NorthstarMLS as distributed by MLS GRID
- $175,0002 bd1 ba980 sqft29957 436th Pl, Aitkin, MN 56431For SaleMLS ID #6713658, Kay Hill, Edina Realty, Inc.. NorthstarMLS as distributed by MLS GRID
- $334,9004 bd2 ba1.6k sqft42674 282nd St, Aitkin, MN 56431For SaleMLS ID #7075966, Chad Schwendeman, eXp Realty. NorthstarMLS as distributed by MLS GRID
- $289,9003 bd2 ba1.7k sqft37782 444th Pl, Aitkin, MN 56431For SaleMLS ID #7124703, Amanda Cline, Central MN Realty LLC. NorthstarMLS as distributed by MLS GRID
- $264,9004 bd2 ba2k sqft123 Minnesota Ave S, Aitkin, MN 56431For SaleMLS ID #7134454, Chad Schwendeman, eXp Realty. NorthstarMLS as distributed by MLS GRID
- $177,2003 bd2 ba1.8k sqft25701 Bambi Ln, Brainerd, MN 56401For SaleMLS ID #7171223, Curtis Christensen, Keller Williams Realty Professionals. NorthstarMLS as distributed by MLS GRID
- $324,9003 bd2 ba1.6k sqft39212 State Highway 18, Aitkin, MN 56431For SaleMLS ID #7149592, Ryan Beardsley, RE/MAX Advantage Plus. NorthstarMLS as distributed by MLS GRID
- $315,0004 bd2 ba1.5k sqft33021 State Highway 210, Aitkin, MN 56431For SaleMLS ID #7130573, Radames Cruz, eXp Realty. NorthstarMLS as distributed by MLS GRID
- $209,9002 bd1 ba1.6k sqft16359 County Road 10, Deerwood, MN 56444For SaleMLS ID #7139904, Gregory Hiniker, Realty Inc. NorthstarMLS as distributed by MLS GRID
- $224,9003 bd2 ba1.8k sqft5717 County Road 138, Garrison, MN 56450For SaleMLS ID #7076352, Teresa Baca, Weichert REALTORS Tower Properties. NorthstarMLS as distributed by MLS GRID
- $249,9003 bd2 ba1k sqft305 W Main St, Crosby, MN 56441For SaleMLS ID #7125781, Chad Schwendeman, eXp Realty. NorthstarMLS as distributed by MLS GRID
- $169,9003 bd2 ba1.6k sqft10995 Deer Run Rd #6, Brainerd, MN 56401For SaleMLS ID #7160801, Brandi Breitbach, Edina Realty, Inc.. NorthstarMLS as distributed by MLS GRID
