Discover lake living at its finest with this well maintained, three bedroom, two bath manufactured home, featuring an impressive 200 feet of sandy shoreline on Fleming Lake. A must see beautiful views and ideal, level elevation. Enjoy a peaceful settling on over 1 an acre of land with scattered shade trees, towering pines and panoramic lake views. There is easy access to the water, and plenty of space to relax and entertain. You’ll love the one-level living, open floor plan but the welcoming outdoor space is a MUST SEE! There is an oversized lakeside deck as well as a covered front porch - best of all - the potential for a seasonal lakeside guest/bunk house (most recently used for storage). This property also includes a two-stall detached garage (with lofted space) and a convenient storage/well shed. Whether you're looking for a year-round home or a peaceful lake retreat, this property offers an affordable opportunity to enjoy the best of lake life.
Schedule your private showing today and start living the lake life!
(NOTE: Select photos have been virtually staged to paint vision for the new homeowner)
Active
Price cut: $10.9K (10/6)
$339,000
30348 422nd Ln, Aitkin, MN 56431
3beds
1,580sqft
Manufactured Home
Built in 1998
1.12 Acres Lot
$335,900 Zestimate®
$215/sqft
$-- HOA
What's special
Ideal level elevationBeautiful viewsCovered front porchOversized lakeside deckPanoramic lake viewsOne-level livingWelcoming outdoor space
- 65 days
- 606
- 7
Zillow last checked:
Listing updated:
Listed by:
Jared Lundgren 612-636-2151,
RE/MAX Northland,
Kimberly Baker 612-685-8952
Source: NorthstarMLS as distributed by MLS GRID,MLS#: 7126880
Facts & features
Interior
Bedrooms & bathrooms
- Bedrooms: 3
- Bathrooms: 2
- Full bathrooms: 2
Bedroom
- Level: Main
- Area: 195 Square Feet
- Dimensions: 15x13
Bedroom 2
- Level: Main
- Area: 156 Square Feet
- Dimensions: 12x13
Bedroom 3
- Level: Main
- Area: 156 Square Feet
- Dimensions: 12x13
Primary bathroom
- Level: Main
- Area: 130 Square Feet
- Dimensions: 13x10
Bathroom
- Level: Main
- Area: 50 Square Feet
- Dimensions: 5x10
Dining room
- Level: Main
- Area: 143 Square Feet
- Dimensions: 11x13
Family room
- Level: Main
- Area: 156 Square Feet
- Dimensions: 12x13
Kitchen
- Level: Main
- Area: 169 Square Feet
- Dimensions: 13x13
Laundry
- Level: Main
- Area: 90 Square Feet
- Dimensions: 10x9
Living room
- Level: Main
- Area: 286 Square Feet
- Dimensions: 22x13
Heating
- Forced Air
Cooling
- Central Air
Appliances
- Included: Dishwasher, Dryer, Electric Water Heater, Microwave, Range, Refrigerator, Washer, Water Softener Rented
- Laundry: Laundry Room, Main Level
Features
- Basement: Crawl Space
- Has fireplace: No
Interior area
- Total structure area: 1,580
- Total interior livable area: 1,580 sqft
- Finished area above ground: 1,580
- Finished area below ground: 0
Video & virtual tour
Property
Parking
- Total spaces: 2
- Parking features: Detached Garage, Gravel
- Garage spaces: 2
- Details: Garage Dimensions (26x24)
Accessibility
- Accessibility features: No Stairs Internal
Features
- Levels: One
- Stories: 1
- Patio & porch: Covered, Deck, Front Porch
- Pool features: None
- Has view: Yes
- View description: Lake, North, Panoramic
- Has water view: Yes
- Water view: Lake
- Waterfront features: Lake Front, Lake View, Waterfront Elevation(0-4), Lake Bottom(Sand, Weeds)
- Frontage length: Water Frontage: 200
Lot
- Size: 1.12 Acres
- Features: Accessible Shoreline, Tree Coverage - Medium
Details
- Additional structures: Bunk House, Storage Shed
- Foundation area: 1580
- Parcel number: 081078800
- Zoning description: Residential-Single Family
Construction
Type & style
- Home type: MobileManufactured
- Property subtype: Manufactured Home
Materials
- Block
- Roof: Age 8 Years or Less,Asphalt
Condition
- New construction: No
- Year built: 1998
Utilities & green energy
- Electric: 100 Amp Service, Power Company: Mille Lacs Energy Co-op
- Gas: Propane
- Sewer: Mound Septic, Private Sewer
- Water: 4-Inch Submersible, Drilled, Private, Well
Community & HOA
Community
- Subdivision: Back Aitkin
HOA
- Has HOA: No
Location
- Region: Aitkin
Financial & listing details
- Price per square foot: $215/sqft
- Tax assessed value: $340,885
- Annual tax amount: $1,506
- Date on market: 8/14/2026
- Cumulative days on market: 381 days
- Road surface type: Paved
Estimated market value
$335,900
$319,000 - $353,000
Not available
Price history
| Date | Event | Price |
|---|---|---|
| 10/6/2026 | Price change | $339,000-3.1%$215/sqft |
Source:  NorthstarMLS as distributed by MLS GRID #7126880 Report a problem NorthstarMLS as distributed by MLS GRID #7126880 Report a problem | ||
| 8/27/2026 | Price change | $349,900-2.8%$221/sqft |
Source: NorthstarMLS as distributed by MLS GRID #7126880 Report a problem | ||
| 8/14/2026 | Listed for sale | $359,900-2.7%$228/sqft |
Source: NorthstarMLS as distributed by MLS GRID #7126880 Report a problem | ||
| 6/30/2026 | Listing removed | $370,000$234/sqft |
Source: eXp Realty #6741526 Report a problem | ||
| 9/2/2025 | Price change | $370,000-1.3%$234/sqft |
Source: NorthstarMLS as distributed by MLS GRID #6741526 Report a problem | ||
| 7/30/2025 | Price change | $375,000-3.8%$237/sqft |
Source: NorthstarMLS as distributed by MLS GRID #6741526 Report a problem | ||
| 6/27/2025 | Listed for sale | $390,000$247/sqft |
Source: NorthstarMLS as distributed by MLS GRID #6741526 Report a problem | ||
Public tax history
| Year | Property taxes | Tax assessment |
|---|---|---|
| 2025 | $1,170 -17.7% | $340,885 +6.8% |
| 2024 | $1,422 +1% | $319,281 +0.4% |
| 2023 | $1,408 -2.6% | $318,002 +8.1% |
| 2022 | $1,446 +12.8% | $294,219 +25.9% |
| 2021 | $1,282 +31.1% | $233,725 +6.6% |
| 2020 | $978 +6.5% | $219,200 +26.6% |
| 2019 | $918 -13.1% | $173,100 +6.3% |
| 2018 | $1,056 +2.1% | $162,900 -9.3% |
| 2017 | $1,034 -3% | $179,700 -10.1% |
| 2016 | $1,066 +67.1% | $199,900 +34.5% |
| 2014 | $638 +9868.7% | $148,600 -14.7% |
| 2012 | $6 | $174,300 |
| 2011 | -- | $174,300 +1.5% |
| 2009 | $414 | $171,800 |
Find assessor info on the county website
Monthly payment
Climate risks
Neighborhood: 56431

Similar homes
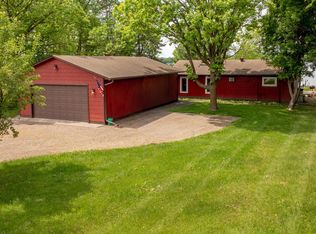
- $379,9003 bd1 ba1.5k sqft30258 422nd Ln, Aitkin, MN 56431For Sale
 MLS ID #7016548, Michael K Farinella, Christian Realty North. NorthstarMLS as distributed by MLS GRID
 - $410,0004 bd2 ba1.6k sqft42674 305th Pl #1857, Aitkin, MN 56431For Sale
 MLS ID #7154655, Kathleen Marie Freitag, KMF Properties, LLC. NorthstarMLS as distributed by MLS GRID
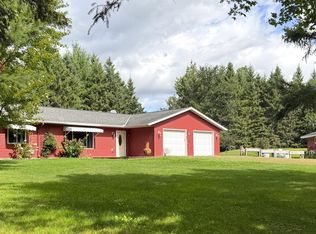
 - $349,0003 bd2 ba1.3k sqft35436 350th Ave, Aitkin, MN 56431For Sale
 MLS ID #7141260, Rodney K. Sparks, GRI, Woods & Shores Real Estate, Inc.. NorthstarMLS as distributed by MLS GRID
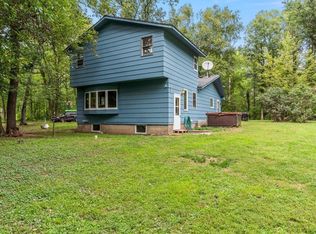
 - $315,0004 bd2 ba1.5k sqft33021 State Highway 210, Aitkin, MN 56431For Sale
 MLS ID #7130573, Radames Cruz, eXp Realty. NorthstarMLS as distributed by MLS GRID
 - $424,9002 bd2 ba2.3k sqft30801 427th St, Aitkin, MN 56431For SaleMLS ID #7138174, Chad Schwendeman, eXp Realty. NorthstarMLS as distributed by MLS GRID
- $229,9004 bd3 ba1.8k sqft30708 387th Pl, Aitkin, MN 56431For SaleMLS ID #7157038, Jared Lundgren, RE/MAX Northland. NorthstarMLS as distributed by MLS GRID
- $475,0003 bd2 ba1.2k sqft42718 303rd Pl, Palisade, MN 56469For SaleMLS ID #7091724, Brad Wadsten, Edina Realty, Inc.. NorthstarMLS as distributed by MLS GRID
- $250,0004 bd2 ba1.5k sqft31181 407th Pl, Aitkin, MN 56431For SaleMLS ID #7156090, Betty E Christian, Christian Realty North. NorthstarMLS as distributed by MLS GRID
- $279,0003 bd1 ba1.5k sqft32162 Deer St, Aitkin, MN 56431For SaleMLS ID #7122180, Rodney K. Sparks, GRI, Woods & Shores Real Estate, Inc.. NorthstarMLS as distributed by MLS GRID
- $329,9004 bd2 ba1.9k sqft535 6th Ave SE, Aitkin, MN 56431For SaleMLS ID #7129811, Clint Corrow, GRAND PROPERTIES REAL ESTATE. NorthstarMLS as distributed by MLS GRID
- $289,9003 bd2 ba1.7k sqft37782 444th Pl, Aitkin, MN 56431For SaleMLS ID #7124703, Amanda Cline, Central MN Realty LLC. NorthstarMLS as distributed by MLS GRID
- $334,9004 bd2 ba1.6k sqft42674 282nd St, Aitkin, MN 56431For SaleMLS ID #7075966, Chad Schwendeman, eXp Realty. NorthstarMLS as distributed by MLS GRID
- $270,0003 bd2 ba1.7k sqft36775 Us Highway 169, Aitkin, MN 56431For SaleMLS ID #7064258, Tara O. Yunker, Re/Max Advantage Plus. NorthstarMLS as distributed by MLS GRID
- $230,0002 bd2 ba1.7k sqft38628 305th St, Aitkin, MN 56431For SaleMLS ID #7132788, Jared Lundgren, RE/MAX Northland. NorthstarMLS as distributed by MLS GRID
- $359,9002 bd1 ba1.4k sqft59531 240th Ave, Jacobson, MN 55752For SaleMLS ID #7160875, Shawn Hoover, Aspen Realty. NorthstarMLS as distributed by MLS GRID
- $460,0005 bd3 ba1.9k sqft32492 355th Ave, Aitkin, MN 56431For SaleMLS ID #7124207, John Angell, Coldwell Banker Realty. NorthstarMLS as distributed by MLS GRID
- $499,5003 bd2 ba1.5k sqft31620 395th Pl, Aitkin, MN 56431For SaleMLS ID #7105800, Joe Laudenbach, Keller Williams Realty Professionals. NorthstarMLS as distributed by MLS GRID
- $269,0003 bd3 ba1.8k sqft410 1st St NW, Aitkin, MN 56431For SaleMLS ID #7122226, Rodney K. Sparks, GRI, Woods & Shores Real Estate, Inc.. NorthstarMLS as distributed by MLS GRID
- $389,9002 bd1 ba960 sqft28064 Birch Haven Rd, Aitkin, MN 56431For SaleMLS ID #7088912, Chad Schwendeman, eXp Realty. NorthstarMLS as distributed by MLS GRID
