Discover the ease of one-level living in this exceptional home, perfectly set close to town on 2.54 private, mature acres framed by beautiful pines. Inside, the home offers a comfortable and functional layout with a well-appointed kitchen and dining area, 3 bedrooms, and 2 bathrooms, along with handicap-accessible doors and hallways designed for ease of movement. The primary en suite features a relaxing jetted tub, while the main bath includes a convenient walk-in shower. A spacious foyer, in-floor heat, and utility/laundry room add everyday comfort and practicality. Valuable updates and systems include fiber internet, forced-air furnace, air conditioning, Kinetico water softener and filtration system, and Kinetico reverse osmosis in the kitchen. The insulated and heated attached 2-plus-car garage offers a sink, floor drain, and generous storage area. Outside, the insulated and heated detached 2-car garage expands your options with a welding receptacle, 30-amp RV receptacle, and lean-to—ideal for extra storage, hobbies, or workspace.
Active
Price cut: $20K (10/12)
$349,000
35436 350th Ave, Aitkin, MN 56431
3beds
1,344sqft
Single Family
Built in 2008
2.54 Acres Lot
$345,900 Zestimate®
$260/sqft
$-- HOA
What's special
Spacious foyerComfortable and functional layoutIn-floor heat
- 61 days
- 359
- 23
Zillow last checked:
Listing updated:
Listed by:
Rodney K. Sparks, GRI 218-851-2687,
Woods & Shores Real Estate, Inc.,
Kathy J. Sparks, GRI 218-851-3232
Source: NorthstarMLS as distributed by MLS GRID,MLS#: 7141260
Facts & features
Interior
Bedrooms & bathrooms
- Bedrooms: 3
- Bathrooms: 2
- Full bathrooms: 1
- 3/4 bathrooms: 1
Bedroom
- Level: Main
- Area: 132 Square Feet
- Dimensions: 11x12
Bedroom 2
- Level: Main
- Area: 110 Square Feet
- Dimensions: 11x10
Bedroom 3
- Level: Main
- Area: 100 Square Feet
- Dimensions: 10x10
Dining room
- Level: Main
- Area: 132 Square Feet
- Dimensions: 11x12
Kitchen
- Level: Main
- Area: 132 Square Feet
- Dimensions: 11x12
Living room
- Level: Main
- Area: 300 Square Feet
- Dimensions: 15x20
Utility room
- Level: Main
- Area: 108 Square Feet
- Dimensions: 9x12
Heating
- Baseboard, Forced Air, In-Floor Heating
Cooling
- Central Air
Appliances
- Included: Dishwasher, Dryer, Electric Water Heater, Exhaust Fan, Water Filtration System, Water Osmosis System, Microwave, Range, Refrigerator, Washer, Water Softener Owned
- Laundry: Electric Dryer Hookup, Main Level, Washer Hookup
Features
- Basement: None
- Has fireplace: No
Interior area
- Total structure area: 1,484
- Total interior livable area: 1,344 sqft
- Finished area above ground: 1,344
- Finished area below ground: 0
Property
Parking
- Total spaces: 4
- Parking features: Attached, Detached Garage, Gravel, Electric, Floor Drain, Garage Door Opener, Heated Garage, Insulated Garage, Multiple Garages, RV Access/Parking, Storage
- Attached garage spaces: 4
- Has uncovered spaces: Yes
- Details: Garage Dimensions (27x28 13x10 24x24)
Accessibility
- Accessibility features: Doors 36"+, Grab Bars In Bathroom, No Stairs External, No Stairs Internal
Features
- Levels: One
- Stories: 1
- Patio & porch: Composite Decking, Deck
Lot
- Size: 2.54 Acres
- Dimensions: 325 x 340
- Features: Tree Coverage - Medium
Details
- Additional structures: Garage(s), Lean-To
- Foundation area: 1484
- Parcel number: 310049303
- Zoning description: Residential-Single Family
- Other equipment: Fuel Tank - Rented
Construction
Type & style
- Home type: SingleFamily
- Property subtype: Single Family
Materials
- Frame
- Roof: Age Over 8 Years
Condition
- New construction: No
- Year built: 2008
Utilities & green energy
- Electric: Circuit Breakers, 200+ Amp Service, Power Company: Mille Lacs Energy Co-op
- Gas: Propane
- Sewer: Mound Septic, Private Sewer
- Water: 4-Inch Submersible, Drilled, Private, Well
Community & HOA
HOA
- Has HOA: No
Location
- Region: Aitkin
Financial & listing details
- Price per square foot: $260/sqft
- Tax assessed value: $337,809
- Annual tax amount: $848
- Date on market: 9/10/2026
- Cumulative days on market: 3 days
- Road surface type: Paved
Estimated market value
$345,900
$329,000 - $363,000
$1,717/mo
Price history
| Date | Event | Price |
|---|---|---|
| 10/12/2026 | Price change | $349,000-5.4%$260/sqft |
Source:  NorthstarMLS as distributed by MLS GRID #7141260 Report a problem | ||
| 9/10/2026 | Listed for sale | $369,000+89.2%$275/sqft |
Source: NorthstarMLS as distributed by MLS GRID #7141260 Report a problem | ||
| 8/18/2014 | Sold | $195,000-2.5%$145/sqft |
Source:  Lake Superior Area Realtors as distributed by MLS GRID #2160698 Report a problem | ||
| 6/19/2014 | Price change | $199,900-4.8%$149/sqft |
Source: Woods & Shores Real Estate, Inc. #4464507 Report a problem | ||
| 5/8/2014 | Price change | $209,900-4.6%$156/sqft |
Source: Woods & Shores Real Estate, Inc. #4464507 Report a problem | ||
| 4/8/2014 | Listed for sale | $220,000+18.9%$164/sqft |
Source: Woods & Shores Real Estate, Inc. #4464507 Report a problem | ||
| 7/29/2011 | Sold | $185,000$138/sqft |
Source: Lake Superior Area Realtors as distributed by MLS GRID #1358993 Report a problem | ||
Public tax history
| Year | Property taxes | Tax assessment |
|---|---|---|
| 2025 | $522 -26.5% | $337,809 +4.5% |
| 2024 | $710 +39.8% | $323,183 +1.9% |
| 2023 | $508 +130.9% | $317,267 +16.5% |
| 2022 | $220 +77.4% | $272,445 +29.8% |
| 2021 | $124 +6.9% | $209,859 +13.7% |
| 2020 | $116 +75.8% | $184,500 +2% |
| 2019 | $66 +120% | $180,800 +8.1% |
| 2018 | $30 +15.4% | $167,300 +5.8% |
| 2017 | $26 | $158,100 |
| 2016 | $26 +333.3% | $158,100 +3.9% |
| 2014 | $6 -14.3% | $152,100 -15% |
| 2012 | $7 | $178,900 |
| 2011 | -- | $178,900 +43.3% |
| 2009 | $254 | $124,800 |
Find assessor info on the county website
Monthly payment
Est. payment
Payment breakdown
Explore the cost of this home by adjusting the details. Changes won't be saved.Climate risks
Neighborhood: 56431
Similar homes
- $349,0003 bd2 ba1.2k sqft24049 385th Ave, Aitkin, MN 56431For Sale
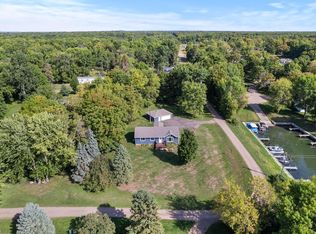
 MLS ID #7137537, Taylor Patnode, Timber Ghost Realty, LLC. NorthstarMLS as distributed by MLS GRID
- $394,9003 bd2 ba1k sqft34835 396th Pl, Aitkin, MN 56431For Sale
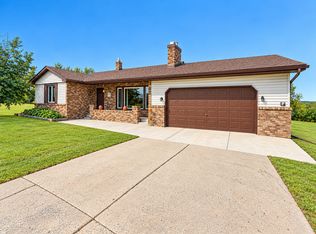 MLS ID #7163585, Jane Bristow, National Realty Guild. NorthstarMLS as distributed by MLS GRID
- $315,0004 bd2 ba1.5k sqft33021 State Highway 210, Aitkin, MN 56431For Sale
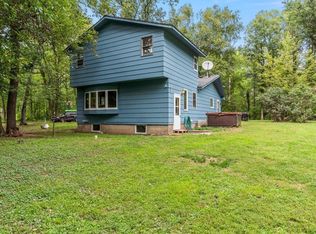 MLS ID #7130573, Radames Cruz, eXp Realty. NorthstarMLS as distributed by MLS GRID
- $339,0003 bd2 ba1.5k sqft30348 422nd Ln, Aitkin, MN 56431For Sale
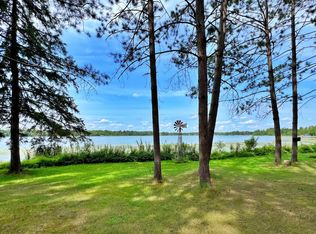 MLS ID #7126880, Jared Lundgren, RE/MAX Northland. NorthstarMLS as distributed by MLS GRID
- $334,9004 bd2 ba1.6k sqft42674 282nd St, Aitkin, MN 56431For SaleMLS ID #7075966, Chad Schwendeman, eXp Realty. NorthstarMLS as distributed by MLS GRID
- $324,9003 bd2 ba1.6k sqft39212 State Highway 18, Aitkin, MN 56431For SaleMLS ID #7149592, Ryan Beardsley, RE/MAX Advantage Plus. NorthstarMLS as distributed by MLS GRID
- $279,0003 bd1 ba1.5k sqft32162 Deer St, Aitkin, MN 56431For SaleMLS ID #7122180, Rodney K. Sparks, GRI, Woods & Shores Real Estate, Inc.. NorthstarMLS as distributed by MLS GRID
- $410,0004 bd2 ba1.6k sqft42674 305th Pl #1857, Aitkin, MN 56431For SaleMLS ID #7154655, Kathleen Marie Freitag, KMF Properties, LLC. NorthstarMLS as distributed by MLS GRID
- $460,0005 bd3 ba1.9k sqft32492 355th Ave, Aitkin, MN 56431For SaleMLS ID #7124207, John Angell, Coldwell Banker Realty. NorthstarMLS as distributed by MLS GRID
- $289,9003 bd2 ba1.7k sqft37782 444th Pl, Aitkin, MN 56431For SaleMLS ID #7124703, Amanda Cline, Central MN Realty LLC. NorthstarMLS as distributed by MLS GRID
- $429,9003 bd2 ba1.7k sqft40687 340th Ln, Aitkin, MN 56431For SaleMLS ID #7129715, Chad Schwendeman, eXp Realty. NorthstarMLS as distributed by MLS GRID
- $229,9004 bd3 ba1.8k sqft30708 387th Pl, Aitkin, MN 56431For SaleMLS ID #7157038, Jared Lundgren, RE/MAX Northland. NorthstarMLS as distributed by MLS GRID
- $259,0003 bd3 ba1.8k sqft410 1st St NW, Aitkin, MN 56431For SaleMLS ID #7122226, Rodney K. Sparks, GRI, Woods & Shores Real Estate, Inc.. NorthstarMLS as distributed by MLS GRID
- $360,0002 bd1 ba960 sqft28064 Birch Haven Rd, Aitkin, MN 56431For SaleMLS ID #7088912, Chad Schwendeman, eXp Realty. NorthstarMLS as distributed by MLS GRID
- $230,0002 bd1 ba1k sqft37325 Us Highway 169, Aitkin, MN 56431For SaleMLS ID #7010947, Kaija Lyn Kokesh, Kaija Kokesh Realty. NorthstarMLS as distributed by MLS GRID
- $240,0004 bd2 ba1.5k sqft31181 407th Pl, Aitkin, MN 56431For SaleMLS ID #7156090, Betty E Christian, Christian Realty North. NorthstarMLS as distributed by MLS GRID
- $425,0002 bd1 ba804 sqft40717 320th Ln, Aitkin, MN 56431For SaleMLS ID #7115192, Kay Hill, Edina Realty, Inc.. NorthstarMLS as distributed by MLS GRID
- $449,9002 bd2 ba1.5k sqft29658 440th Ave, Aitkin, MN 56431For SaleMLS ID #7016924, Chad Schwendeman, eXp Realty. NorthstarMLS as distributed by MLS GRID
- $489,9002 bd2 ba1.5k sqft36887 State Highway 18, Aitkin, MN 56431For SaleMLS ID #7093899, Chad Schwendeman, eXp Realty. NorthstarMLS as distributed by MLS GRID
