Enjoy the Northwoods lifestyle in this charming 3-bedroom, 2-bath home in Wealthwood, MN, offering beautiful views of Lake Mille Lacs and plenty of space for family, friends, and all your outdoor toys. The home has been thoughtfully updated with a new furnace, water heater, roof, siding, and both decks in 2021, providing peace of mind for years to come.
The property also features a 16x32 detached garage that is heated, making it the perfect spot to store boats, ATVs, snowmobiles, fishing gear, or other recreational toys while giving you a comfortable workspace year-round.
Best of all, the home comes fully furnished, making it an easy opportunity to move right in and start enjoying everything the area has to offer. Relax on the decks while taking in the lake views, or use the property as your Northwoods getaway, full-time residence, or vacation retreat. Lake Mille Lacs and the surrounding area offer endless opportunities for fishing, boating, hunting, snowmobiling, and outdoor recreation.
Active
$349,000
24049 385th Ave, Aitkin, MN 56431
3beds
1,250sqft
Single Family
Built in 1997
0.61 Acres Lot
$336,800 Zestimate®
$279/sqft
$-- HOA
What's special
Fully furnishedComfortable workspace year-round
- 39 days
- 537
- 35
Zillow last checked:
Listing updated:
Listed by:
Taylor Patnode 763-567-9698,
Timber Ghost Realty, LLC,
Gretchen Patnode 612-280-2972
Source: NorthstarMLS as distributed by MLS GRID,MLS#: 7137537
Facts & features
Interior
Bedrooms & bathrooms
- Bedrooms: 3
- Bathrooms: 2
- Full bathrooms: 1
- 1/2 bathrooms: 1
Bedroom
- Level: Main
- Area: 152.59 Square Feet
- Dimensions: 12.11x12.6
Bedroom 2
- Level: Main
- Area: 137.5 Square Feet
- Dimensions: 11x12.5
Bedroom 3
- Level: Main
- Area: 122.5 Square Feet
- Dimensions: 9.8x12.5
Bathroom
- Level: Main
- Area: 72 Square Feet
- Dimensions: 9x8
Bathroom
- Level: Main
- Area: 18.25 Square Feet
- Dimensions: 7.3x2.5
Dining room
- Level: Main
- Area: 108.36 Square Feet
- Dimensions: 8.6x12.6
Kitchen
- Level: Main
- Area: 141.12 Square Feet
- Dimensions: 11.2x12.6
Laundry
- Level: Main
- Area: 41.4 Square Feet
- Dimensions: 9x4.6
Living room
- Level: Main
- Area: 272.32 Square Feet
- Dimensions: 21.11x12.9
Other
- Level: Main
- Area: 172.88 Square Feet
- Dimensions: 10.11x17.1
Heating
- Forced Air
Cooling
- Central Air
Features
- Basement: Crawl Space
- Has fireplace: No
Interior area
- Total structure area: 1,250
- Total interior livable area: 1,250 sqft
- Finished area above ground: 1,250
- Finished area below ground: 0
Property
Parking
- Total spaces: 2
- Parking features: Detached Garage
- Garage spaces: 2
- Details: Garage Dimensions (16x32)
Accessibility
- Accessibility features: None
Features
- Levels: One
- Stories: 1
- Has view: Yes
- View description: Lake
- Has water view: Yes
- Water view: Lake
- Waterfront features: Lake View
Lot
- Size: 0.61 Acres
- Dimensions: 132 x 212 x 132 x 212
- Topography: Level
Details
- Foundation area: 1250
- Additional parcels included: 361049400,361049600,361049700
- Parcel number: 361049500
- Zoning description: Residential-Single Family
Construction
Type & style
- Home type: SingleFamily
- Property subtype: Single Family
Materials
- Roof: Architectural Shingle
Condition
- New construction: No
- Year built: 1997
Utilities & green energy
- Gas: Propane
- Sewer: Tank with Drainage Field
- Water: Well
Community & HOA
Community
- Subdivision: Wealthwood
HOA
- Has HOA: No
Location
- Region: Aitkin
Financial & listing details
- Price per square foot: $279/sqft
- Tax assessed value: $5,060
- Annual tax amount: $1,562
- Date on market: 9/4/2026
Estimated market value
$336,800
$320,000 - $354,000
$1,722/mo
Price history
| Date | Event | Price |
|---|---|---|
| 9/4/2026 | Listed for sale | $349,000$279/sqft |
Source:  NorthstarMLS as distributed by MLS GRID #7137537 Report a problem NorthstarMLS as distributed by MLS GRID #7137537 Report a problem | ||
Public tax history
| Year | Property taxes | Tax assessment |
|---|---|---|
| 2025 | $32 | $5,060 |
| 2024 | $32 -5.9% | $5,060 |
| 2023 | $34 -26.1% | $5,060 -22.2% |
| 2022 | $46 +9.5% | $6,500 |
| 2021 | $42 -4.5% | $6,500 |
| 2020 | $44 +266.7% | $6,500 |
| 2019 | $12 | $6,500 +333.3% |
| 2018 | $12 +20% | $1,500 |
| 2017 | $10 | $1,500 |
| 2016 | $10 | $1,500 |
| 2014 | $10 +12400% | $1,500 |
| 2012 | $0 | $1,500 |
| 2011 | -- | $1,500 +87.5% |
| 2009 | $4 | $800 |
Find assessor info on the county website
Monthly payment
Est. payment
Payment breakdown
Explore the cost of this home by adjusting the details. Changes won't be saved.Climate risks
Neighborhood: 56431
Similar homes
- $345,9003 bd2 ba1.6k sqft39212 State Highway 18, Aitkin, MN 56431For Sale

 MLS ID #7149592, Ryan Beardsley, RE/MAX Advantage Plus. NorthstarMLS as distributed by MLS GRID
 - $349,0003 bd2 ba1.3k sqft35436 350th Ave, Aitkin, MN 56431For Sale
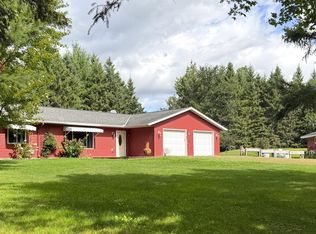 MLS ID #7141260, Rodney K. Sparks, GRI, Woods & Shores Real Estate, Inc.. NorthstarMLS as distributed by MLS GRID
 - $334,9004 bd2 ba1.6k sqft42674 282nd St, Aitkin, MN 56431For Sale
 MLS ID #7075966, Chad Schwendeman, eXp Realty. NorthstarMLS as distributed by MLS GRID
 - $255,0003 bd1 ba1.3k sqft38714 State Highway 18, Aitkin, MN 56431For Sale
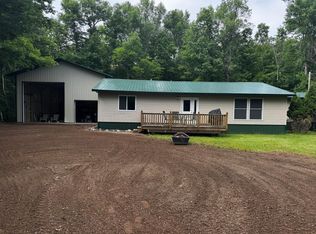 MLS ID #7024173, Brady Sprenger, Century 21 Atwood. NorthstarMLS as distributed by MLS GRID
 - $270,0003 bd2 ba1.7k sqft36775 Us Highway 169, Aitkin, MN 56431For SaleMLS ID #7064258, Tara O. Yunker, Re/Max Advantage Plus. NorthstarMLS as distributed by MLS GRID
- $315,0004 bd2 ba1.5k sqft33021 State Highway 210, Aitkin, MN 56431For SaleMLS ID #7130573, Radames Cruz, eXp Realty. NorthstarMLS as distributed by MLS GRID
- $230,0002 bd2 ba1.7k sqft38628 305th St, Aitkin, MN 56431For SaleMLS ID #7132788, Jared Lundgren, RE/MAX Northland. NorthstarMLS as distributed by MLS GRID
- $499,5003 bd2 ba1.5k sqft31620 395th Pl, Aitkin, MN 56431For SaleMLS ID #7105800, Joe Laudenbach, Keller Williams Realty Professionals. NorthstarMLS as distributed by MLS GRID
- $220,0003 bd1 ba880 sqft23314 450th Ave, Aitkin, MN 56431For SaleMLS ID #7134811, Brian Schulenburg, Twin Cities Property Finder. NorthstarMLS as distributed by MLS GRID
- $499,9002 bd2 ba1.5k sqft36887 State Highway 18, Aitkin, MN 56431For SaleMLS ID #7093899, Chad Schwendeman, eXp Realty. NorthstarMLS as distributed by MLS GRID
- $279,0003 bd1 ba1.5k sqft32162 Deer St, Aitkin, MN 56431For SaleMLS ID #7122180, Rodney K. Sparks, GRI, Woods & Shores Real Estate, Inc.. NorthstarMLS as distributed by MLS GRID
- $185,0002 bd2 ba1.1k sqft37882 309th St, Aitkin, MN 56431For SaleMLS ID #7143515, Erica Carlson, BRIX Real Estate. NorthstarMLS as distributed by MLS GRID
- $289,9003 bd2 ba1.7k sqft37782 444th Pl, Aitkin, MN 56431For SaleMLS ID #7124703, Amanda Cline, Central MN Realty LLC. NorthstarMLS as distributed by MLS GRID
- $329,9003 bd2 ba1.4k sqft19 Deblock Dr, Crosby, MN 56441For SaleMLS ID #7151239, Madeline Nelson, Keller Williams Realty Professionals/Larson Group Real Estate. NorthstarMLS as distributed by MLS GRID
- $250,0004 bd2 ba1.5k sqft31181 407th Pl, Aitkin, MN 56431For SaleMLS ID #7156090, Betty E Christian, Christian Realty North. NorthstarMLS as distributed by MLS GRID
- $359,9003 bd2 ba1.2k sqft15821 Nokay Lake Rd, Brainerd, MN 56401For SaleMLS ID #7136059, Chad Schwendeman, eXp Realty. NorthstarMLS as distributed by MLS GRID
- $399,0002 bd1 ba672 sqft29744 Partridge Ave, Aitkin, MN 56431For SaleMLS ID #7086592, Thomas Sandelands, Sandelands Realty. NorthstarMLS as distributed by MLS GRID
- $439,9003 bd2 ba1.7k sqft40687 340th Ln, Aitkin, MN 56431For SaleMLS ID #7129715, Chad Schwendeman, eXp Realty. NorthstarMLS as distributed by MLS GRID
- $360,0004 bd2 ba1.6k sqft7925 Us Highway 169, Garrison, MN 56450For SaleMLS ID #6821084, Daniel Jonathan Olson, Renters Warehouse. NorthstarMLS as distributed by MLS GRID
