Located just south of Garrison, your own little resort awaits you. Perfect to live in, as a weekend getaway, or rent them out. The main house has been totally renovated within the last 4 years, see photos. Guest house has new LVP flooring and new A/C and furnace installed spring of 2024. Each house has 2 BRs, 1 full bathroom, nice sized kitchens, & living areas. The main & guest house are on almost 1/2 acre each, plus a 3+ acre vacant lot for your own business, self-storage, flower shop, cottages, bait shop, or whatever else you can think of. Looking over the large front yards, & across 169 are the shores of Mille Lacs, the state owns this area, but residents are allowed to put in a dock if you wish. Amenities are nearby & Twin Pines resort & boat launches are down a few 100 ft. Enjoy the sound of the moving water & the peacefulness of St. Alban Bay
Active
Price cut: $10K (9/28)
$360,000
7925 Us Highway 169, Garrison, MN 56450
4beds
1,606sqft
Single Family
Built in 1982
4.23 Acres Lot
$356,300 Zestimate®
$224/sqft
$-- HOA
What's special
Large front yardsNice sized kitchens
- 179 days
- 1,300
- 69
Zillow last checked:
Listing updated:
Listed by:
Daniel Jonathan Olson 651-238-1449,
Renters Warehouse
Source: NorthstarMLS as distributed by MLS GRID,MLS#: 6821084
Facts & features
Interior
Bedrooms & bathrooms
- Bedrooms: 4
- Bathrooms: 2
- Full bathrooms: 1
- 3/4 bathrooms: 1
Bedroom
- Level: Main
- Area: 100 Square Feet
- Dimensions: 10x10
Bedroom 2
- Level: Main
- Area: 80 Square Feet
- Dimensions: 8x10
Bedroom 3
- Level: Main
- Area: 99.75 Square Feet
- Dimensions: 10.5x9.5
Bedroom 4
- Level: Main
- Area: 96 Square Feet
- Dimensions: 8x12
Dining room
- Level: Main
- Area: 88 Square Feet
- Dimensions: 8x11
Family room
- Level: Main
- Area: 210 Square Feet
- Dimensions: 15x14
Informal dining room
- Level: Main
- Area: 88 Square Feet
- Dimensions: 8x11
Kitchen
- Level: Main
- Area: 121 Square Feet
- Dimensions: 11x11
Kitchen 2nd
- Level: Main
- Area: 121 Square Feet
- Dimensions: 11x11
Living room
- Level: Main
- Area: 294 Square Feet
- Dimensions: 21x14
Heating
- Forced Air, Fireplace(s)
Cooling
- Central Air, Wall Unit(s)
Appliances
- Included: Range, Refrigerator
Features
- Basement: Crawl Space
- Number of fireplaces: 1
- Fireplace features: Living Room
Interior area
- Total structure area: 1,606
- Total interior livable area: 1,606 sqft
- Finished area above ground: 1,606
- Finished area below ground: 0
Property
Parking
- Total spaces: 1
- Parking features: Attached
- Attached garage spaces: 1
- Details: Garage Dimensions (12x18)
Accessibility
- Accessibility features: Other
Features
- Levels: One
- Stories: 1
- Patio & porch: Deck, Patio
- Pool features: None
- Fencing: None
- Has view: Yes
- View description: Lake, Panoramic
- Has water view: Yes
- Water view: Lake
- Waterfront features: Lake Front, Lake View, Waterfront Elevation(0-4), Lake Bottom(Sand)
Lot
- Size: 4.23 Acres
Details
- Foundation area: 1606
- Additional parcels included: 67250537,67250536
- Parcel number: 67250538
- Zoning description: Business/Commercial,Residential-Single Family
Construction
Type & style
- Home type: SingleFamily
- Property subtype: Single Family
Condition
- New construction: No
- Year built: 1982
Utilities & green energy
- Gas: Natural Gas
- Sewer: City Sewer/Connected
- Water: Well
Community & HOA
Community
- Subdivision: Thorpe Bros Mille Lacs Shores
HOA
- Has HOA: No
Location
- Region: Garrison
Financial & listing details
- Price per square foot: $224/sqft
- Tax assessed value: $191,600
- Annual tax amount: $520
- Date on market: 4/17/2026
- Cumulative days on market: 148 days
Estimated market value
$356,300
$338,000 - $374,000
$1,743/mo
Price history
| Date | Event | Price |
|---|---|---|
| 9/28/2026 | Price change | $360,000-2.7%$224/sqft |
Source:  NorthstarMLS as distributed by MLS GRID #6821084 Report a problem NorthstarMLS as distributed by MLS GRID #6821084 Report a problem | ||
| 8/27/2026 | Price change | $370,000-2.6%$230/sqft |
Source: NorthstarMLS as distributed by MLS GRID #6821084 Report a problem | ||
| 8/3/2026 | Price change | $380,000-2.6%$237/sqft |
Source: NorthstarMLS as distributed by MLS GRID #6821084 Report a problem | ||
| 5/4/2026 | Price change | $390,019-2.5%$243/sqft |
Source: NorthstarMLS as distributed by MLS GRID #6821084 Report a problem | ||
| 4/17/2026 | Listed for sale | $400,000$249/sqft |
Source: NorthstarMLS as distributed by MLS GRID #6821084 Report a problem | ||
| 4/4/2026 | Listing removed | $400,000$249/sqft |
Source: NorthstarMLS as distributed by MLS GRID #6821084 Report a problem | ||
| 12/26/2025 | Price change | $400,000-3.6%$249/sqft |
Source: NorthstarMLS as distributed by MLS GRID #6821084 Report a problem | ||
| 11/25/2025 | Listed for sale | $415,000+13.7%$258/sqft |
Source: NorthstarMLS as distributed by MLS GRID #6821084 Report a problem | ||
| 8/10/2023 | Sold | $365,000-6.2%$227/sqft |
Source: NorthstarMLS as distributed by MLS GRID #6379949 Report a problem | ||
| 6/2/2023 | Listed for sale | $389,000+19.7%$242/sqft |
Source: NorthstarMLS as distributed by MLS GRID #6379949 Report a problem | ||
| 10/24/2020 | Listing removed | $325,000$202/sqft |
Source: Edina Realty, Inc., a Berkshire Hathaway affiliate #5325632 Report a problem | ||
| 10/24/2019 | Listed for sale | $325,000$202/sqft |
Source: Edina Realty, Inc., a Berkshire Hathaway affiliate #5325632 Report a problem | ||
Public tax history
| Year | Property taxes | Tax assessment |
|---|---|---|
| 2025 | $1,603 +42.2% | $191,600 +2% |
| 2024 | $1,127 -13.2% | $187,800 +18.2% |
| 2023 | $1,299 +24.1% | $158,900 -6.6% |
| 2022 | $1,047 +0.6% | $170,200 +56.6% |
| 2021 | $1,041 -6% | $108,700 +9.2% |
| 2020 | $1,107 +15.1% | $99,500 +8.4% |
| 2017 | $962 | $91,800 +5% |
| 2016 | $962 +8.6% | $87,400 +3.8% |
| 2015 | $886 +97.1% | $84,200 +0.4% |
| 2014 | $450 -52.5% | $83,900 -15.6% |
| 2012 | $947 +1.5% | $99,400 |
| 2011 | $933 -40.9% | $99,400 -19.3% |
| 2010 | $1,578 -0.4% | $123,100 |
| 2009 | $1,585 | $123,100 |
Find assessor info on the county website
Monthly payment
Est. payment
Payment breakdown
Explore the cost of this home by adjusting the details. Changes won't be saved.Climate risks
Neighborhood: 56450

Similar homes
- $315,0003 bd2 ba1.7k sqft18541 Golf Cir, Garrison, MN 56450For Sale
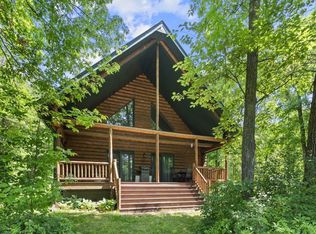
 MLS ID #7085536, Jaden Litecky, eXp Realty. NorthstarMLS as distributed by MLS GRID
 - $365,0003 bd2 ba1.7k sqft16207 Palomino Ln, Brainerd, MN 56401For Sale
 MLS ID #7140529, Debra A. Holmes, Fathom Realty MN, LLC. NorthstarMLS as distributed by MLS GRID
 - $199,9003 bd2 ba2k sqft46227 High Dr, Garrison, MN 56450For Sale
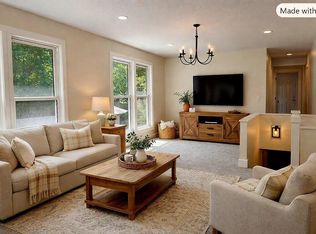 MLS ID #7140433, Laurie Simonson, Sandelands Realty. NorthstarMLS as distributed by MLS GRID
 - $334,9004 bd2 ba1.6k sqft42674 282nd St, Aitkin, MN 56431For Sale
 MLS ID #7075966, Chad Schwendeman, eXp Realty. NorthstarMLS as distributed by MLS GRID
 - $399,9003 bd3 ba2k sqft15184 Damsgaard Rd NE, Deerwood, MN 56444For SaleMLS ID #7127048, Chad Schwendeman, eXp Realty. NorthstarMLS as distributed by MLS GRID
- $180,0002 bd1 ba1k sqft47802 Xylophone Rd, Garrison, MN 56450For SaleMLS ID #6785783, Vivian Ringold, Edina Realty, Inc.. NorthstarMLS as distributed by MLS GRID
- $369,9004 bd3 ba1.8k sqft16962 State Highway 27, Onamia, MN 56359For SaleMLS ID #7131192, Charlie Quade, Premier Real Estate Services. NorthstarMLS as distributed by MLS GRID
- $379,9003 bd2 ba1.5k sqft21509 County Road 22, Brainerd, MN 56401For SaleMLS ID #7079494, Nichole Marks, LPT Realty, LLC.. NorthstarMLS as distributed by MLS GRID
- $325,0004 bd1 ba1.2k sqft18467 Vineland Rd, Onamia, MN 56359For SaleMLS ID #7069490, Ben Pigorsch, Weiss Realty LLC. NorthstarMLS as distributed by MLS GRID
- $224,9003 bd2 ba1.8k sqft5717 County Road 138, Garrison, MN 56450For SaleMLS ID #7076352, Teresa Baca, Weichert REALTORS Tower Properties. NorthstarMLS as distributed by MLS GRID
- $359,9003 bd2 ba1.2k sqft15821 Nokay Lake Rd, Brainerd, MN 56401For SaleMLS ID #7136059, Chad Schwendeman, eXp Realty. NorthstarMLS as distributed by MLS GRID
- $304,9003 bd2 ba1.8k sqft47151 Baffie Bnd, Garrison, MN 56450For SaleMLS ID #7136366, Christopher Cullen, Coldwell Banker Realty. NorthstarMLS as distributed by MLS GRID
- $345,9003 bd2 ba1.6k sqft39212 State Highway 18, Aitkin, MN 56431For SaleMLS ID #7149592, Ryan Beardsley, RE/MAX Advantage Plus. NorthstarMLS as distributed by MLS GRID
- $349,0003 bd2 ba1.2k sqft24049 385th Ave, Aitkin, MN 56431For SaleMLS ID #7137537, Taylor Patnode, Timber Ghost Realty, LLC. NorthstarMLS as distributed by MLS GRID
- $365,0002 bd1 ba1k sqft24543 Camp Lake Rd, Brainerd, MN 56401For SaleMLS ID #7121551, Peterson & Co., Keller Williams Integrity NW. NorthstarMLS as distributed by MLS GRID
- $484,0004 bd3 ba1.7k sqft18196 Marina Way, Garrison, MN 56450New ConstructionMLS ID #7054002, Sandy J Smith, Kurilla Real Estate LTD. NorthstarMLS as distributed by MLS GRID
- $220,0003 bd1 ba880 sqft23314 450th Ave, Aitkin, MN 56431For SaleMLS ID #7134811, Brian Schulenburg, Twin Cities Property Finder. NorthstarMLS as distributed by MLS GRID
- $329,9004 bd2 ba1.9k sqft535 6th Ave SE, Aitkin, MN 56431For SaleMLS ID #7129811, Clint Corrow, GRAND PROPERTIES REAL ESTATE. NorthstarMLS as distributed by MLS GRID
