Your own place on the lake — without the big-lake price tag. This completely renovated Camp Lake cabin sits just steps from the water, giving you the kind of close-to-the-lake setting that’s getting harder to find. Inside, nearly everything has been refreshed with a bright, modern feel, including a custom kitchen with quartz countertops, new LVP flooring, new windows, updated lighting and more. Major improvements include new attic insulation, a new well pump and an on-demand tankless water heater, making this an easy, move-in-ready getaway.
With 2 bedrooms and 1 bath, the cabin is the perfect size for weekends at the lake, a summer retreat or a low-maintenance place to escape year-round. Spend your mornings by the water, afternoons cruising the lake and evenings relaxing along the shoreline.
The pontoon is included. No waiting until next summer to start enjoying lake life — bring your bags and start making memories. Conveniently located near the Brainerd Lakes and Garrison area with dining, golf, recreation and everything lake country has to offer nearby.
Turnkey waterfront + renovated cabin + pontoon included — this one is ready to enjoy from day one.
Active
Price cut: $14.9K (8/23)
$375,000
24543 Camp Lake Rd, Brainerd, MN 56401
2beds
1,022sqft
Single Family
Built in 1950
10,454 Square Feet Lot
$370,600 Zestimate®
$367/sqft
$-- HOA
What's special
Turnkey waterfrontBright modern feelNew lvp flooringNew windowsUpdated lighting
- 47 days
- 737
- 18
Likely to sell faster than
Zillow last checked:
Listing updated:
Listed by:
Peterson & Co. 612-709-0293,
Keller Williams Integrity NW,
Jenny Sommerlot 320-260-5668
Source: NorthstarMLS as distributed by MLS GRID,MLS#: 7121551
Facts & features
Interior
Bedrooms & bathrooms
- Bedrooms: 2
- Bathrooms: 1
- 3/4 bathrooms: 1
Bedroom
- Level: Main
- Area: 188.5 Square Feet
- Dimensions: 13x14.5
Bedroom 2
- Level: Main
- Area: 108 Square Feet
- Dimensions: 9x12
Kitchen
- Level: Main
- Area: 123.5 Square Feet
- Dimensions: 9.5x13
Laundry
- Level: Main
- Area: 90.25 Square Feet
- Dimensions: 9.5x9.5
Living room
- Level: Main
- Area: 321.75 Square Feet
- Dimensions: 16.5x19.5
Heating
- Baseboard
Cooling
- Window Unit(s)
Appliances
- Included: Gas Water Heater, Microwave, Range, Refrigerator, Tankless Water Heater
- Laundry: Electric Dryer Hookup, Laundry Room, Washer Hookup
Features
- Basement: Crawl Space
- Has fireplace: No
Interior area
- Total structure area: 1,022
- Total interior livable area: 1,022 sqft
- Finished area above ground: 1,022
- Finished area below ground: 0
Property
Parking
- Parking features: Gravel
Accessibility
- Accessibility features: None
Features
- Levels: One
- Stories: 1
- Patio & porch: Deck
- Pool features: None
- Fencing: None
- Has view: Yes
- View description: Lake, South
- Has water view: Yes
- Water view: Lake
- Waterfront features: Lake Front, Waterfront Elevation(15-26)
- Frontage length: Water Frontage: 100
Lot
- Size: 10,454 Square Feet
- Dimensions: 106 x 101 x 101 x 101
- Features: Tree Coverage - Heavy
Details
- Additional structures: Storage Shed
- Foundation area: 1022
- Parcel number: 67330532
- Zoning description: Shoreline,Residential-Single Family
Construction
Type & style
- Home type: SingleFamily
- Property subtype: Single Family
Materials
- Frame
- Roof: Asphalt
Condition
- New construction: No
- Year built: 1950
Utilities & green energy
- Electric: Circuit Breakers, Power Company: Crow Wing Power
- Gas: Electric
- Sewer: Holding Tank, Private Sewer
- Water: Private, Sand Point, Well
Community & HOA
Community
- Subdivision: First Add
HOA
- Has HOA: No
Location
- Region: Brainerd
Financial & listing details
- Price per square foot: $367/sqft
- Annual tax amount: $1,728
- Date on market: 8/5/2026
Estimated market value
$370,600
$352,000 - $389,000
$1,224/mo
Price history
| Date | Event | Price |
|---|---|---|
| 8/23/2026 | Price change | $375,000-3.8%$367/sqft |
Source:  NorthstarMLS as distributed by MLS GRID #7121551 Report a problem NorthstarMLS as distributed by MLS GRID #7121551 Report a problem | ||
| 8/11/2026 | Price change | $389,900-2.5%$382/sqft |
Source: NorthstarMLS as distributed by MLS GRID #7121551 Report a problem | ||
| 8/5/2026 | Listed for sale | $399,900+129.8%$391/sqft |
Source: NorthstarMLS as distributed by MLS GRID #7121551 Report a problem | ||
| 7/24/2020 | Sold | $174,000+8.8%$170/sqft |
Source: NorthstarMLS as distributed by MLS GRID #5613245 Report a problem | ||
| 7/1/2020 | Pending sale | $160,000$157/sqft |
Source: United Real Estate Twin Cities #5613245 Report a problem | ||
| 6/25/2020 | Listed for sale | $160,000$157/sqft |
Source: United Real Estate Twin Cities #5613245 Report a problem | ||
Public tax history
Tax history is unavailable.
Monthly payment
Est. payment
Payment breakdown
Explore the cost of this home by adjusting the details. Changes won't be saved.Climate risks
Neighborhood: 56401
Similar homes
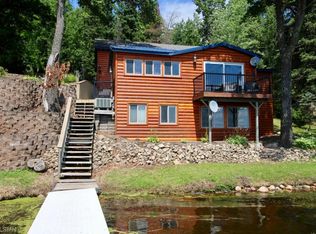
- $434,9002 bd2 ba1.3k sqft10856 County Road 10, Brainerd, MN 56401For Sale

 MLS ID #7137494, Curtis Christensen, Keller Williams Realty Professionals. NorthstarMLS as distributed by MLS GRID
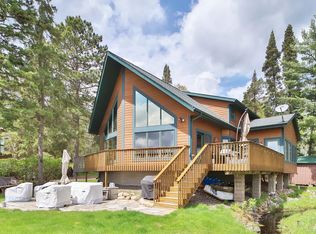
 - $374,9002 bd2 ba1.3k sqft17377 Paradise Shores Rd, Brainerd, MN 56401For Sale
 MLS ID #7138542, Annalie A Nienow, Keller Williams Realty Integrity Lakes. NorthstarMLS as distributed by MLS GRID
 - $379,9002 bd1 ba762 sqft22957 N Platte Lake Rd, Hillman, MN 56338For Sale
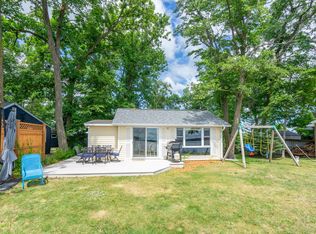 MLS ID #7109639, Molly Nelson, Exit Realty Hometown Advantage. NorthstarMLS as distributed by MLS GRID
 - $269,9003 bd2 ba1.4k sqft13184 County Road 8, Brainerd, MN 56401For Sale
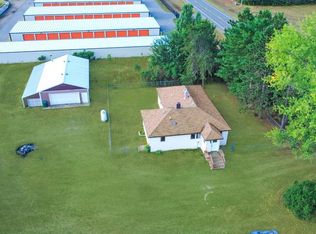 MLS ID #7128135, Patrick Buckley, Kurilla Real Estate LTD. NorthstarMLS as distributed by MLS GRID
 - $399,9002 bd2 ba1.5k sqft505 Blue Jay Ct, Brainerd, MN 56401For SaleMLS ID #7142326, Chad Schwendeman, eXp Realty. NorthstarMLS as distributed by MLS GRID
- $400,0002 bd1 ba768 sqft35184 Quest Rd, Hillman, MN 56338For SaleMLS ID #7047141, Cindy Scholl, Edina Realty, Inc.. NorthstarMLS as distributed by MLS GRID
- $375,0002 bd1 ba807 sqft39395 Twilight Rd, Onamia, MN 56359For SaleMLS ID #7133924, Kaila Carroll, Whitetail Properties Real Estate. NorthstarMLS as distributed by MLS GRID
- $435,0002 bd1 ba1.1k sqft25734 Peavy Trl, Hillman, MN 56338For SaleMLS ID #7060511, Jason C. Quade, Premier Real Estate Services. NorthstarMLS as distributed by MLS GRID
- $427,0002 bd2 ba1.2k sqft44461 Conifer St, Aitkin, MN 56431For SaleMLS ID #7077706, Jared Lundgren, RE/MAX Northland. NorthstarMLS as distributed by MLS GRID
- $349,0003 bd2 ba1.2k sqft24049 385th Ave, Aitkin, MN 56431For SaleMLS ID #7137537, Taylor Patnode, Timber Ghost Realty, LLC. NorthstarMLS as distributed by MLS GRID
- $279,9003 bd2 ba1.4k sqft10038 County Road 8, Brainerd, MN 56401For SaleMLS ID #6814058, Paul Heinlen, LPT Realty, LLC.. NorthstarMLS as distributed by MLS GRID
- $325,0004 bd1 ba1.2k sqft18467 Vineland Rd, Onamia, MN 56359For SaleMLS ID #7069490, Ben Pigorsch, Weiss Realty LLC. NorthstarMLS as distributed by MLS GRID
- $349,9002 bd1 ba780 sqft5589 Wildwood Ave, Isle, MN 56342For SaleMLS ID #7102392, Josh A Pomerleau, JPW Realty. NorthstarMLS as distributed by MLS GRID
- $399,0002 bd1 ba672 sqft29744 Partridge Ave, Aitkin, MN 56431For SaleMLS ID #7086592, Thomas Sandelands, Sandelands Realty. NorthstarMLS as distributed by MLS GRID
- $250,0002 bd1 ba834 sqft26767 Sycamore Rd, Hillman, MN 56338For SaleMLS ID #7062885, Heidi J. Voigt, VoigtJohnson. NorthstarMLS as distributed by MLS GRID
- $295,0002 bd2 ba1.1k sqft35053 180th Ave, Onamia, MN 56359For SaleMLS ID #7125006, Josh Straka, Straka Real Estate. NorthstarMLS as distributed by MLS GRID
- $334,9002 bd1 ba1k sqft25813 County Road 133, Deerwood, MN 56444For SaleMLS ID #7060054, Vernon Lewis, Coldwell Banker Crown Realtors. NorthstarMLS as distributed by MLS GRID
- $478,2003 bd2 ba1.5k sqftCrust Rd, Brainerd, MN 56401For SaleMLS ID #7095091, Chad Piepho, Counselor Realty Brainerd Lakes. NorthstarMLS as distributed by MLS GRID
