Skip main navigation
Closed
  • $351,000

    24429 Camp Lake Road, Brainerd, MN 56401

    3beds
    1,760sqft
    Single Family
    Built in 1978
    5.31 Acres Lot
    $363,600 Zestimate®
    $199/sqft
    $1,563 Estimated rent

    Home value

    $363,600

    $316,000 - $415,000

    $1,563/mo

    Zestimate® history
    Loading
    Loading...

    Owner options

    List your home for rent

    $1,563/mo

    Rent Zestimate®

    Find your next renter with Zillow Rental Manager. Plus, with online applications, you can quickly screen prospective tenants – for free.

    Learn more

    $1,563/mo

    Rent Zestimate®

    Refinance and save

    $2,065/mo

    Est. payment

    Refinancing to a lower rate could help reduce your monthly payments and save thousands over the life of the loan.

    See today's rates

    $2,065/mo

    Est. payment

    Explore your selling options

    Work with a Zillow partner agent

    Leverage their expertise and Zillow's premium Showcase listings to get your home seen by more buyers.

    Get started

    List with your own agent

    Get your home in front of millions of buyers by listing it on Zillow.

    Learn how to do it

    Sell it yourself

    Take full control of how buyers see your home on Zillow by listing For Sale by Owner (FSBO).

    List your home

    What's special

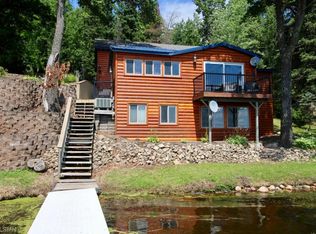
    Discover the potential in this 3-bedroom, 1-bath cabin on sought-after Camp Lake! With just a few finishing touches—like adding a furnace—you could easily convert this into a cozy year-round retreat. The cabin features a walkout lower level, future plumbing in the basement for a second bath, and a spacious 10x30 deck with incredible lake views. Enjoy a hard, sandy shoreline ideal for swimming, excellent fishing, and one of the area's most desirable lakes—all just under 2 hours from the Twin Cities. Includes a large lot across the road, perfect for a future pole building. Check it out before this cozy cabin is gone!

    Zillow last checked:

    Listing updated:

    Listed by:

    Vernon Lewis 218-838-3041,

    Coldwell Banker Crown Realtors

    Bought with:

    Ashley Crisostomo

    Compass

    Source: NorthstarMLS as distributed by MLS GRID,MLS#: 6731066MLS Logo

    Facts & features

    Interior

    Bedrooms & bathrooms
    • Bedrooms: 3
    • Bathrooms: 1
    • 3/4 bathrooms: 1
    Bedroom
    • Level: Main
    • Area: 191.52 Square Feet
    • Dimensions: 11.4x16.8
    Bedroom 2
    • Level: Main
    • Area: 227.8 Square Feet
    • Dimensions: 13.4x17
    Bedroom 3
    • Level: Main
    • Area: 187 Square Feet
    • Dimensions: 11x17
    Dining room
    • Level: Lower
    • Area: 339 Square Feet
    • Dimensions: 15x22.6
    Foyer
    • Level: Lower
    • Area: 56 Square Feet
    • Dimensions: 7x8
    Kitchen
    • Level: Lower
    • Area: 150 Square Feet
    • Dimensions: 10x15
    Heating
    • Baseboard
    Cooling
    • None
    Appliances
    • Included: Dryer, Electric Water Heater, Range, Refrigerator, Stainless Steel Appliance(s), Washer
    • Laundry: Electric Dryer Hookup, Main Level, Upper Level
    Features
    • Basement: Block,Full,Walk-Out Access
    • Has fireplace: No
    Interior area
    • Total structure area: 1,920
    • Total interior livable area: 1,760 sqft
    • Finished area above ground: 960
    • Finished area below ground: 800

    Property

    Parking
    • Parking features: Open
    • Has uncovered spaces: Yes
    Accessibility
    • Accessibility features: None
    Features
    • Levels: One
    • Stories: 1
    • Patio & porch: Deck
    • Has view: Yes
    • View description: Lake, Panoramic, South
    • Has water view: Yes
    • Water view: Lake
    • Waterfront features: Lake Front, Waterfront Elevation(26-40), Lake Bottom(Gravel, Hard, Rocky, Sand)
    • Frontage length: Water Frontage: 154
    Lot
    • Size: 5.31 Acres
    • Dimensions: 154 x 1477 x 1316 x 154
    • Features: Tree Coverage - Heavy
    Details
    • Additional structures: Storage Shed
    • Foundation area: 960
    • Additional parcels included: 67330511
    • Parcel number: 88040637
    • Zoning description: Shoreline

    Construction

    Type & style
    • Home type: SingleFamily
    • Property subtype: Single Family
    Materials
    • Frame
    • Roof: Age Over 8 Years,Architectural Shingle
    Condition
    • New construction: No
    • Year built: 1978

    Utilities & green energy

    • Electric: Circuit Breakers, 200+ Amp Service
    • Gas: Electric
    • Sewer: Mound Septic, Tank with Drainage Field
    • Water: 4-Inch Submersible, Drilled

    Community & HOA

    Community
    • Subdivision: Aud Sesw 33-44-28 & L6&7 & Nwnw 4-4
    HOA
    • Has HOA: No
    Location
    • Region: Brainerd

    Financial & listing details

    • Price per square foot: $199/sqft
    • Annual tax amount: $1,835
    • Date on market: 6/3/2025
    • Cumulative days on market: 3 days
    • Road surface type: Unimproved

    Price history

    DateEventPrice
    7/7/2025Sold$351,000+0.6%$199/sqft
    Source: NorthstarMLS as distributed by MLS GRID #6731066 Report a problem
    6/10/2025Pending sale$349,000$198/sqft
    Source: NorthstarMLS as distributed by MLS GRID #6731066 Report a problem
    6/10/2025Listing removed$349,000$198/sqft
    Source: NorthstarMLS as distributed by MLS GRID #6731066 Report a problem
    6/6/2025Listed for sale$349,000+149.3%$198/sqft
    Source: NorthstarMLS as distributed by MLS GRID #6731066 Report a problem
    11/24/2014Sold$140,000$80/sqft
    Source: Lake Superior Area Realtors as distributed by MLS GRID #2064418 Report a problem

    Public tax history

    Tax history is unavailable.

    Neighborhood: 56401

    Nearby schools

    GreatSchools rating
    Get pre-qualified for a loan
    At Zillow Home Loans, we can pre-qualify you in as little as 5 minutes with no impact to your credit score.

    An equal housing lender. NMLS #10287.

    Sell for more on Zillow
    Get a Zillow Showcase℠ listing at no additional cost and you could sell for .
    $363,600
    2% more
    +$7,272
    With Zillow Showcase(estimated)
    $370,872