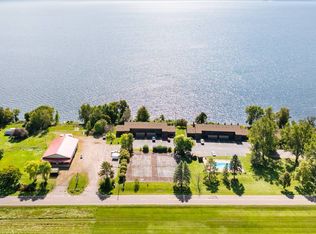
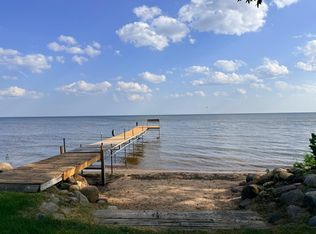
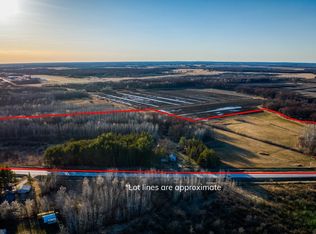
Rare opportunity to own 107 feet of shoreline on beautiful Big Pine Lake with approximately 3 acres of land (approximately 2 taxable acres due to the road). Whether you envision renovating the existing seasonal cabin or starting fresh with a new lake home, this property offers an exciting opportunity to create your own retreat on the water.
This seasonal cabin is priced primarily for the value of the land, giving the next owner flexibility to make improvements or explore building new. The existing cabin features 3 bedrooms, 1 bathroom, an open living and dining area, a deck with lake views, and a large storage shed.
The existing septic system is non-compliant. Buyers intending to use the current cabin will be responsible for bringing the septic system into compliance. Buyers considering new construction should work with the county to determine approval requirements for a new home and an appropriate compliant septic system.
All personal property currently at the property will remain with the sale. Quick close possible. Property is being sold as-is. All information provided in this listing, including measurements, dimensions, septic requirements, and potential building options, is deemed reliable but should be verified by the Buyer and Buyer’s agent.
Active with contingency
$220,000
23314 450th Ave, Aitkin, MN 56431
3beds
880sqft
Single Family
Built in 1977
3.28 Acres Lot
$212,700 Zestimate®
$250/sqft
$-- HOA
What's special
Large storage shedDeck with lake views
- 18 days
- 2,296
- 73
Likely to sell faster than
Zillow last checked:
Listing updated:
Listed by:
Brian Schulenburg 952-240-7975,
Twin Cities Property Finder,
Cynthia M Schulenburg 952-240-7976
Source: NorthstarMLS as distributed by MLS GRID,MLS#: 7134811
Facts & features
Interior
Bedrooms & bathrooms
- Bedrooms: 3
- Bathrooms: 1
- Full bathrooms: 1
Bedroom
- Level: Main
- Area: 110 Square Feet
- Dimensions: 10x11
Bedroom 2
- Level: Main
- Area: 100 Square Feet
- Dimensions: 10x10
Bedroom 3
- Level: Main
- Area: 99 Square Feet
- Dimensions: 11x9
Kitchen
- Level: Main
- Area: 77 Square Feet
- Dimensions: 11x7
Living room
- Level: Main
- Area: 378 Square Feet
- Dimensions: 21x18
Heating
- Wood Stove
Cooling
- None
Appliances
- Included: Microwave, Range, Refrigerator
- Laundry: None
Features
- Basement: None
- Number of fireplaces: 1
- Fireplace features: Wood Burning Stove
Interior area
- Total structure area: 880
- Total interior livable area: 880 sqft
- Finished area above ground: 880
- Finished area below ground: 0
Property
Parking
- Parking features: Open
- Has uncovered spaces: Yes
Accessibility
- Accessibility features: None
Features
- Levels: One and One Half
- Stories: 1.5
- Patio & porch: Deck
- Pool features: None
- Has view: Yes
- View description: East, Lake, Panoramic
- Has water view: Yes
- Water view: Lake
- Waterfront features: Lake Front, Waterfront Elevation(15-26), Lake Bottom(Hard, Rocky, Sand)
- Frontage length: Water Frontage: 107
Lot
- Size: 3.28 Acres
- Dimensions: 437 x 74 x 127 x 396 x 199
- Features: Accessible Shoreline, Tree Coverage - Heavy
Details
- Additional structures: Storage Shed
- Foundation area: 880
- Parcel number: 110064307
- Zoning description: Residential-Single Family
Construction
Type & style
- Home type: SingleFamily
- Property subtype: Single Family
Materials
- Roof: Age Over 8 Years
Condition
- New construction: No
- Year built: 1977
Utilities & green energy
- Gas: Wood
- Sewer: Septic System Compliant - No, Tank with Drainage Field
- Water: Well
Community & HOA
HOA
- Has HOA: No
Location
- Region: Aitkin
Financial & listing details
- Price per square foot: $250/sqft
- Tax assessed value: $293,712
- Annual tax amount: $1,566
- Date on market: 10/1/2026
- Road surface type: Unimproved
Estimated market value
$212,700
$200,000 - $223,000
$1,332/mo
Price history
| Date | Event | Price |
|---|---|---|
| 10/1/2026 | Listed for sale | $220,000$250/sqft |
Source:  NorthstarMLS as distributed by MLS GRID #7134811 Report a problem | ||
Public tax history
| Year | Property taxes | Tax assessment |
|---|---|---|
| 2025 | $1,566 -1.4% | $293,712 +1.7% |
| 2024 | $1,588 +20.3% | $288,837 +0.4% |
| 2023 | $1,320 -16.2% | $287,712 +26.6% |
| 2022 | $1,576 +12.7% | $227,172 +10.3% |
| 2021 | $1,398 +222.1% | $205,988 +224.9% |
| 2020 | $434 +8.5% | $63,400 +2.9% |
| 2019 | $400 +3.1% | $61,600 +13% |
| 2018 | $388 +2.1% | $54,500 +1.5% |
| 2017 | $380 +6.7% | $53,700 -1.8% |
| 2016 | $356 -1.1% | $54,700 +2.4% |
| 2014 | $360 +9790.1% | $53,400 -12.9% |
| 2012 | $4 | $61,300 |
| 2011 | -- | $61,300 -12.2% |
| 2009 | $370 | $69,800 |
Find assessor info on the county website
Monthly payment
Est. payment
Payment breakdown
Explore the cost of this home by adjusting the details. Changes won't be saved.Climate risks
Neighborhood: 56431
Similar homes
- $239,9002 bd2 ba1.2k sqft21780 442nd Pl Unit 210-211, Aitkin, MN 56431For Sale
 MLS ID #11974011, Diane Pogatchnik, Your Home Sold Guaranteed Realty Exclusive. My State MLS
- $200,0002 bd1 ba480 sqft37291 State Highway 18, Aitkin, MN 56431For Sale
 MLS ID #7114420, Tara Oberfeld, Century 21 Atwood. NorthstarMLS as distributed by MLS GRID
- $230,0002 bd1 ba1k sqft37325 Us Highway 169, Aitkin, MN 56431For Sale
 MLS ID #7010947, Kaija Lyn Kokesh, Kaija Kokesh Realty. NorthstarMLS as distributed by MLS GRID
- $185,0002 bd2 ba1.1k sqft37882 309th St, Aitkin, MN 56431For Sale
 MLS ID #7143515, Erica Carlson, BRIX Real Estate. NorthstarMLS as distributed by MLS GRID
- $175,0002 bd1 ba980 sqft29957 436th Pl, Aitkin, MN 56431For SaleMLS ID #6713658, Kay Hill, Edina Realty, Inc.. NorthstarMLS as distributed by MLS GRID
- $180,0002 bd1 ba1k sqft47802 Xylophone Rd, Garrison, MN 56450For SaleMLS ID #6785783, Vivian Ringold, Edina Realty, Inc.. NorthstarMLS as distributed by MLS GRID
- $179,9002 bd1 ba888 sqft18849 460th St, Garrison, MN 56450For SaleMLS ID #7102210, Joe Laudenbach, Keller Williams Realty Professionals. NorthstarMLS as distributed by MLS GRID
- $205,0001 bd1 ba702 sqft10490 Us Highway 169 #309, Garrison, MN 56450For SaleMLS ID #7082449, Andrew C. Weitnauer, Wits Realty. NorthstarMLS as distributed by MLS GRID
- $234,9002 bd1 ba800 sqft38195 Skyview Rd, Hillman, MN 56338For SaleMLS ID #7155032, Linda Steffen, Century 21 Brainerd Realty. NorthstarMLS as distributed by MLS GRID
- $209,0002 bd1 ba630 sqft14770 Katrine Dr, Deerwood, MN 56444For SaleMLS ID #7019087, Michael Fish, MN Real Estate and Management LLC. NorthstarMLS as distributed by MLS GRID
- $260,0001 bd1 ba720 sqft7433 Us Highway 169, Garrison, MN 56450For SaleMLS ID #7150200, Robert Heinrich, Dane Arthur Real Estate Agency-Crosslake. NorthstarMLS as distributed by MLS GRID
- $169,9002 bd1 ba913 sqft31990 220th St, Isle, MN 56342For SaleMLS ID #7142487, Thomas Sandelands, Sandelands Realty. NorthstarMLS as distributed by MLS GRID
- $250,0003 bd1 ba980 sqft14693 Twilight Rd, Onamia, MN 56359For SaleMLS ID #7048232, The Leonhardt Team, Coldwell Banker Realty. NorthstarMLS as distributed by MLS GRID
- $184,9002 bd1 ba650 sqft224 6th St NE, Crosby, MN 56441For SaleMLS ID #7161755, Angel Zierden, Structure Real Estate LLC. NorthstarMLS as distributed by MLS GRID
- $259,9003 bd2 ba1k sqft305 W Main St, Crosby, MN 56441For SaleMLS ID #7125781, Chad Schwendeman, eXp Realty. NorthstarMLS as distributed by MLS GRID
- $239,0002 bd2 ba1k sqft207 4th St NE, Crosby, MN 56441For SaleMLS ID #7157198, Tyler Hendrickson, Coldwell Banker Crown Realtors. NorthstarMLS as distributed by MLS GRID
- $185,0002 bd1 ba785 sqft18028 Lucky Jog, Garrison, MN 56450For SaleMLS ID #7154155, William Huffman, RE/MAX Results. NorthstarMLS as distributed by MLS GRID
- $250,0003 bd2 ba1.2k sqft39679 92nd Ave, Onamia, MN 56359For SaleMLS ID #7133550, Devonte Brewer, Real Broker, LLC. NorthstarMLS as distributed by MLS GRID
- $239,9002 bd1 ba1k sqft413 1st St SW, Crosby, MN 56441For SaleMLS ID #7090852, Chad Schwendeman, eXp Realty. NorthstarMLS as distributed by MLS GRID
