Move-In Ready Home in the Heart of Crosby. Everything major has already been done. This 2-bedroom, 2-bath home was comprehensively updated in 2022 — new flooring throughout, updated electrical, newer appliances and mechanicals, plus a newer roof and siding. The result is a clean, contemporary home where the work is finished and the only thing left to do is move in. Inside, the layout lives comfortably with two bedrooms and two bathrooms, finished in a fresh, modern palette that carries through the home. Outside, a detached 2-stall garage offers room for vehicles, gear, and storage. The location is hard to beat. You're minutes from the Cuyuna Country State Recreation Area — home to some of the region's best mountain biking and clear-water lakes — with Downtown Crosby shops/dining and Cuyuna Regional Medical Center both close within walking distance. Whether you're looking for a full-time home or a basecamp for everything the Cuyuna Lakes area offers, this one delivers. Schedule your private showing today!
Active
$239,000
207 4th St NE, Crosby, MN 56441
2beds
1,092sqft
Single Family
Built in 1910
6,098 Square Feet Lot
$237,100 Zestimate®
$219/sqft
$-- HOA
What's special
New flooring throughoutFresh modern paletteNewer appliances and mechanicalsNewer roof and sidingUpdated electrical
- 5 days
- 341
- 27
Likely to sell faster than
Zillow last checked:
Listing updated:
Listed by:
Tyler Hendrickson 218-546-3162,
Coldwell Banker Crown Realtors,
Thomas Kirzeder 612-419-5297
Source: NorthstarMLS as distributed by MLS GRID,MLS#: 7157198
Facts & features
Interior
Bedrooms & bathrooms
- Bedrooms: 2
- Bathrooms: 2
- 3/4 bathrooms: 2
Bedroom
- Level: Upper
- Area: 110 Square Feet
- Dimensions: 11x10
Bedroom 2
- Level: Upper
- Area: 80 Square Feet
- Dimensions: 10x8
Other
- Level: Upper
- Area: 110 Square Feet
- Dimensions: 11x10
Informal dining room
- Level: Main
- Area: 35 Square Feet
- Dimensions: 7x5
Kitchen
- Level: Main
- Area: 132 Square Feet
- Dimensions: 12x11
Living room
- Level: Main
- Area: 132 Square Feet
- Dimensions: 12x11
Heating
- Forced Air
Cooling
- Central Air
Appliances
- Included: Air-To-Air Exchanger, Dishwasher, Electric Water Heater, Microwave, Range, Refrigerator, Stainless Steel Appliance(s)
- Laundry: Main Level
Features
- Basement: Partial,Unfinished
- Has fireplace: No
Interior area
- Total structure area: 1,172
- Total interior livable area: 1,092 sqft
- Finished area above ground: 1,092
- Finished area below ground: 0
Property
Parking
- Total spaces: 2
- Parking features: Detached Garage
- Garage spaces: 2
- Details: Garage Dimensions (28x24)
Accessibility
- Accessibility features: None
Features
- Levels: One and One Half
- Stories: 1.5
Lot
- Size: 6,098 Square Feet
- Dimensions: 125 x 50
- Features: Tree Coverage - Light
Details
- Additional structures: Garage(s)
- Foundation area: 588
- Parcel number: 11121551
- Zoning description: Residential-Single Family
Construction
Type & style
- Home type: SingleFamily
- Property subtype: Single Family
Materials
- Frame
- Roof: Age 8 Years or Less,Asphalt
Condition
- New construction: No
- Year built: 1910
Utilities & green energy
- Electric: 200+ Amp Service
- Gas: Natural Gas
- Sewer: City Sewer/Connected
- Water: City Water/Connected
Community & HOA
Community
- Subdivision: Hales Add Crosby
HOA
- Has HOA: No
Location
- Region: Crosby
Financial & listing details
- Price per square foot: $219/sqft
- Tax assessed value: $165,200
- Annual tax amount: $2,206
- Date on market: 10/8/2026
Estimated market value
$237,100
$225,000 - $249,000
$1,827/mo
Price history
| Date | Event | Price |
|---|---|---|
| 10/8/2026 | Listed for sale | $239,000+16.6%$219/sqft |
Source:  NorthstarMLS as distributed by MLS GRID #7157198 Report a problem NorthstarMLS as distributed by MLS GRID #7157198 Report a problem | ||
| 9/28/2022 | Sold | $205,000+2.6%$188/sqft |
Source: NorthstarMLS as distributed by MLS GRID #6251421 Report a problem | ||
| 8/27/2022 | Pending sale | $199,900$183/sqft |
Source: NorthstarMLS as distributed by MLS GRID #6251421 Report a problem | ||
| 8/25/2022 | Listed for sale | $199,900$183/sqft |
Source: NorthstarMLS as distributed by MLS GRID #6251421 Report a problem | ||
Public tax history
| Year | Property taxes | Tax assessment |
|---|---|---|
| 2025 | $1,699 +16.9% | $165,200 -0.1% |
| 2024 | $1,453 +101.5% | $165,300 +16.6% |
| 2023 | $721 +39.5% | $141,800 +112.3% |
| 2022 | $517 -6.8% | $66,800 +81.5% |
| 2021 | $555 -1.9% | $36,800 -3.7% |
| 2020 | $566 +310.1% | $38,200 +62.8% |
| 2017 | $138 | $23,460 +8.6% |
| 2016 | $138 -4.2% | $21,600 +6.9% |
| 2015 | $144 +122.7% | $20,200 +11.6% |
| 2014 | $65 -54.7% | $18,100 -11.3% |
| 2012 | $143 +1.4% | $20,400 -6.8% |
| 2011 | $141 -13.4% | $21,900 -46.6% |
| 2010 | $163 +2.7% | $41,000 +0.5% |
| 2009 | $158 | $40,800 |
Find assessor info on the county website
Monthly payment
Est. payment
Payment breakdown
Explore the cost of this home by adjusting the details. Changes won't be saved.Climate risks
Neighborhood: 56441

Similar homes
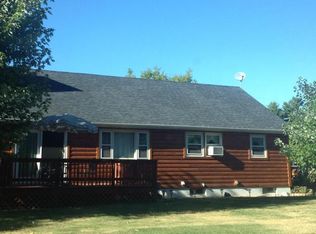
- $239,9002 bd1 ba1k sqft413 1st St SW, Crosby, MN 56441For Sale

 MLS ID #7090852, Chad Schwendeman, eXp Realty. NorthstarMLS as distributed by MLS GRID
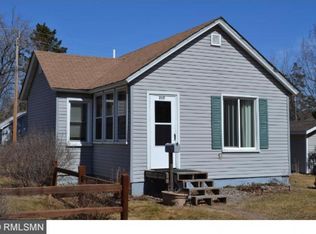
 - $259,9003 bd2 ba1k sqft305 W Main St, Crosby, MN 56441For Sale
 MLS ID #7125781, Chad Schwendeman, eXp Realty. NorthstarMLS as distributed by MLS GRID
 - $329,9003 bd2 ba1.4k sqft19 Deblock Dr, Crosby, MN 56441For Sale
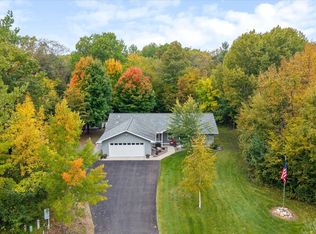 MLS ID #7151239, Madeline Nelson, Keller Williams Realty Professionals/Larson Group Real Estate. NorthstarMLS as distributed by MLS GRID
 - $250,0001 bd1 ba704 sqft21030 Rabbit Ct, Crosby, MN 56441For Sale
 NextHome
 - $250,000-- bd1 ba672 sqft20103 Rabbit Ct, Crosby, MN 56441For SaleMLS ID #7156501, Angela Sherack, NextHome Horizons. NorthstarMLS as distributed by MLS GRID
- $184,9003 bd1 ba1.1k sqft415 1st St SW, Crosby, MN 56441For SaleMLS ID #7091214, Chad Schwendeman, eXp Realty. NorthstarMLS as distributed by MLS GRID
- $219,9004 bd2 ba1.4k sqft23912 Serpent Rd, Deerwood, MN 56444For SaleMLS ID #7133636, Vernon Lewis, Coldwell Banker Crown Realtors. NorthstarMLS as distributed by MLS GRID
- $226,0002 bd1 ba960 sqft1001 Cora St, Brainerd, MN 56401For SaleMLS ID #7159084, Shanna Perez-Davis, LPT Realty, LLC.. NorthstarMLS as distributed by MLS GRID
- $239,9003 bd2 ba1.4k sqft13184 County Road 8, Brainerd, MN 56401For SaleMLS ID #7152231, Patrick Buckley, Kurilla Real Estate LTD. NorthstarMLS as distributed by MLS GRID
- $275,0004 bd2 ba1.6k sqft10656 Ottawa Trl, Breezy Pt, MN 56472For SaleMLS ID #7158090, Annalea Hussman Peters, GRAND PROPERTIES REAL ESTATE. NorthstarMLS as distributed by MLS GRID
- $149,9001 bd2 ba756 sqft503 Franklin Ave, Crosby, MN 56441For SaleMLS ID #7034529, Vernon Lewis, Coldwell Banker Crown Realtors. NorthstarMLS as distributed by MLS GRID
- $122,0002 bd1 ba988 sqft228 Winona Ave, Ironton, MN 56455For SaleMLS ID #7151865, Thomas Kirzeder, Coldwell Banker Crown Realtors. NorthstarMLS as distributed by MLS GRID
- $220,0003 bd1 ba880 sqft23314 450th Ave, Aitkin, MN 56431For SaleMLS ID #7134811, Brian Schulenburg, Twin Cities Property Finder. NorthstarMLS as distributed by MLS GRID
- $289,9002 bd2 ba1k sqft23845 State Highway 18, Deerwood, MN 56444For SaleMLS ID #7117870, Eric Moorman, Middle Child Real Estate, LLC. NorthstarMLS as distributed by MLS GRID
- $250,0004 bd2 ba1.5k sqft31181 407th Pl, Aitkin, MN 56431For SaleMLS ID #7156090, Betty E Christian, Christian Realty North. NorthstarMLS as distributed by MLS GRID
