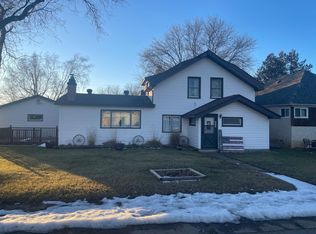
Opportunity knocks with this 2-bedroom, 1-bath home offering approximately 1,000 finished square feet on the main floor plus unfinished basement ready for your vision. The big-ticket work is already done — updated electrical, a newer roof, and a new water heater — so your investment goes into the updates that add value. A bonus room adds flexible space for a home office, hobby room, or guest area. Enjoy the ease of single-level living with a walk-in shower and a convenient rear ramp. An oversized one-stall garage provides ample room for vehicles, tools, and toys. Outdoor enthusiasts will love being just around the corner from world-class mountain biking trails @ Cuyuna Country State Recreation Area. This property is full of potential, and priced to build equity — schedule your showing today.
Active
$122,000
228 Winona Ave, Ironton, MN 56455
2beds
988sqft
Single Family
Built in 1985
5,662 Square Feet Lot
$-- Zestimate®
$123/sqft
$-- HOA
What's special
- 5 days
- 197
- 15
Zillow last checked:
Listing updated:
Listed by:
Thomas Kirzeder 612-419-5297,
Coldwell Banker Crown Realtors,
Tyler Hendrickson 218-546-3162
Source: NorthstarMLS as distributed by MLS GRID,MLS#: 7151865
Facts & features
Interior
Bedrooms & bathrooms
- Bedrooms: 2
- Bathrooms: 1
- 3/4 bathrooms: 1
Bedroom
- Level: Main
- Area: 132 Square Feet
- Dimensions: 11'x12'
Bedroom 2
- Level: Main
- Area: 129.18 Square Feet
- Dimensions: 11'10"x10'11"
Bathroom
- Level: Main
- Area: 42.78 Square Feet
- Dimensions: 7'4"x5'10"
Dining room
- Level: Main
- Area: 59.61 Square Feet
- Dimensions: 9'8"x6'2"
Flex room
- Level: Main
- Area: 75.17 Square Feet
- Dimensions: 6'10"x11
Foyer
- Level: Main
- Area: 36.94 Square Feet
- Dimensions: 6'4"x5'10"
Kitchen
- Level: Main
- Area: 82.17 Square Feet
- Dimensions: 8'6"'x9'8"
Living room
- Level: Main
- Area: 251.15 Square Feet
- Dimensions: 17'10"x14'1"
Other
- Level: Basement
- Area: 988 Square Feet
- Dimensions: 38'x26'
Heating
- Forced Air
Cooling
- None
Appliances
- Included: Dryer, Electric Water Heater, Microwave, Range, Refrigerator, Washer
- Laundry: In Basement
Features
- Basement: Block,Storage Space,Unfinished
- Has fireplace: No
Interior area
- Total structure area: 1,976
- Total interior livable area: 988 sqft
- Finished area above ground: 988
- Finished area below ground: 0
Property
Parking
- Total spaces: 1
- Parking features: Detached Garage, Garage Door Opener
- Garage spaces: 1
- Has uncovered spaces: Yes
- Details: Garage Dimensions (22x16), Garage Door Height (7), Garage Door Width (10)
Accessibility
- Accessibility features: Accessible Approach with Ramp
Features
- Levels: One
- Stories: 1
- Fencing: Chain Link
Lot
- Size: 5,662 Square Feet
- Dimensions: 140 x 40
Details
- Foundation area: 988
- Parcel number: 25110549
- Zoning description: Residential-Single Family
Construction
Type & style
- Home type: SingleFamily
- Property subtype: Single Family
Materials
- Block, Frame
- Roof: Age 8 Years or Less
Condition
- New construction: No
- Year built: 1985
Utilities & green energy
- Electric: 100 Amp Service, Power Company: Crow Wing Power
- Gas: Natural Gas
- Sewer: City Sewer/Connected
- Water: City Water/Connected
Community & HOA
Community
- Subdivision: Ironton
HOA
- Has HOA: No
Location
- Region: Ironton
Financial & listing details
- Price per square foot: $123/sqft
- Annual tax amount: $567
- Date on market: 10/5/2026
Estimated market value
Not available
Estimated sales range
Not available
Not available
Price history
| Date | Event | Price |
|---|---|---|
| 10/9/2026 | Listed for sale | $122,000$123/sqft |
Source:  NorthstarMLS as distributed by MLS GRID #7151865 Report a problem NorthstarMLS as distributed by MLS GRID #7151865 Report a problem | ||
Public tax history
Tax history is unavailable.
Monthly payment
Est. payment
Payment breakdown
Explore the cost of this home by adjusting the details. Changes won't be saved.Climate risks
Neighborhood: 56455
Similar homes
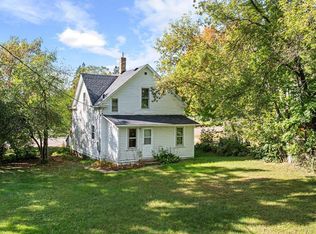
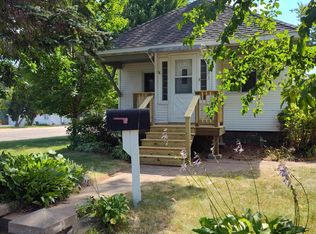
- $149,9001 bd2 ba756 sqft503 Franklin Ave, Crosby, MN 56441For Sale
 MLS ID #7034529, Vernon Lewis, Coldwell Banker Crown Realtors. NorthstarMLS as distributed by MLS GRID
 - $125,0002 bd1 ba640 sqft511 5th St NW, Aitkin, MN 56431For Sale
 MLS ID #7074909, Ashley Trulson, Keller Williams Classic Rlty NW. NorthstarMLS as distributed by MLS GRID
 - $144,9004 bd1 ba1.3k sqft41427 390th St, Aitkin, MN 56431For Sale
 MLS ID #7101346, Daniel Pflugshaupt, Gallery of Homes. NorthstarMLS as distributed by MLS GRID
 - $--2 bd2 ba1k sqft16127 County Road 142, Brainerd, MN 56401Auction
 Xome
Xome - $119,9002 bd1 ba860 sqft14648 Ridgeway Rd, Crosslake, MN 56442For SaleMLS ID #7124816, Chad Schwendeman, eXp Realty. NorthstarMLS as distributed by MLS GRID
- $134,9003 bd1 ba1.3k sqft624 N 10th St, Brainerd, MN 56401For SaleMLS ID #7121656, Chad Schwendeman, eXp Realty. NorthstarMLS as distributed by MLS GRID
- $144,9003 bd1 ba1.2k sqft824 10th Ave NE, Brainerd, MN 56401For SaleMLS ID #7141716, Jacob Hanson, Edina Realty, Inc.. NorthstarMLS as distributed by MLS GRID
- $169,9002 bd1 ba933 sqft114 3rd Ave NE, Brainerd, MN 56401For SaleMLS ID #7142132, Angel Zierden, Structure Real Estate LLC. NorthstarMLS as distributed by MLS GRID
- $180,0002 bd1 ba1k sqft47802 Xylophone Rd, Garrison, MN 56450For SaleMLS ID #6785783, Vivian Ringold, Edina Realty, Inc.. NorthstarMLS as distributed by MLS GRID
- $134,9003 bd2 ba1.4k sqft17377 Knieff Shore Dr NE #16E, Deerwood, MN 56444For SaleMLS ID #7116544, Jessica Siverson, Engel & Volkers Minneapolis. NorthstarMLS as distributed by MLS GRID
- $159,5002 bd2 ba1k sqft25184 Tame Fish Lake Rd #570, Deerwood, MN 56444For SaleMLS ID #7139211, Chuck Paulson, Prandium Group Real Estate. NorthstarMLS as distributed by MLS GRID
- $168,0002 bd1 ba702 sqft123 3rd St NE, Aitkin, MN 56431For SaleMLS ID #7142005, Jared Lundgren, RE/MAX Northland. NorthstarMLS as distributed by MLS GRID
- $175,0002 bd1 ba980 sqft29957 436th Pl, Aitkin, MN 56431For SaleMLS ID #6713658, Kay Hill, Edina Realty, Inc.. NorthstarMLS as distributed by MLS GRID
- $89,9002 bd1 ba980 sqft10214 Depot St, Brainerd, MN 56401For SaleMLS ID #7128291, Timothy Bosch, Weichert REALTORS Tower Properties. NorthstarMLS as distributed by MLS GRID
- $129,900-- bd1 ba580 sqft10490 Us Highway 169 #103, Garrison, MN 56450For SaleMLS ID #7135483, Christopher Cullen, Coldwell Banker Realty. NorthstarMLS as distributed by MLS GRID
- $95,0002 bd2 ba1k sqft14578 Ridgeway Rd, Crosslake, MN 56442For SaleMLS ID #7102904, Kyle Narveson, Woods to Water Real Estate. NorthstarMLS as distributed by MLS GRID
- $134,900-- bd1 ba580 sqft10490 Us Highway 169 #203, Garrison, MN 56450For SaleMLS ID #7108022, Christopher Cullen, Coldwell Banker Realty. NorthstarMLS as distributed by MLS GRID
- $175,0003 bd1 ba910 sqft3967 Brown St, Pequot Lakes, MN 56472For SaleMLS ID #7144907, Christopher Cullen, Coldwell Banker Realty. NorthstarMLS as distributed by MLS GRID
- $159,9001 bd1 ba960 sqft31018 Rasmussen Rd APT 101, Pequot Lakes, MN 56472For SaleMLS ID #7126344, Patrick Buckley, Kurilla Real Estate LTD. NorthstarMLS as distributed by MLS GRID
