
Enjoy peaceful country living just outside Aitkin with this 4 bedroom, 1 bath home situated on 5.17 acres with mature trees, open yard space, and a private rural setting. The home offers 1,312 finished square feet, main floor laundry, a main floor full bath, forced air heat, and two upper-level bedrooms. Exterior features include a deck, wheelchair ramp, 2-stall detached garage, and multiple storage/outbuilding options. A great opportunity for buyers looking for acreage, privacy, usable space, and convenient access to Aitkin area amenities.
Active with contingency
Price cut: $5K (8/13)
$144,900
41427 390th St, Aitkin, MN 56431
4beds
1,312sqft
Single Family
Built in 1948
5.17 Acres Lot
$-- Zestimate®
$110/sqft
$-- HOA
What's special
Mature treesPrivate rural settingMain floor laundryOpen yard spaceForced air heat
- 102 days
- 966
- 88
Zillow last checked:
Listing updated:
Listed by:
Daniel Pflugshaupt 218-587-4444,
Gallery of Homes
Source: NorthstarMLS as distributed by MLS GRID,MLS#: 7101346
Facts & features
Interior
Bedrooms & bathrooms
- Bedrooms: 4
- Bathrooms: 1
- Full bathrooms: 1
Bedroom
- Level: Main
- Area: 140.4 Square Feet
- Dimensions: 11.7x12
Bedroom 2
- Level: Main
- Area: 107.07 Square Feet
- Dimensions: 12.9x8.3
Bedroom 3
- Level: Upper
- Area: 236.6 Square Feet
- Dimensions: 16.9x14
Bedroom 4
- Level: Upper
- Area: 257.6 Square Feet
- Dimensions: 14x18.4
Bathroom
- Level: Main
- Area: 56.4 Square Feet
- Dimensions: 12x4.7
Dining room
- Level: Main
- Area: 109.14 Square Feet
- Dimensions: 10.2x10.7
Family room
- Level: Main
- Area: 187.96 Square Feet
- Dimensions: 12.7x14.8
Family room
- Level: Main
- Area: 109.2 Square Feet
- Dimensions: 10.5x10.4
Kitchen
- Level: Main
- Area: 179.31 Square Feet
- Dimensions: 13.9x12.9
Office
- Level: Main
- Area: 55.8 Square Feet
- Dimensions: 9.3x6
Porch
- Level: Main
- Area: 295.32 Square Feet
- Dimensions: 21.4x13.8
Heating
- Forced Air
Cooling
- None
Appliances
- Laundry: Main Level
Features
- Basement: Block,Sump Pump
- Has fireplace: No
Interior area
- Total structure area: 2,420
- Total interior livable area: 1,312 sqft
- Finished area above ground: 1,312
- Finished area below ground: 0
Video & virtual tour
Property
Parking
- Total spaces: 2
- Parking features: Detached Garage
- Garage spaces: 2
Accessibility
- Accessibility features: Accessible Approach with Ramp
Features
- Levels: One and One Half
- Stories: 1.5
- Patio & porch: Deck
Lot
- Size: 5.17 Acres
- Dimensions: 5.17 acres
- Features: Tree Coverage - Medium
Details
- Additional structures: Other, Storage Shed
- Foundation area: 1072
- Parcel number: 010015600
- Zoning description: Residential-Single Family
Construction
Type & style
- Home type: SingleFamily
- Property subtype: Single Family
Materials
- Frame
- Roof: Asphalt
Condition
- New construction: No
- Year built: 1948
Utilities & green energy
- Electric: 100 Amp Service
- Gas: Propane
- Sewer: Septic System Compliant - Yes, Tank with Drainage Field
- Water: Well
Community & HOA
HOA
- Has HOA: No
Location
- Region: Aitkin
Financial & listing details
- Price per square foot: $110/sqft
- Tax assessed value: $169,380
- Annual tax amount: $946
- Date on market: 7/2/2026
- Cumulative days on market: 22 days
Estimated market value
Not available
Estimated sales range
Not available
$1,400/mo
Price history
| Date | Event | Price |
|---|---|---|
| 8/13/2026 | Price change | $144,900-3.3%$110/sqft |
Source:  NorthstarMLS as distributed by MLS GRID #7101346 Report a problem NorthstarMLS as distributed by MLS GRID #7101346 Report a problem | ||
| 7/2/2026 | Listed for sale | $149,900$114/sqft |
Source: NorthstarMLS as distributed by MLS GRID #7101346 Report a problem | ||
Public tax history
| Year | Property taxes | Tax assessment |
|---|---|---|
| 2025 | $326 -29.7% | $169,380 +5.5% |
| 2024 | $464 +26.1% | $160,549 +5.6% |
| 2023 | $368 +17.2% | $151,978 +17.1% |
| 2022 | $314 +16.3% | $129,811 +30.8% |
| 2021 | $270 +3.1% | $99,269 +3.9% |
| 2020 | $262 +18% | $95,500 +1.1% |
| 2019 | $222 +9.9% | $94,500 +8% |
| 2018 | $202 +18.8% | $87,500 +6.6% |
| 2017 | $170 | $82,100 |
| 2016 | $170 -4.5% | $82,100 -4.1% |
| 2014 | $178 +9469.9% | $85,600 -12% |
| 2012 | $2 | $97,300 |
| 2011 | -- | $97,300 -8.8% |
| 2009 | $136 | $106,700 |
Find assessor info on the county website
Monthly payment
Est. payment
Payment breakdown
Explore the cost of this home by adjusting the details. Changes won't be saved.Climate risks
Neighborhood: 56431
Similar homes
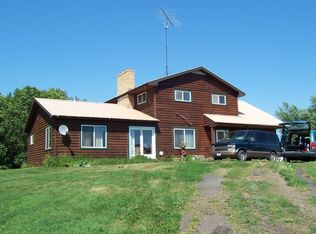
- $168,0002 bd1 ba702 sqft123 3rd St NE, Aitkin, MN 56431For Sale
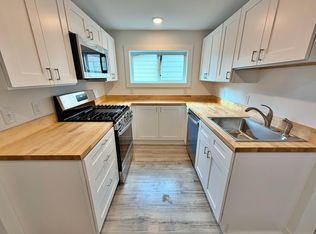
 MLS ID #7142005, Jared Lundgren, RE/MAX Northland. NorthstarMLS as distributed by MLS GRID
 - $185,0002 bd2 ba1.1k sqft37882 309th St, Aitkin, MN 56431For Sale
 MLS ID #7143515, Erica Carlson, BRIX Real Estate. NorthstarMLS as distributed by MLS GRID
 - $175,0002 bd1 ba980 sqft29957 436th Pl, Aitkin, MN 56431For Sale
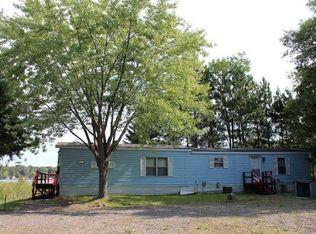 MLS ID #6713658, Kay Hill, Edina Realty, Inc.. NorthstarMLS as distributed by MLS GRID
 - $144,9003 bd2 ba1.3k sqft401 Wright St, Palisade, MN 56469For Sale
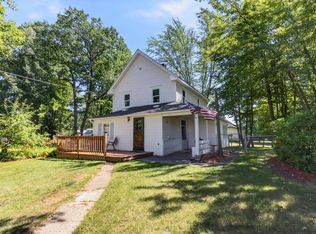 MLS ID #7123996, Matt Huebscher, Pemberton RE. NorthstarMLS as distributed by MLS GRID
 - $122,0002 bd1 ba988 sqft228 Winona Ave, Ironton, MN 56455For SaleMLS ID #7151865, Thomas Kirzeder, Coldwell Banker Crown Realtors. NorthstarMLS as distributed by MLS GRID
- $209,9002 bd1 ba1.6k sqft16359 County Road 10, Deerwood, MN 56444For SaleMLS ID #7139904, Gregory Hiniker, Realty Inc. NorthstarMLS as distributed by MLS GRID
- $149,9001 bd2 ba756 sqft503 Franklin Ave, Crosby, MN 56441For SaleMLS ID #7034529, Vernon Lewis, Coldwell Banker Crown Realtors. NorthstarMLS as distributed by MLS GRID
- $134,9003 bd2 ba1.4k sqft17377 Knieff Shore Dr NE #16E, Deerwood, MN 56444For SaleMLS ID #7116544, Jessica Siverson, Engel & Volkers Minneapolis. NorthstarMLS as distributed by MLS GRID
- $184,9003 bd1 ba1.1k sqft415 1st St SW, Crosby, MN 56441For SaleMLS ID #7091214, Chad Schwendeman, eXp Realty. NorthstarMLS as distributed by MLS GRID
- $94,9002 bd1 ba960 sqft400 N 4th Ave, Tamarack, MN 56469For SaleMLS ID #7113477, Chad Schwendeman, eXp Realty. NorthstarMLS as distributed by MLS GRID
- $159,5002 bd2 ba1k sqft25184 Tame Fish Lake Rd #570, Deerwood, MN 56444For SaleMLS ID #7139211, Chuck Paulson, Prandium Group Real Estate. NorthstarMLS as distributed by MLS GRID
- $206,9003 bd1 ba1k sqft20979 Mill Rd, Emily, MN 56447For SaleMLS ID #7149897, Janet Herd, Weichert REALTORS Tower Properties. NorthstarMLS as distributed by MLS GRID
