Well-kept 3 bedroom, 2 bath home on a fenced half-acre corner lot in the town of Palisade. The main floor has a bedroom, ¾ bath, and laundry, so one-level living works here if you need it. Hardwood floors have been refinished, and the kitchen was updated with white cabinets, granite counters, and an island. Upstairs is a large primary bedroom with a walk-in closet, a second bedroom, and another bath. Fresh paint throughout — nothing to do but move in.
Out back there's a good-sized deck for grilling, mature shade trees, garden space, a storage shed, and a two-car detached garage. City water and sewer.
The location is what makes Palisade easy to love. You're two blocks from the Palisade One Stop for gas and groceries, and breakfast at Gabby's on Main Street is a local tradition. The Mississippi River and the city park are a short walk away, the Soo Line Trail brings ATV and snowmobile riders right through town, and Minnesota National Golf Club is about 15 minutes down the road. Aitkin and McGregor are each about 20 minutes for anything else you need.
Active
Price cut: $10K (8/26)
$144,900
401 Wright St, Palisade, MN 56469
3beds
1,372sqft
Single Family
Built in 1913
0.52 Acres Lot
$138,400 Zestimate®
$106/sqft
$-- HOA
What's special
Storage shedFenced half-acre corner lotTwo-car detached garageMature shade treesGarden spaceFresh paint throughoutGood-sized deck for grilling
- 66 days
- 705
- 54
Zillow last checked:
Listing updated:
Listed by:
Matt Huebscher 218-259-7171,
Pemberton RE,
Bridger Hopkins 218-398-3876
Source: NorthstarMLS as distributed by MLS GRID,MLS#: 7123996
Facts & features
Interior
Bedrooms & bathrooms
- Bedrooms: 3
- Bathrooms: 2
- 3/4 bathrooms: 2
Bedroom
- Level: Main
- Area: 143 Square Feet
- Dimensions: 11x13
Bedroom 2
- Level: Upper
- Area: 132 Square Feet
- Dimensions: 12x11
Bedroom 3
- Level: Upper
- Area: 252 Square Feet
- Dimensions: 14x18
Bedroom 4
- Level: First
Dining room
- Level: Main
- Area: 130 Square Feet
- Dimensions: 10x13
Family room
- Level: Upper
Kitchen
- Level: Main
- Area: 108 Square Feet
- Dimensions: 18x6
Kitchen 2nd
- Area: 140 Square Feet
- Dimensions: 14x10
Living room
- Level: Main
- Area: 176 Square Feet
- Dimensions: 16x11
Sun room
- Area: 72 Square Feet
- Dimensions: 12x6
Heating
- Baseboard, Fireplace(s)
Cooling
- None
Appliances
- Included: Range, Refrigerator
Features
- Basement: None
- Has fireplace: No
Interior area
- Total structure area: 1,516
- Total interior livable area: 1,372 sqft
- Finished area above ground: 1,372
- Finished area below ground: 0
Property
Parking
- Total spaces: 2
- Parking features: Detached Garage
- Garage spaces: 2
- Details: Garage Dimensions (18x32)
Accessibility
- Accessibility features: None
Features
- Levels: One and One Half
- Stories: 1.5
- Fencing: Full,Wire
Lot
- Size: 0.52 Acres
- Dimensions: 150 x 150
- Features: Tree Coverage - Medium
Details
- Additional structures: Storage Shed
- Foundation area: 988
- Parcel number: 601013000
- Zoning description: Residential-Single Family
Construction
Type & style
- Home type: SingleFamily
- Property subtype: Single Family
Materials
- Roof: Age Over 8 Years,Asphalt,Pitched
Condition
- New construction: No
- Year built: 1913
Utilities & green energy
- Gas: Propane
- Sewer: City Sewer/Connected
- Water: City Water/Connected
Community & HOA
Community
- Subdivision: Plat of Palisade
HOA
- Has HOA: No
Location
- Region: Palisade
Financial & listing details
- Price per square foot: $106/sqft
- Annual tax amount: $1,260
- Date on market: 8/8/2026
- Road surface type: Paved
Estimated market value
$138,400
$131,000 - $145,000
$1,730/mo
Price history
| Date | Event | Price |
|---|---|---|
| 8/26/2026 | Price change | $144,900-6.5%$106/sqft |
Source:  NorthstarMLS as distributed by MLS GRID #7123996 Report a problem NorthstarMLS as distributed by MLS GRID #7123996 Report a problem | ||
| 8/8/2026 | Listed for sale | $154,900+369.4%$113/sqft |
Source: NorthstarMLS as distributed by MLS GRID #7123996 Report a problem | ||
| 5/22/2018 | Sold | $33,000-32.5%$24/sqft |
Source: NorthstarMLS as distributed by MLS GRID #4560572 Report a problem | ||
| 4/21/2018 | Listed for sale | $48,900-16.1%$36/sqft |
Source: Christian Realty North #4560572 Report a problem | ||
| 2/24/2016 | Listed for sale | $58,300$42/sqft |
Source: Christian Realty North #4560572 Report a problem | ||
Public tax history
Tax history is unavailable.
Monthly payment
Est. payment
Payment breakdown
Explore the cost of this home by adjusting the details. Changes won't be saved.Climate risks
Neighborhood: 56469
Similar homes
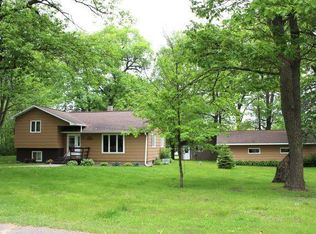
- $94,9002 bd1 ba960 sqft400 N 4th Ave, Tamarack, MN 56469For Sale

 MLS ID #7113477, Chad Schwendeman, eXp Realty. NorthstarMLS as distributed by MLS GRID
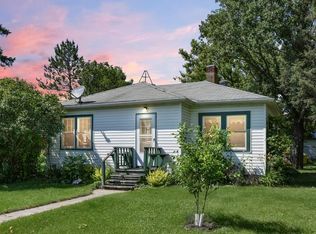
 - $144,9004 bd1 ba1.3k sqft41427 390th St, Aitkin, MN 56431For Sale
 MLS ID #7101346, Daniel Pflugshaupt, Gallery of Homes. NorthstarMLS as distributed by MLS GRID
 - $159,0002 bd1 ba740 sqft48746 166th Ave, McGregor, MN 55760For Sale
 MLS ID #7113513, Trudy L Bunge, Statement Realty. NorthstarMLS as distributed by MLS GRID
 - $169,9003 bd3 ba1.4k sqft51256 207th Pl, McGregor, MN 55760For Sale
 MLS ID #7071137, Kari Elizabeth Horbacz, Statement Realty. NorthstarMLS as distributed by MLS GRID
 - $209,9003 bd2 ba1.2k sqft295 Tingdale St N, Tamarack, MN 55787For SaleMLS ID #7140214, Debbie Rudnitski, RE/MAX Advantage Plus. NorthstarMLS as distributed by MLS GRID
- $168,0002 bd1 ba702 sqft123 3rd St NE, Aitkin, MN 56431For SaleMLS ID #7142005, Jared Lundgren, RE/MAX Northland. NorthstarMLS as distributed by MLS GRID
- $200,0002 bd1 ba792 sqft20139 472nd Ln, McGregor, MN 55760For SaleMLS ID #7094651, Karine Loobas, Weichert REALTORS Tower Properties. NorthstarMLS as distributed by MLS GRID
