Bring your vision to 824 10th Ave NE in Brainerd! Situated on a corner lot, this 3-bedroom, 1-bath home offers a great opportunity for renovation, rehab, or investment. The main level features a living room, dining room, and kitchen, while all three bedrooms and the full bathroom are located upstairs. Front and rear porches add additional character and usable space along with a fenced in yard for pets. A standout feature for an in-town property is the pair of detached garages, providing exceptional storage, workshop space, or room for vehicles and recreational equipment. With its convenient Brainerd location, corner lot, and strong value-add potential, this property is ready for someone to bring it back to life.
Active
Price cut: $15.1K (9/24)
$144,900
824 10th Ave NE, Brainerd, MN 56401
3beds
1,248sqft
Single Family
Built in 1916
6,969 Square Feet Lot
$-- Zestimate®
$116/sqft
$-- HOA
What's special
Front and rear porchesPair of detached garagesDining roomCorner lot
- 24 days
- 781
- 55
Likely to sell faster than
Zillow last checked:
Listing updated:
Listed by:
Jacob Hanson 218-821-1135,
Edina Realty, Inc.,
Ruth Ann Veith 218-821-1915
Source: NorthstarMLS as distributed by MLS GRID,MLS#: 7141716
Facts & features
Interior
Bedrooms & bathrooms
- Bedrooms: 3
- Bathrooms: 1
- Full bathrooms: 1
Bathroom
- Description: Upper Level Full Bath
Dining room
- Description: Separate/Formal Dining Room
Heating
- Boiler, Radiator
Cooling
- Window Unit(s)
Appliances
- Included: Dryer, Electric Water Heater, Range, Refrigerator, Washer
- Laundry: Lower Level
Features
- Basement: Block,Full,Unfinished
- Has fireplace: No
Interior area
- Total structure area: 1,872
- Total interior livable area: 1,248 sqft
- Finished area above ground: 1,248
- Finished area below ground: 0
Video & virtual tour
Property
Parking
- Total spaces: 3
- Parking features: Detached Garage, Multiple Garages
- Garage spaces: 3
- Details: Garage Dimensions (24x24 18x20)
Accessibility
- Accessibility features: None
Features
- Levels: Two
- Stories: 2
- Patio & porch: Enclosed, Front Porch, Rear Porch
Lot
- Size: 6,969 Square Feet
- Dimensions: 50 x 140
- Features: Corner Lot, Tree Coverage - Medium
Details
- Additional structures: Garage(s)
- Foundation area: 624
- Parcel number: 41191148
- Zoning description: Residential-Single Family
Construction
Type & style
- Home type: SingleFamily
- Property subtype: Single Family
Materials
- Frame
- Roof: Age 8 Years or Less,Asphalt
Condition
- New construction: No
- Year built: 1916
Utilities & green energy
- Electric: Power Company: Brainerd Public Utilities
- Gas: Natural Gas
- Sewer: City Sewer/Connected
- Water: City Water/Connected
Community & HOA
Community
- Subdivision: Schmelzs Second Add The City Of
HOA
- Has HOA: No
Location
- Region: Brainerd
Financial & listing details
- Price per square foot: $116/sqft
- Tax assessed value: $152,300
- Annual tax amount: $1,638
- Date on market: 9/11/2026
- Road surface type: Paved
Estimated market value
Not available
Estimated sales range
Not available
Not available
Price history
| Date | Event | Price |
|---|---|---|
| 9/24/2026 | Price change | $144,900-9.4%$116/sqft |
Source:  NorthstarMLS as distributed by MLS GRID #7141716 Report a problem NorthstarMLS as distributed by MLS GRID #7141716 Report a problem | ||
| 9/11/2026 | Listed for sale | $160,000$128/sqft |
Source: NorthstarMLS as distributed by MLS GRID #7141716 Report a problem | ||
Public tax history
| Year | Property taxes | Tax assessment |
|---|---|---|
| 2025 | $1,319 +1.2% | $119,457 -2.1% |
| 2024 | $1,304 +12% | $122,073 -0.3% |
| 2023 | $1,164 +1.1% | $122,445 +21.4% |
| 2022 | $1,151 +1.3% | $100,863 +27.7% |
| 2021 | $1,136 +9.4% | $78,954 +6.8% |
| 2020 | $1,039 +20.5% | $73,940 +29.1% |
| 2017 | $862 | $57,263 +13.2% |
| 2016 | $862 +23.9% | $50,600 +17.1% |
| 2015 | $696 +120.3% | $43,200 +0.9% |
| 2014 | $316 -47.1% | $42,800 -5.1% |
| 2012 | $597 +11.9% | $45,100 |
| 2011 | $533 -29.5% | $45,100 -55.3% |
| 2010 | $756 +4.7% | $100,800 |
| 2009 | $722 | $100,800 |
Find assessor info on the county website
Monthly payment
Est. payment
Payment breakdown
Explore the cost of this home by adjusting the details. Changes won't be saved.Climate risks
Neighborhood: 56401
Similar homes
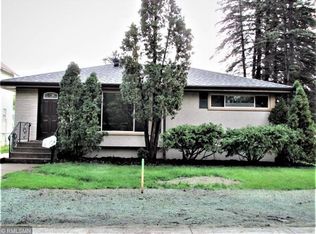
- $134,9003 bd1 ba1.3k sqft624 N 10th St, Brainerd, MN 56401For Sale
 MLS ID #7121656, Chad Schwendeman, eXp Realty. NorthstarMLS as distributed by MLS GRID
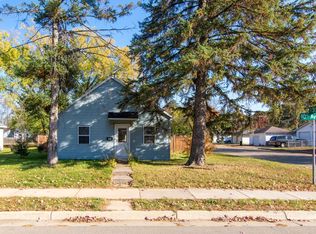
 - $199,9003 bd1 ba1.1k sqft709 6th Ave NE, Brainerd, MN 56401For Sale
 MLS ID #7140747, Timothy Bosch, Weichert REALTORS Tower Properties. NorthstarMLS as distributed by MLS GRID
 - $169,9002 bd1 ba933 sqft114 3rd Ave NE, Brainerd, MN 56401For Sale
 MLS ID #7142132, Angel Zierden, Structure Real Estate LLC. NorthstarMLS as distributed by MLS GRID
 - $199,9004 bd2 ba1.7k sqft1505 Pine St, Brainerd, MN 56401For SaleMLS ID #7139533, John Groenwold, Woods to Water Real Estate. NorthstarMLS as distributed by MLS GRID
- $199,9003 bd2 ba1.3k sqft205 1st Ave NE, Brainerd, MN 56401For SaleMLS ID #7116275, Thomas Schiffler, Premier Real Estate Services. NorthstarMLS as distributed by MLS GRID
- $214,9005 bd1 ba1.8k sqft1015 13th Ave NE, Brainerd, MN 56401For SaleMLS ID #7124859, Chad Schwendeman, eXp Realty. NorthstarMLS as distributed by MLS GRID
- $194,9002 bd2 ba1k sqft1315 Pine St, Brainerd, MN 56401For SaleMLS ID #7083279, Paul Augustinack, Woods to Water Real Estate. NorthstarMLS as distributed by MLS GRID
- $199,9003 bd1 ba1.1k sqft1309 S 7th St, Brainerd, MN 56401For SaleMLS ID #7133239, Antje Anderson, Aspen Real Estate Svcs, LLC. NorthstarMLS as distributed by MLS GRID
- $204,9003 bd2 ba1.1k sqft705 SE 19th St, Brainerd, MN 56401For SaleMLS ID #7099534, Zachary Kouba, Weichert REALTORS Tower Properties. NorthstarMLS as distributed by MLS GRID
- $207,9002 bd1 ba1.1k sqft2220 Spruce Dr #1, Brainerd, MN 56401For SaleMLS ID #7117200, Elissa Hartwig, Hart Realty Group, LLC. NorthstarMLS as distributed by MLS GRID
- $209,9003 bd2 ba1.4k sqft519 S 9th St, Brainerd, MN 56401For SaleMLS ID #7043027, Jamie Magness, Keller Williams Realty Professionals. NorthstarMLS as distributed by MLS GRID
- $184,9004 bd2 ba1.7k sqft6514 Estate Dr, Brainerd, MN 56401For SaleMLS ID #7105402, Chad Schwendeman, eXp Realty. NorthstarMLS as distributed by MLS GRID
- $212,0004 bd2 ba1.8k sqft1020 Rosewood St, Brainerd, MN 56401For SaleMLS ID #7095010, Shanna Perez-Davis, LPT Realty, LLC.. NorthstarMLS as distributed by MLS GRID
- $149,9002 bd1 ba1k sqft726 E 2nd St S, Pillager, MN 56473For SaleMLS ID #7103132, Jeremy Johnson, Positive Realty. NorthstarMLS as distributed by MLS GRID
- $89,9002 bd1 ba980 sqft10214 Depot St, Brainerd, MN 56401For SaleMLS ID #7128291, Timothy Bosch, Weichert REALTORS Tower Properties. NorthstarMLS as distributed by MLS GRID
- $175,0003 bd1 ba910 sqft3967 Brown St, Pequot Lakes, MN 56472For SaleMLS ID #7144907, Christopher Cullen, Coldwell Banker Realty. NorthstarMLS as distributed by MLS GRID
- $149,9001 bd2 ba756 sqft503 Franklin Ave, Crosby, MN 56441For SaleMLS ID #7034529, Vernon Lewis, Coldwell Banker Crown Realtors. NorthstarMLS as distributed by MLS GRID
- $177,2003 bd2 ba1.8k sqft25701 Bambi Ln, Brainerd, MN 56401For SaleMLS ID #6824055, Curtis Christensen, Keller Williams Realty Professionals. NorthstarMLS as distributed by MLS GRID
- $214,9003 bd1 ba1k sqft846 Oak Dr N, Fort Ripley, MN 56449For SaleMLS ID #7116892, Timothy Bosch, Weichert REALTORS Tower Properties. NorthstarMLS as distributed by MLS GRID
