Awesome Borden lake view and access. This 3BR, 2BA home has a great owners suite with garden tub and private shower! Hardwood floors with vaulted ceilings, built in kitchen pantry and a gas fireplace in the living room. Single stall garage
Active
$177,200
25701 Bambi Ln, Brainerd, MN 56401
3beds
1,848sqft
Manufactured Home
Built in 2009
1,800 Square Feet Lot
$176,300 Zestimate®
$96/sqft
$440/mo HOA
What's special
- 311 days
- 828
- 42
Zillow last checked:
Listing updated:
Listed by:
Curtis Christensen 218-839-1530,
Keller Williams Realty Professionals
Source: NorthstarMLS as distributed by MLS GRID,MLS#: 6824055
Facts & features
Interior
Bedrooms & bathrooms
- Bedrooms: 3
- Bathrooms: 2
- Full bathrooms: 1
- 3/4 bathrooms: 1
Bedroom
- Level: Main
- Area: 240 Square Feet
- Dimensions: 16x15
Bedroom 2
- Level: Main
- Area: 154 Square Feet
- Dimensions: 14x11
Bedroom 3
- Level: Main
- Area: 130 Square Feet
- Dimensions: 13x10
Dining room
- Level: Main
- Area: 169 Square Feet
- Dimensions: 13x13
Other
- Level: Main
- Area: 312 Square Feet
- Dimensions: 26x12
Kitchen
- Level: Main
- Area: 175.5 Square Feet
- Dimensions: 13.5x13
Living room
- Level: Main
- Area: 234 Square Feet
- Dimensions: 18x13
Heating
- Forced Air
Cooling
- Central Air
Appliances
- Included: Cooktop, Dishwasher, Dryer, Microwave, Range, Refrigerator, Washer
- Laundry: In Hall, Main Level
Features
- Basement: None
- Number of fireplaces: 1
- Fireplace features: Gas, Living Room
Interior area
- Total structure area: 1,848
- Total interior livable area: 1,848 sqft
- Finished area above ground: 1,848
- Finished area below ground: 0
Property
Parking
- Total spaces: 1
- Parking features: Detached Garage, Asphalt, Electric
- Garage spaces: 1
Accessibility
- Accessibility features: None
Features
- Levels: One
- Stories: 1
- Patio & porch: Composite Decking, Front Porch
- Has view: Yes
- View description: South, Lake
- Has water view: Yes
- Water view: Lake
- Waterfront features: Dock, Lake View, Shared, Waterfront Elevation(4-10), Lake Bottom(Gravel, Hard)
Lot
- Size: 1,800 Square Feet
- Dimensions: 30 x 60
- Features: Accessible Shoreline, Tree Coverage - Light
Details
- Foundation area: 1848
- Parcel number: 67462323
- On leased land: Yes
- Lease amount: $440
- Zoning description: Residential-Multi-Family
Construction
Type & style
- Home type: MobileManufactured
- Property subtype: Manufactured Home
Materials
- Frame
- Roof: Age 8 Years or Less,Asphalt
Condition
- New construction: No
- Year built: 2009
Utilities & green energy
- Electric: Circuit Breakers, 100 Amp Service
- Gas: Propane
- Sewer: Septic System Compliant - Yes, Shared Septic
- Water: Shared System, Well
Community & HOA
HOA
- Has HOA: Yes
- Services included: Lawn Care, Sanitation, Sewer, Snow Removal, Water
- HOA fee: $440 monthly
- HOA name: Deer Run, (Dave Dockendorf, owner)
- HOA phone: 612-716-0752
Location
- Region: Brainerd
Financial & listing details
- Price per square foot: $96/sqft
- Annual tax amount: $736
- Date on market: 12/4/2025
Estimated market value
$176,300
$167,000 - $185,000
Not available
Price history
| Date | Event | Price |
|---|---|---|
| 6/18/2026 | Listed for sale | $177,200-5.3%$96/sqft |
Source:  NorthstarMLS as distributed by MLS GRID #6824055 Report a problem NorthstarMLS as distributed by MLS GRID #6824055 Report a problem | ||
| 12/5/2025 | Listed for sale | $187,200$101/sqft |
Source: NorthstarMLS as distributed by MLS GRID #6824055 Report a problem | ||
Public tax history
Tax history is unavailable.
Monthly payment
Climate risks
Neighborhood: 56401
Similar homes
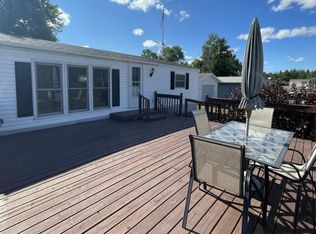
- $--2 bd2 ba1k sqft16127 County Road 142, Brainerd, MN 56401Auction
 Xome
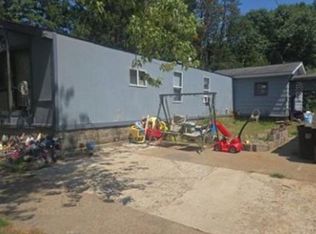
Xome - $239,9003 bd2 ba1.4k sqft13184 County Road 8, Brainerd, MN 56401For Sale

 MLS ID #7152231, Patrick Buckley, Kurilla Real Estate LTD. NorthstarMLS as distributed by MLS GRID
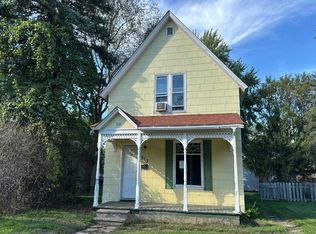
 - $--4 bd2 ba1.5k sqft513 E St NE, Brainerd, MN 56401Auction
 Auction.com 1
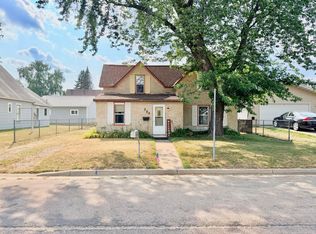
 - $199,9003 bd2 ba1.3k sqft205 1st Ave NE, Brainerd, MN 56401For Sale
 MLS ID #7116275, Thomas Schiffler, Premier Real Estate Services. NorthstarMLS as distributed by MLS GRID
 - $199,9003 bd2 ba2k sqft46227 High Dr, Garrison, MN 56450For SaleMLS ID #7140433, Laurie Simonson, Sandelands Realty. NorthstarMLS as distributed by MLS GRID
- $199,9003 bd1 ba1.1k sqft709 6th Ave NE, Brainerd, MN 56401For SaleMLS ID #7140747, Timothy Bosch, Weichert REALTORS Tower Properties. NorthstarMLS as distributed by MLS GRID
- $224,9003 bd2 ba1.8k sqft5717 County Road 138, Garrison, MN 56450For SaleMLS ID #7076352, Teresa Baca, Weichert REALTORS Tower Properties. NorthstarMLS as distributed by MLS GRID
- $180,0002 bd1 ba1k sqft47802 Xylophone Rd, Garrison, MN 56450For SaleMLS ID #6785783, Vivian Ringold, Edina Realty, Inc.. NorthstarMLS as distributed by MLS GRID
- $199,9004 bd2 ba1.9k sqft815 Rosewood St, Brainerd, MN 56401For SaleMLS ID #7054299, Chad Schwendeman, eXp Realty. NorthstarMLS as distributed by MLS GRID
- $134,9003 bd2 ba1.4k sqft17377 Knieff Shore Dr NE #16E, Deerwood, MN 56444For SaleMLS ID #7116544, Jessica Siverson, Engel & Volkers Minneapolis. NorthstarMLS as distributed by MLS GRID
- $212,0004 bd2 ba1.8k sqft1020 Rosewood St, Brainerd, MN 56401For SaleMLS ID #7095010, Shanna Perez-Davis, LPT Realty, LLC.. NorthstarMLS as distributed by MLS GRID
- $209,9003 bd2 ba1.4k sqft519 S 9th St, Brainerd, MN 56401For SaleMLS ID #7043027, Jamie Magness, Keller Williams Realty Professionals. NorthstarMLS as distributed by MLS GRID
- $209,9002 bd1 ba1.6k sqft16359 County Road 10, Deerwood, MN 56444For SaleMLS ID #7139904, Gregory Hiniker, Realty Inc. NorthstarMLS as distributed by MLS GRID
- $169,9002 bd1 ba933 sqft114 3rd Ave NE, Brainerd, MN 56401For SaleMLS ID #7142132, Angel Zierden, Structure Real Estate LLC. NorthstarMLS as distributed by MLS GRID
- $175,0002 bd1 ba980 sqft29957 436th Pl, Aitkin, MN 56431For SaleMLS ID #6713658, Kay Hill, Edina Realty, Inc.. NorthstarMLS as distributed by MLS GRID
- $245,0003 bd1 ba1.1k sqft10082 Legionville Rd, Brainerd, MN 56401For SaleMLS ID #7137179, James Ruttger, Century 21 Brainerd Realty. NorthstarMLS as distributed by MLS GRID
- $204,9003 bd2 ba1.1k sqft705 SE 19th St, Brainerd, MN 56401For SaleMLS ID #7099534, Zachary Kouba, Weichert REALTORS Tower Properties. NorthstarMLS as distributed by MLS GRID
- $199,9003 bd1 ba1.1k sqft1309 S 7th St, Brainerd, MN 56401For SaleMLS ID #7133239, Antje Anderson, Aspen Real Estate Svcs, LLC. NorthstarMLS as distributed by MLS GRID
