1-ACRE SETTING WITH A GREAT HOME AND HUGE WOOD HEATED POLE BUILDING WHICH YOU COULD HAVE A BUSINESS IN!
3 Bedrooms | 2 Baths | 1 Acre of Privacy
Enjoy peaceful country living with plenty of room for all your toys! This well-maintained home features a private primary suite and numerous recent updates, including a newer roof, windows, doors, furnace, and 200-amp electrical service.
Property Highlights:
3 Bedrooms & 2 Baths
Private Primary Suite
Approximately 1 Acre of Privacy
26' x 46' Insulated Pole Building with Wood Heat
Newer Roof, Windows & Doors
Newer Furnace
200-Amp Electrical Service
Great Location! Close to numerous public lake accesses, championship golf courses, fine dining, shopping, and all the recreation the Lakes Area has to offer.
Plenty of space, privacy, and an incredible pole building—this one is worth a look!
Active
$239,900
13184 County Road 8, Brainerd, MN 56401
3beds
1,450sqft
Single Family
Built in 1950
1.06 Acres Lot
$237,600 Zestimate®
$165/sqft
$-- HOA
What's special
- 10 days
- 810
- 36
Likely to sell faster than
Zillow last checked:
Listing updated:
Listed by:
Patrick Buckley 218-820-3099,
Kurilla Real Estate LTD
Source: NorthstarMLS as distributed by MLS GRID,MLS#: 7152231
Facts & features
Interior
Bedrooms & bathrooms
- Bedrooms: 3
- Bathrooms: 2
- Full bathrooms: 2
Bedroom
- Level: Main
- Area: 192 Square Feet
- Dimensions: 12x16
Bedroom 2
- Level: Main
- Area: 135 Square Feet
- Dimensions: 9x15
Bedroom 3
- Level: Main
- Area: 120 Square Feet
- Dimensions: 8x15
Bathroom
- Level: Main
- Area: 54 Square Feet
- Dimensions: 6x9
Bathroom
- Level: Main
- Area: 64 Square Feet
- Dimensions: 8x8
Dining room
- Level: Main
- Area: 95 Square Feet
- Dimensions: 9.5x10
Kitchen
- Level: Main
- Area: 130 Square Feet
- Dimensions: 10x13
Laundry
- Level: Main
- Area: 63 Square Feet
- Dimensions: 7x9
Living room
- Level: Main
- Area: 345 Square Feet
- Dimensions: 15x23
Heating
- Forced Air
Cooling
- Central Air
Appliances
- Included: Dishwasher, Gas Water Heater, Microwave, Range, Refrigerator, Water Softener Owned
- Laundry: Laundry Room, Main Level
Features
- Basement: Block,Full,Unfinished
- Has fireplace: No
Interior area
- Total structure area: 2,864
- Total interior livable area: 1,450 sqft
- Finished area above ground: 1,450
- Finished area below ground: 0
Property
Parking
- Total spaces: 4
- Parking features: Detached Garage, Heated Garage, Insulated Garage
- Garage spaces: 4
- Details: Garage Dimensions (26x46)
Accessibility
- Accessibility features: None
Features
- Levels: One
- Stories: 1
- Patio & porch: Deck
- Fencing: Chain Link
Lot
- Size: 1.06 Acres
- Dimensions: 98 x 172 x 200 x 267
- Features: Tree Coverage - Light
Details
- Additional structures: Pole Building
- Foundation area: 1414
- Parcel number: 78270531
- Zoning description: Business/Commercial,Residential-Single Family
- Other equipment: Fuel Tank - Rented
Construction
Type & style
- Home type: SingleFamily
- Property subtype: Single Family
Materials
- Frame
- Roof: Age 8 Years or Less,Asphalt
Condition
- New construction: No
- Year built: 1950
Utilities & green energy
- Electric: 200+ Amp Service
- Gas: Propane
- Sewer: Tank with Drainage Field
- Water: 4-Inch Submersible, Drilled, Well
Community & HOA
HOA
- Has HOA: No
Location
- Region: Brainerd
Financial & listing details
- Price per square foot: $165/sqft
- Tax assessed value: $198,700
- Annual tax amount: $1,333
- Date on market: 9/30/2026
- Cumulative days on market: 44 days
Estimated market value
$237,600
$226,000 - $249,000
$1,956/mo
Price history
| Date | Event | Price |
|---|---|---|
| 9/30/2026 | Listed for sale | $239,900-11.1%$165/sqft |
Source:  NorthstarMLS as distributed by MLS GRID #7152231 Report a problem NorthstarMLS as distributed by MLS GRID #7152231 Report a problem | ||
| 9/30/2026 | Listing removed | $269,900$186/sqft |
Source: NorthstarMLS as distributed by MLS GRID #7128135 Report a problem | ||
| 8/21/2026 | Listed for sale | $269,900$186/sqft |
Source: NorthstarMLS as distributed by MLS GRID #7128135 Report a problem | ||
Public tax history
| Year | Property taxes | Tax assessment |
|---|---|---|
| 2025 | $1,147 -5.9% | $198,700 +26% |
| 2024 | $1,219 +7.8% | $157,716 -3.6% |
| 2023 | $1,131 -6.8% | $163,538 +17.6% |
| 2022 | $1,213 | $139,122 |
Find assessor info on the county website
Monthly payment
Est. payment
Payment breakdown
Explore the cost of this home by adjusting the details. Changes won't be saved.Climate risks
Neighborhood: 56401
Similar homes
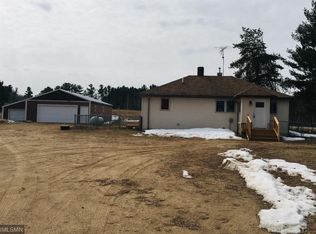
- $235,0003 bd1 ba1.5k sqft11398 Wonderland Park Cir, Brainerd, MN 56401For Sale
 MLS ID #11910619, Victoria Litteral, Your Home Sold Guaranteed Realty Exclusive. My State MLS
 - $--4 bd2 ba1.5k sqft513 E St NE, Brainerd, MN 56401Auction
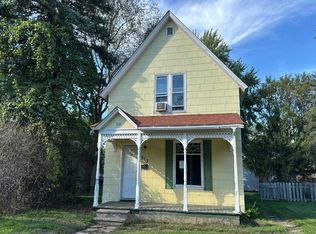 Auction.com 1
 - $239,9003 bd2 ba1.5k sqft707 N 5th St, Brainerd, MN 56401For Sale
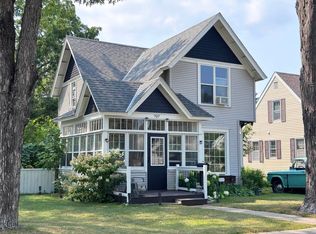
 MLS ID #7118717, Laurie Simonson, Sandelands Realty. NorthstarMLS as distributed by MLS GRID
 - $269,9003 bd2 ba1.4k sqft10038 County Road 8, Brainerd, MN 56401For Sale
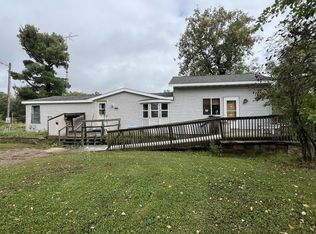 MLS ID #6814058, Paul Heinlen, LPT Realty, LLC.. NorthstarMLS as distributed by MLS GRID
 - $204,9003 bd2 ba1.1k sqft705 SE 19th St, Brainerd, MN 56401For SaleMLS ID #7099534, Zachary Kouba, Weichert REALTORS Tower Properties. NorthstarMLS as distributed by MLS GRID
- $199,9003 bd1 ba1.1k sqft709 6th Ave NE, Brainerd, MN 56401For SaleMLS ID #7140747, Timothy Bosch, Weichert REALTORS Tower Properties. NorthstarMLS as distributed by MLS GRID
- $214,9005 bd1 ba1.8k sqft1015 13th Ave NE, Brainerd, MN 56401For SaleMLS ID #7124859, Chad Schwendeman, eXp Realty. NorthstarMLS as distributed by MLS GRID
- $199,9004 bd2 ba1.9k sqft815 Rosewood St, Brainerd, MN 56401For SaleMLS ID #7054299, Chad Schwendeman, eXp Realty. NorthstarMLS as distributed by MLS GRID
- $239,9002 bd2 ba1.3k sqft1209 Quince St, Brainerd, MN 56401For SaleMLS ID #7118278, Payton Scott, Woods to Water Real Estate. NorthstarMLS as distributed by MLS GRID
- $254,9004 bd2 ba1.9k sqft506 7th Ave NE, Brainerd, MN 56401For SaleMLS ID #7045591, Wade W. Rodenwald, Century 21 First Realty, Inc.. NorthstarMLS as distributed by MLS GRID
- $245,0003 bd1 ba1.1k sqft10082 Legionville Rd, Brainerd, MN 56401For SaleMLS ID #7137179, James Ruttger, Century 21 Brainerd Realty. NorthstarMLS as distributed by MLS GRID
- $349,9004 bd2 ba2.1k sqft15880 Ashmun Rd, Brainerd, MN 56401For SaleMLS ID #7142695, Jeff Torfin, Positive Realty. NorthstarMLS as distributed by MLS GRID
- $269,9002 bd1 ba1k sqft4967 Barbeau Rd, Brainerd, MN 56401For SaleMLS ID #7131562, Michelle Rodahl, LPT Realty, LLC.. NorthstarMLS as distributed by MLS GRID
- $220,0003 bd1 ba880 sqft23314 450th Ave, Aitkin, MN 56431For SaleMLS ID #7134811, Brian Schulenburg, Twin Cities Property Finder. NorthstarMLS as distributed by MLS GRID
- $199,9003 bd1 ba1.1k sqft1309 S 7th St, Brainerd, MN 56401For SaleMLS ID #7133239, Antje Anderson, Aspen Real Estate Svcs, LLC. NorthstarMLS as distributed by MLS GRID
- $199,9003 bd2 ba1.3k sqft205 1st Ave NE, Brainerd, MN 56401For SaleMLS ID #7116275, Thomas Schiffler, Premier Real Estate Services. NorthstarMLS as distributed by MLS GRID
- $315,9003 bd2 ba1.7k sqft9774 Wise Rd, Brainerd, MN 56401For SaleMLS ID #7114862, Chad Schwendeman, eXp Realty. NorthstarMLS as distributed by MLS GRID
