4 bedroom, 2 bathroom rambler in Brainerd offering an open-concept floor plan. The main living space flows seamlessly into the kitchen/dining area, creating an ideal setup for both daily living and entertaining. Home features a 2-car attached garage, generous living spaces, and plenty of natural light. A great opportunity in a convenient location!
Active
$254,900
506 7th Ave NE, Brainerd, MN 56401
4beds
1,920sqft
Single Family
Built in 1999
7,405 Square Feet Lot
$254,900 Zestimate®
$133/sqft
$-- HOA
What's special
Plenty of natural lightOpen-concept floor planGenerous living spaces
- 189 days
- 228
- 10
Zillow last checked:
Listing updated:
Listed by:
Wade W. Rodenwald 320-267-7162,
Century 21 First Realty, Inc.
Source: NorthstarMLS as distributed by MLS GRID,MLS#: 7045591
Facts & features
Interior
Bedrooms & bathrooms
- Bedrooms: 4
- Bathrooms: 2
- Full bathrooms: 1
- 3/4 bathrooms: 1
Bedroom
- Level: Main
- Area: 165 Square Feet
- Dimensions: 11x15
Bedroom 2
- Level: Main
- Area: 110 Square Feet
- Dimensions: 10x11
Bedroom 3
- Level: Lower
- Area: 99 Square Feet
- Dimensions: 9x11
Bedroom 4
- Level: Lower
- Area: 99 Square Feet
- Dimensions: 9x11
Bathroom
- Level: Main
- Area: 64 Square Feet
- Dimensions: 8x8
Bathroom
- Level: Lower
- Area: 91 Square Feet
- Dimensions: 7x13
Family room
- Level: Lower
- Area: 154 Square Feet
- Dimensions: 14x11
Flex room
- Level: Lower
- Area: 77 Square Feet
- Dimensions: 11x7
Garage
- Level: Main
- Area: 575 Square Feet
- Dimensions: 23x25
Kitchen
- Level: Main
- Area: 152 Square Feet
- Dimensions: 8x19
Living room
- Level: Main
- Area: 242 Square Feet
- Dimensions: 22x11
Storage
- Level: Lower
- Area: 84 Square Feet
- Dimensions: 7x12
Utility room
- Level: Lower
- Area: 98 Square Feet
- Dimensions: 7x14
Heating
- Forced Air
Cooling
- Central Air
Appliances
- Included: Dishwasher, Microwave, Range, Refrigerator
Features
- Basement: Finished
- Has fireplace: No
Interior area
- Total structure area: 1,920
- Total interior livable area: 1,920 sqft
- Finished area above ground: 960
- Finished area below ground: 960
Property
Parking
- Total spaces: 2
- Parking features: Attached
- Attached garage spaces: 2
- Details: Garage Dimensions (23x25)
Accessibility
- Accessibility features: None
Features
- Levels: One
- Stories: 1
Lot
- Size: 7,405 Square Feet
- Dimensions: 50 x 148
Details
- Foundation area: 960
- Parcel number: 41191307
- Zoning description: Residential-Single Family
Construction
Type & style
- Home type: SingleFamily
- Property subtype: Single Family
Condition
- New construction: No
- Year built: 1999
Utilities & green energy
- Gas: Electric, Natural Gas
- Sewer: City Sewer/Connected
- Water: City Water/Connected
Community & HOA
Community
- Subdivision: Haines Add The Wn Of East Bra
HOA
- Has HOA: No
Location
- Region: Brainerd
Financial & listing details
- Price per square foot: $133/sqft
- Tax assessed value: $218,200
- Annual tax amount: $2,047
- Date on market: 3/31/2026
- Cumulative days on market: 93 days
Estimated market value
$254,900
$242,000 - $268,000
$2,048/mo
Price history
| Date | Event | Price |
|---|---|---|
| 6/11/2026 | Listed for sale | $254,900$133/sqft |
Source:  NorthstarMLS as distributed by MLS GRID #7045591 Report a problem NorthstarMLS as distributed by MLS GRID #7045591 Report a problem | ||
| 5/26/2026 | Pending sale | $254,900$133/sqft |
Source: NorthstarMLS as distributed by MLS GRID #7045591 Report a problem | ||
| 5/5/2026 | Price change | $254,900-1.9%$133/sqft |
Source: NorthstarMLS as distributed by MLS GRID #7045591 Report a problem | ||
| 3/31/2026 | Listed for sale | $259,900+162.5%$135/sqft |
Source: NorthstarMLS as distributed by MLS GRID #7045591 Report a problem | ||
| 4/2/2012 | Sold | $99,000-0.9%$52/sqft |
Source:  Lake Superior Area Realtors as distributed by MLS GRID #1764624 Report a problem Lake Superior Area Realtors as distributed by MLS GRID #1764624 Report a problem | ||
| 2/13/2012 | Price change | $99,900-9.1%$52/sqft |
Source: Weichert Realtors #207863 Report a problem | ||
| 2/2/2012 | Listed for sale | $109,900$57/sqft |
Source: Weichert Realtors Tower Properties #207863 Report a problem | ||
| 12/3/2011 | Listing removed | $109,900$57/sqft |
Source: Weichert Realtors #207863 Report a problem | ||
| 11/21/2011 | Listed for sale | $109,900+83.2%$57/sqft |
Source: Weichert Realtors Tower Properties #207863 Report a problem | ||
| 10/24/2011 | Sold | $60,000-21.1%$31/sqft |
Source: Lake Superior Area Realtors as distributed by MLS GRID #1063994 Report a problem | ||
| 8/25/2011 | Price change | $76,000-10.5%$40/sqft |
Source: foreclosure.com Report a problem | ||
| 6/30/2011 | Price change | $84,900-14.2%$44/sqft |
Source: foreclosure.com Report a problem | ||
| 5/20/2011 | Listed for sale | $99,000$52/sqft |
Source: foreclosure.com Report a problem | ||
Public tax history
| Year | Property taxes | Tax assessment |
|---|---|---|
| 2025 | $2,063 -2.6% | $191,288 -0.7% |
| 2024 | $2,117 +5.2% | $192,705 -3.8% |
| 2023 | $2,013 +2.9% | $200,271 +13.6% |
| 2022 | $1,957 +2.6% | $176,291 +29.7% |
| 2021 | $1,907 +8.9% | $135,961 +8% |
| 2020 | $1,751 +33.9% | $125,933 +36.3% |
| 2017 | $1,308 | $92,361 +20.1% |
| 2016 | $1,308 +20.9% | $76,900 +10.8% |
| 2015 | $1,082 +95.6% | $69,400 +2.2% |
| 2014 | $553 -43.4% | $67,900 -11.4% |
| 2012 | $977 +8.5% | $76,600 |
| 2011 | $900 -13.9% | $76,600 -39.7% |
| 2010 | $1,045 +4.2% | $127,000 |
| 2009 | $1,003 | $127,000 |
Find assessor info on the county website
Monthly payment
Est. payment
Payment breakdown
Explore the cost of this home by adjusting the details. Changes won't be saved.Climate risks
Neighborhood: 56401
Similar homes
- $259,9005 bd2 ba2.4k sqft711 N 7th St, Brainerd, MN 56401For Sale

 MLS ID #7082076, Joe Braman, Coldwell Banker Realty. NorthstarMLS as distributed by MLS GRID
 - $244,9005 bd3 ba2.5k sqft14412 Laurian Ln, Brainerd, MN 56401For Sale
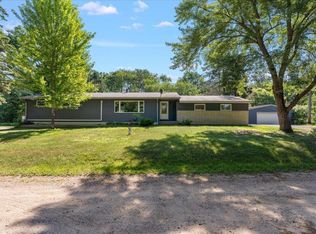 MLS ID #7114657, Reed Franklin, LPT Realty, LLC.. NorthstarMLS as distributed by MLS GRID
 - $229,9004 bd2 ba1.9k sqft815 Rosewood St, Brainerd, MN 56401For Sale
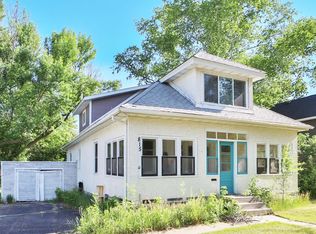 MLS ID #7054299, Chad Schwendeman, eXp Realty. NorthstarMLS as distributed by MLS GRID
 - $290,0004 bd3 ba1.9k sqft618 N 8th St, Brainerd, MN 56401For Sale
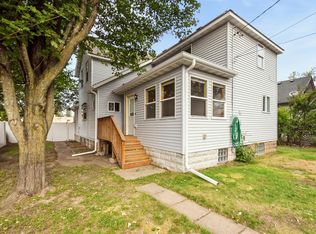 MLS ID #7133514, Linda Steffen, Century 21 Brainerd Realty. NorthstarMLS as distributed by MLS GRID
 - $239,9003 bd2 ba1.5k sqft707 N 5th St, Brainerd, MN 56401For SaleMLS ID #7118717, Laurie Simonson, Sandelands Realty. NorthstarMLS as distributed by MLS GRID
- $239,9003 bd2 ba1.4k sqft13184 County Road 8, Brainerd, MN 56401For SaleMLS ID #7152231, Patrick Buckley, Kurilla Real Estate LTD. NorthstarMLS as distributed by MLS GRID
- $214,9005 bd1 ba1.8k sqft1015 13th Ave NE, Brainerd, MN 56401For SaleMLS ID #7124859, Chad Schwendeman, eXp Realty. NorthstarMLS as distributed by MLS GRID
- $199,9003 bd2 ba1.3k sqft205 1st Ave NE, Brainerd, MN 56401For SaleMLS ID #7116275, Thomas Schiffler, Premier Real Estate Services. NorthstarMLS as distributed by MLS GRID
- $199,9003 bd1 ba1.1k sqft709 6th Ave NE, Brainerd, MN 56401For SaleMLS ID #7140747, Timothy Bosch, Weichert REALTORS Tower Properties. NorthstarMLS as distributed by MLS GRID
- $297,9004 bd3 ba1.9k sqft1713 Graydon Ave, Brainerd, MN 56401For SaleMLS ID #7095393, David Grell, Exit Realty Hometown Advantage. NorthstarMLS as distributed by MLS GRID
- $349,9004 bd2 ba2.1k sqft15880 Ashmun Rd, Brainerd, MN 56401For SaleMLS ID #7142695, Jeff Torfin, Positive Realty. NorthstarMLS as distributed by MLS GRID
- $219,9002 bd2 ba1.3k sqft1233 8th Ave NE, Brainerd, MN 56401For SaleMLS ID #7120497, Matthew Przybilla, Century 21 Brainerd Realty. NorthstarMLS as distributed by MLS GRID
- $204,9003 bd2 ba1.1k sqft705 SE 19th St, Brainerd, MN 56401For SaleMLS ID #7099534, Zachary Kouba, Weichert REALTORS Tower Properties. NorthstarMLS as distributed by MLS GRID
- $212,0004 bd2 ba1.8k sqft1020 Rosewood St, Brainerd, MN 56401For SaleMLS ID #7095010, Shanna Perez-Davis, LPT Realty, LLC.. NorthstarMLS as distributed by MLS GRID
- $239,9002 bd2 ba1.3k sqft1209 Quince St, Brainerd, MN 56401For SaleMLS ID #7118278, Payton Scott, Woods to Water Real Estate. NorthstarMLS as distributed by MLS GRID
- $315,9003 bd2 ba1.7k sqft9774 Wise Rd, Brainerd, MN 56401For SaleMLS ID #7114862, Chad Schwendeman, eXp Realty. NorthstarMLS as distributed by MLS GRID
- $360,0004 bd2 ba2.1k sqft10878 Brent Dr, Brainerd, MN 56401For SaleMLS ID #7116823, Briana Williams, RE/MAX Advantage Plus. NorthstarMLS as distributed by MLS GRID
- $359,9003 bd2 ba1.8k sqft905 Bluff Ave, Brainerd, MN 56401For SaleMLS ID #7140560, Noah Goedker, eXp Realty. NorthstarMLS as distributed by MLS GRID
