Enjoy the perfect blend of comfortable neighborhood living and a peaceful backyard retreat with this 2+ bedroom, 3-bath home on Linden Lane. Backing up to Little Buffalo Creek, the property offers a beautiful natural backdrop and a sense of privacy right outside your back door. Inside, you'll find real hardwood floors, a spacious main-floor living room with a gas fireplace and large newer windows. The main floor features two bedrooms and a sunroom that provides flexible use as an office, hobby room, or potential third bedroom. The kitchen offers newer appliances, while the lower level provides an additional living room and bathroom, with space to potentially add another bedroom with the installation of an egress window. Recent updates include a new roof in 2021 and a brand-new water heater. Enjoy the added living space, flexibility, and peaceful setting this home has to offer!
Active
$324,900
1714 Linden Ln, Brainerd, MN 56401
2beds
1,988sqft
Single Family
Built in 1960
0.32 Acres Lot
$-- Zestimate®
$163/sqft
$-- HOA
What's special
Gas fireplaceReal hardwood floorsPeaceful backyard retreatBeautiful natural backdropLarge newer windows
- 14 days
- 734
- 31
Likely to sell faster than
Zillow last checked:
Listing updated:
Listed by:
Makenzie Adams 218-820-1601,
Edina Realty, Inc.
Source: NorthstarMLS as distributed by MLS GRID,MLS#: 7169242
Facts & features
Interior
Bedrooms & bathrooms
- Bedrooms: 2
- Bathrooms: 3
- Full bathrooms: 1
- 3/4 bathrooms: 1
- 1/2 bathrooms: 1
Bedroom
- Level: Main
- Area: 120.75 Square Feet
- Dimensions: 11'6 x 10'6
Bedroom 2
- Level: Main
- Area: 123.63 Square Feet
- Dimensions: 11'6 x 10'9
Dining room
- Level: Main
- Area: 105 Square Feet
- Dimensions: 10 x 10'6
Family room
- Level: Lower
- Area: 225 Square Feet
- Dimensions: 18 x 12'6
Kitchen
- Level: Main
- Area: 121.5 Square Feet
- Dimensions: 9 x 13'6
Living room
- Level: Main
- Area: 221 Square Feet
- Dimensions: 17 x 13
Sun room
- Level: Main
- Area: 161 Square Feet
- Dimensions: 14 x 11'6
Heating
- Forced Air
Cooling
- Central Air
Appliances
- Included: Dishwasher, Gas Water Heater, Microwave, Range, Refrigerator, Water Softener Owned
- Laundry: In Basement, Electric Dryer Hookup, Gas Dryer Hookup, Washer Hookup
Features
- Basement: Daylight,Finished,Partial,Partially Finished
- Number of fireplaces: 1
- Fireplace features: Gas, Living Room
Interior area
- Total structure area: 2,488
- Total interior livable area: 1,988 sqft
- Finished area above ground: 1,424
- Finished area below ground: 564
Property
Parking
- Total spaces: 2
- Parking features: Attached, Garage Door Opener
- Attached garage spaces: 2
- Has uncovered spaces: Yes
- Details: Garage Dimensions (20 x 22)
Accessibility
- Accessibility features: Grab Bars In Bathroom
Features
- Levels: One
- Stories: 1
- Patio & porch: Deck
- Fencing: Partial,Privacy
Lot
- Size: 0.32 Acres
- Dimensions: 80 x 177 x 80 x 170
Details
- Additional structures: Storage Shed
- Foundation area: 1064
- Parcel number: 41360766
- Zoning description: Residential-Single Family
Construction
Type & style
- Home type: SingleFamily
- Property subtype: Single Family
Materials
- Roof: Age 8 Years or Less,Asphalt
Condition
- New construction: No
- Year built: 1960
Utilities & green energy
- Electric: Power Company: Brainerd Public Utilities
- Gas: Natural Gas
- Sewer: City Sewer/Connected
- Water: City Water/Connected
Community & HOA
HOA
- Has HOA: No
Location
- Region: Brainerd
Financial & listing details
- Price per square foot: $163/sqft
- Tax assessed value: $265,200
- Annual tax amount: $2,587
- Date on market: 11/4/2026
- Road surface type: Paved
Estimated market value
Not available
Estimated sales range
Not available
Not available
Price history
| Date | Event | Price |
|---|---|---|
| 11/4/2026 | Listed for sale | $324,900+124.1%$163/sqft |
Source:  NorthstarMLS as distributed by MLS GRID #7169242 Report a problem | ||
| 12/21/2011 | Sold | $145,000-3.3%$73/sqft |
Source:  Lake Superior Area Realtors as distributed by MLS GRID #1776337 Report a problem | ||
| 10/27/2011 | Listed for sale | $149,900$75/sqft |
Source: Positive Realty #207589 Report a problem | ||
Public tax history
| Year | Property taxes | Tax assessment |
|---|---|---|
| 2025 | $2,699 +1.8% | $242,518 -4.2% |
| 2024 | $2,651 +10.5% | $253,200 +0.7% |
| 2023 | $2,399 -1.7% | $251,392 +19.4% |
| 2022 | $2,441 +0.2% | $210,517 +23.6% |
| 2021 | $2,437 +3.9% | $170,296 +5.3% |
| 2020 | $2,345 +22.5% | $161,794 +18.3% |
| 2017 | $1,914 | $136,724 +18.9% |
| 2016 | $1,914 +25.9% | $115,000 +15.7% |
| 2015 | $1,520 +116.6% | $99,400 |
| 2014 | $702 -51.3% | $99,400 -13.5% |
| 2012 | $1,440 +6.9% | $114,900 |
| 2011 | $1,348 -6.9% | $114,900 -29.7% |
| 2010 | $1,447 +3.9% | $163,400 |
| 2009 | $1,393 | $163,400 |
Find assessor info on the county website
Monthly payment
Est. payment
Payment breakdown
Explore the cost of this home by adjusting the details. Changes won't be saved.Climate risks
Neighborhood: 56401


Similar homes
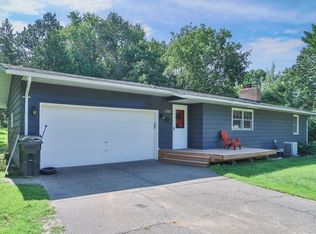
- $297,9004 bd3 ba1.9k sqft1713 Graydon Ave, Brainerd, MN 56401For Sale
 MLS ID #7095393, David Grell, Exit Realty Hometown Advantage. NorthstarMLS as distributed by MLS GRID
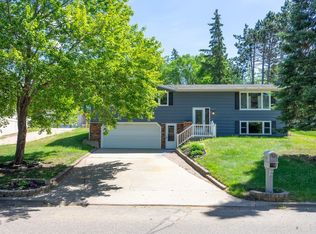
- $339,0003 bd2 ba1.7k sqft2536 Woodridge Ln, Brainerd, MN 56401For Sale
 MLS ID #7156238, Amy Price, LPT Realty, LLC.. NorthstarMLS as distributed by MLS GRID
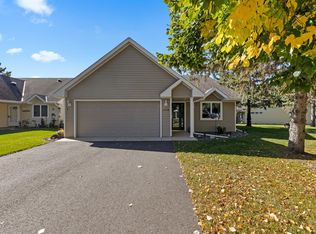
- $362,5002 bd2 ba1.5k sqft505 Blue Jay Ct, Brainerd, MN 56401For Sale
 MLS ID #7142326, Chad Schwendeman, eXp Realty. NorthstarMLS as distributed by MLS GRID
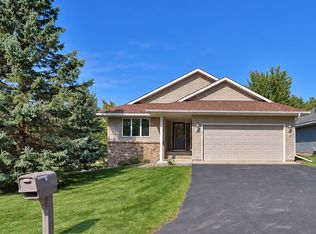
- $289,9002 bd1 ba1.1k sqft5758 Sweet Rd, Brainerd, MN 56401For Sale
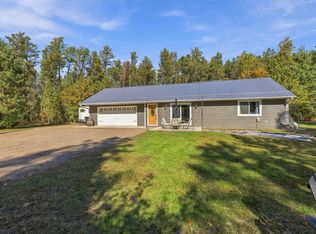 MLS ID #7155149, Keith Schwankl, Positive Realty. NorthstarMLS as distributed by MLS GRID
- $275,0004 bd3 ba1.9k sqft618 N 8th St, Brainerd, MN 56401For SaleMLS ID #7133514, Linda Steffen, Century 21 Brainerd Realty. NorthstarMLS as distributed by MLS GRID
- $355,0003 bd2 ba1.7k sqft16207 Palomino Ln, Brainerd, MN 56401For SaleMLS ID #7140529, Debra A. Holmes, Fathom Realty MN, LLC. NorthstarMLS as distributed by MLS GRID
- $239,9004 bd2 ba2.1k sqft1218 9th Ave NE, Brainerd, MN 56401For SaleMLS ID #7148376, Randa Haug, Pemberton RE. NorthstarMLS as distributed by MLS GRID
- $259,9005 bd2 ba2.4k sqft711 N 7th St, Brainerd, MN 56401For SaleMLS ID #7082076, Joe Braman, Coldwell Banker Realty. NorthstarMLS as distributed by MLS GRID
- $399,0003 bd3 ba1.4k sqft10284 Saint Mathias Rd, Brainerd, MN 56401For SaleMLS ID #7162420, Amy Price, LPT Realty, LLC.. NorthstarMLS as distributed by MLS GRID
- $449,9994 bd2 ba2.5k sqft10308 S Oaks Rd, Brainerd, MN 56401For SaleMLS ID #7145161, Tyler Johnson, LPT Realty, LLC.. NorthstarMLS as distributed by MLS GRID
- $299,9004 bd1 ba1.9k sqft6458 Clearwater Rd, Baxter, MN 56425For SaleMLS ID #7081109, Linda Steffen, Century 21 Brainerd Realty. NorthstarMLS as distributed by MLS GRID
- $329,9004 bd2 ba1.8k sqft6205 Donald St, Baxter, MN 56425For SaleMLS ID #7121312, Chad Schwendeman, eXp Realty. NorthstarMLS as distributed by MLS GRID
- $244,9005 bd3 ba2.5k sqft14412 Laurian Ln, Brainerd, MN 56401For SaleMLS ID #7114657, Reed Franklin, LPT Realty, LLC.. NorthstarMLS as distributed by MLS GRID
- $419,0004 bd2 ba2.4k sqft17671 N Browns Ln, Brainerd, MN 56401For SaleMLS ID #7172992, Amy Price, LPT Realty, LLC.. NorthstarMLS as distributed by MLS GRID
- $419,9003 bd2 ba2k sqft10505 Kinder Cors, Brainerd, MN 56401For SaleMLS ID #7150500, Isaiah Moengen, Woods to Water Real Estate. NorthstarMLS as distributed by MLS GRID
- $409,9004 bd3 ba2.7k sqft16310 Pristine Pine Ct, Brainerd, MN 56401For SaleMLS ID #7110709, Chad Schwendeman, eXp Realty. NorthstarMLS as distributed by MLS GRID
- $425,0003 bd3 ba2k sqft1708 13th Ave NE, Brainerd, MN 56401For SaleMLS ID #7114342, Lance Nelson, Northland Sotheby's International Realty. NorthstarMLS as distributed by MLS GRID
- $429,0004 bd3 ba2.4k sqft9067 Wolves St, Brainerd, MN 56401New ConstructionMLS ID #7121390, Michael Swanson, NextHome Horizons. NorthstarMLS as distributed by MLS GRID
- $429,9004 bd2 ba2.2k sqft16046 Woodrow Rd, Brainerd, MN 56401For SaleMLS ID #7141118, Rodney Windjue, Northland Sotheby's International Realty. NorthstarMLS as distributed by MLS GRID
- $214,9004 bd1 ba1.5k sqft420 D St NE, Brainerd, MN 56401For SaleMLS ID #7168496, Kent Swenson, NextHome Horizons. NorthstarMLS as distributed by MLS GRID
