Enjoy the benefits of lake living without the high lakefront property taxes! This beautiful 4 BR, 2-bath home w/ office, is conveniently located between Baxter and Nisswa and provides access to North Long Lake (6100+ acres of water fun). The sandy shoreline is perfect for enjoying summer days on the water. Hop in the boat to go fishing, head to the sand bar or enjoy a leisurely boat ride to the restaurant on the lake. Paddle board or kayak to enjoy the nature around you.
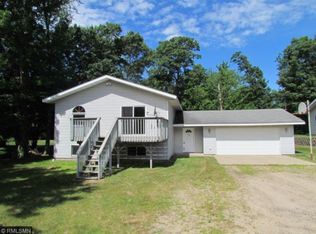
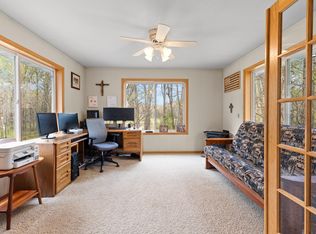
Inside the well-kept home, you'll find plenty of room to spread out with three separate family living areas, a dedicated office ideal for working from home, and a comfortable layout with space for everyone. The home also features SS appliances, a newer roof, and new decking & stairs—perfect for relaxing, entertaining, or enjoying the outdoors. You can relax on the front deck or the backyard patio.
Whether you're looking for a year-round home, a place to gather with family & friends, or an affordable way to enjoy lake life, this property offers space, convenience, and desirable lake access w/o expensive lakefront taxes! Book that showing today!
The seller served our country and does receive a reduction on the property taxes of approx $900.
Active
$419,000
17671 N Browns Ln, Brainerd, MN 56401
4beds
2,455sqft
Single Family
Built in 1995
4,356 Square Feet Lot
$412,500 Zestimate®
$171/sqft
$65/mo HOA
What's special
Sandy shorelineBackyard patioNew decking and stairsSs appliancesFront deckNewer roof
- 4 days
- 41
- 2
Zillow last checked:
Listing updated:
Listed by:
Amy Price 218-821-6760,
LPT Realty, LLC.
Source: NorthstarMLS as distributed by MLS GRID,MLS#: 7172992
Facts & features
Interior
Bedrooms & bathrooms
- Bedrooms: 4
- Bathrooms: 2
- Full bathrooms: 1
- 3/4 bathrooms: 1
Bedroom
- Level: Upper
- Area: 168 Square Feet
- Dimensions: 16x10.5
Bedroom 2
- Level: Upper
- Area: 126 Square Feet
- Dimensions: 12x10.5
Bedroom 3
- Level: Lower
- Area: 103.5 Square Feet
- Dimensions: 11.5x9
Bedroom 4
- Level: Lower
- Area: 96.25 Square Feet
- Dimensions: 11x8.75
Dining room
- Level: Upper
- Area: 78.75 Square Feet
- Dimensions: 10.5x7.5
Family room
- Level: Lower
- Area: 281.25 Square Feet
- Dimensions: 22.5x12.5
Family room
- Level: Lower
- Area: 193.75 Square Feet
- Dimensions: 15.5x12.5
Kitchen
- Level: Upper
- Area: 133.88 Square Feet
- Dimensions: 12.75x10.5
Living room
- Level: Upper
- Area: 224 Square Feet
- Dimensions: 16x14
Office
- Level: Upper
- Area: 110.25 Square Feet
- Dimensions: 10.5x10.5
Heating
- Forced Air
Cooling
- Central Air
Appliances
- Included: Dishwasher, Dryer, Water Filtration System, Microwave, Range, Refrigerator, Washer, Water Softener Rented
- Laundry: Lower Level, Laundry Room, Sink
Features
- Basement: Finished,Full
- Has fireplace: No
Interior area
- Total structure area: 2,592
- Total interior livable area: 2,455 sqft
- Finished area above ground: 1,344
- Finished area below ground: 1,111
Property
Parking
- Total spaces: 2
- Parking features: Attached
- Attached garage spaces: 2
Accessibility
- Accessibility features: None
Features
- Levels: Multi/Split
- Patio & porch: Deck, Patio
- Fencing: Partial,Wood
- Waterfront features: Association Access, Deeded Access, Dock, Shared
Lot
- Size: 4,356 Square Feet
- Dimensions: 64 x 68
- Features: Accessible Shoreline, Tree Coverage - Medium
Details
- Foundation area: 1248
- Parcel number: 99190534
- Zoning description: Residential-Single Family
Construction
Type & style
- Home type: SingleFamily
- Property subtype: Single Family
Materials
- Concrete
- Roof: Age 8 Years or Less,Asphalt
Condition
- New construction: No
- Year built: 1995
Utilities & green energy
- Gas: Natural Gas
- Sewer: Private Sewer, Septic System Compliant - Yes, Tank with Drainage Field
- Water: Drilled, Shared System, Well
Community & HOA
Community
- Subdivision: Birch Bay Estates
HOA
- Has HOA: Yes
- Services included: Beach Access, Dock
- HOA fee: $65 monthly
- HOA name: Birch Bay - President is Chris
- HOA phone: 763-477-1024
Location
- Region: Brainerd
Financial & listing details
- Price per square foot: $171/sqft
- Tax assessed value: $333,000
- Annual tax amount: $1,078
- Date on market: 11/15/2026
Estimated market value
$412,500
$392,000 - $433,000
$1,635/mo
Price history
| Date | Event | Price |
|---|---|---|
| 11/18/2026 | Listed for sale | $419,000+78.9%$171/sqft |
Source:  NorthstarMLS as distributed by MLS GRID #7172992 Report a problem | ||
| 2/14/2022 | Sold | $234,250-0.3%$95/sqft |
Source: NorthstarMLS as distributed by MLS GRID #6133854 Report a problem | ||
| 12/11/2021 | Pending sale | $234,900$96/sqft |
Source: NorthstarMLS as distributed by MLS GRID #6133854 Report a problem | ||
| 12/8/2021 | Listed for sale | $234,900+67.9%$96/sqft |
Source: NorthstarMLS as distributed by MLS GRID #6133854 Report a problem | ||
| 2/17/2017 | Listing removed | $139,900$57/sqft |
Source: Brainerd - WEICHERT, REALTORS - Tower Properties #4736276 Report a problem | ||
| 2/1/2017 | Pending sale | $139,900$57/sqft |
Source: Brainerd - WEICHERT, REALTORS - Tower Properties #4736276 Report a problem | ||
| 12/19/2016 | Listed for sale | $139,900$57/sqft |
Source: Brainerd - WEICHERT, REALTORS - Tower Properties #4736276 Report a problem | ||
| 12/8/2016 | Pending sale | $139,900$57/sqft |
Source: Brainerd - WEICHERT, REALTORS - Tower Properties #4736276 Report a problem | ||
| 11/20/2016 | Price change | $139,900-6.7%$57/sqft |
Source: Brainerd - WEICHERT, REALTORS - Tower Properties #4736276 Report a problem | ||
| 10/11/2016 | Price change | $149,900-9.6%$61/sqft |
Source: Brainerd - WEICHERT, REALTORS - Tower Properties #4736276 Report a problem | ||
| 9/7/2016 | Price change | $165,900-5.7%$68/sqft |
Source: Brainerd - WEICHERT, REALTORS - Tower Properties #4736276 Report a problem | ||
| 8/4/2016 | Price change | $175,900-5.4%$72/sqft |
Source: Brainerd - WEICHERT, REALTORS - Tower Properties #4736276 Report a problem | ||
| 7/6/2016 | Listed for sale | $185,900$76/sqft |
Source: Brainerd - WEICHERT, REALTORS - Tower Properties #4736276 Report a problem | ||
Public tax history
| Year | Property taxes | Tax assessment |
|---|---|---|
| 2025 | $1,815 +0.7% | $316,420 +5.4% |
| 2024 | $1,803 -6.6% | $300,179 -1.7% |
| 2023 | $1,931 +26.5% | $305,457 +0.4% |
| 2022 | $1,527 -0.1% | $304,257 +67.5% |
| 2021 | $1,529 -2.4% | $181,632 +6.2% |
| 2020 | $1,567 +19.8% | $170,950 -6.8% |
| 2017 | $1,308 | $183,500 +23.8% |
| 2016 | $1,308 +1.9% | $148,200 +2.5% |
| 2015 | $1,284 +122.8% | $144,600 +6.1% |
| 2014 | $576 -54.7% | $136,300 -15.7% |
| 2012 | $1,271 +15.9% | $161,600 |
| 2011 | $1,097 +3.7% | $161,600 -16.7% |
| 2010 | $1,057 +2.6% | $194,000 -0.8% |
| 2009 | $1,030 | $195,500 |
Find assessor info on the county website
Monthly payment
Est. payment
Payment breakdown
Explore the cost of this home by adjusting the details. Changes won't be saved.Climate risks
Neighborhood: 56401


Similar homes
- $409,9004 bd3 ba2.7k sqft16310 Pristine Pine Ct, Brainerd, MN 56401For Sale

 MLS ID #7110709, Chad Schwendeman, eXp Realty. NorthstarMLS as distributed by MLS GRID
- $489,9004 bd4 ba2.9k sqft11224 Country Ln, Brainerd, MN 56401For Sale
 MLS ID #7168541, Jeremy Miller, Edina Realty, Inc.. NorthstarMLS as distributed by MLS GRID
- $429,9004 bd2 ba2.2k sqft16046 Woodrow Rd, Brainerd, MN 56401For Sale
 MLS ID #7141118, Rodney Windjue, Northland Sotheby's International Realty. NorthstarMLS as distributed by MLS GRID
- $449,9994 bd2 ba2.5k sqft10308 S Oaks Rd, Brainerd, MN 56401For Sale
 MLS ID #7145161, Tyler Johnson, LPT Realty, LLC.. NorthstarMLS as distributed by MLS GRID
- $419,9003 bd2 ba2k sqft10505 Kinder Cors, Brainerd, MN 56401For SaleMLS ID #7150500, Isaiah Moengen, Woods to Water Real Estate. NorthstarMLS as distributed by MLS GRID
- $524,9004 bd2 ba2.2k sqft16715 Paul Rd, Brainerd, MN 56401For SaleMLS ID #7085932, Paul Augustinack, Woods to Water Real Estate. NorthstarMLS as distributed by MLS GRID
- $429,0004 bd3 ba2.4k sqft9067 Wolves St, Brainerd, MN 56401New ConstructionMLS ID #7121390, Michael Swanson, NextHome Horizons. NorthstarMLS as distributed by MLS GRID
- $499,9004 bd3 ba2.5k sqft8080 County Road 127, Brainerd, MN 56401For SaleMLS ID #7152228, Jeff Torfin, Positive Realty. NorthstarMLS as distributed by MLS GRID
- $469,9004 bd3 ba3.1k sqft8485 County Road 123, Brainerd, MN 56401For SaleMLS ID #7165466, Angela Petersen, Central MN Realty LLC. NorthstarMLS as distributed by MLS GRID
- $425,0003 bd3 ba2k sqft1708 13th Ave NE, Brainerd, MN 56401For SaleMLS ID #7114342, Lance Nelson, Northland Sotheby's International Realty. NorthstarMLS as distributed by MLS GRID
- $432,9004 bd3 ba2.3k sqft13207 Knollwood Dr, Baxter, MN 56425For SaleMLS ID #7156348, Scott Grupa, RE/MAX Results - Nisswa. NorthstarMLS as distributed by MLS GRID
- $399,9005 bd2 ba2.6k sqft13910 Cherrywood Dr, Baxter, MN 56425For SaleMLS ID #7158076, Christopher Cullen, Coldwell Banker Realty. NorthstarMLS as distributed by MLS GRID
- $424,9005 bd4 ba3.1k sqft14434 Cottage Grove Dr, Baxter, MN 56425For SaleMLS ID #7163428, Jeremy Miller, Edina Realty, Inc.. NorthstarMLS as distributed by MLS GRID
- $364,9004 bd4 ba2.6k sqft31247 Summer Dr, Breezy Pt, MN 56472New ConstructionMLS ID #7173286, Christopher Cullen, Coldwell Banker Realty. NorthstarMLS as distributed by MLS GRID
- $569,9003 bd3 ba2.3k sqft6962 County Road 127, Brainerd, MN 56401For SaleMLS ID #7144033, Janene Imgrund, LPT Realty, LLC.. NorthstarMLS as distributed by MLS GRID
- $399,0004 bd2 ba2.5k sqft3566 State Highway 210, Baxter, MN 56425For SaleMLS ID #7166629, Christopher Cullen, Coldwell Banker Realty. NorthstarMLS as distributed by MLS GRID
- $425,0003 bd3 ba1.7k sqft2855 150th Ave, Brainerd, MN 56401For SaleMLS ID #7131806, Raelyn Borg, Century 21 Brainerd Realty. NorthstarMLS as distributed by MLS GRID
- $425,0004 bd4 ba2.7k sqft8459 Dove St, Breezy Pt, MN 56472For SaleMLS ID #7166877, Megan Moreau, Kris Lindahl Real Estate. NorthstarMLS as distributed by MLS GRID
- $384,9003 bd2 ba1.6k sqft13767 Paper Birch Dr, Baxter, MN 56425For SaleMLS ID #7171043, Chad Schwendeman, eXp Realty. NorthstarMLS as distributed by MLS GRID
