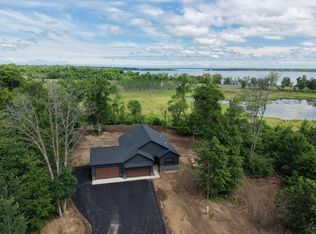
Welcome to See Gull Cove! Enjoy the perfect private setting on over 6 acres, ideally located between Nisswa and Brainerd. This beautiful 3-bedroom, 2-bath home offers a great combination of comfort, privacy, and natural beauty.
Inside, you'll find granite countertops, stainless steel appliances, hardwood floors, and new carpet. Relax by the cozy wood-burning fireplace or enjoy peaceful views from the three-season porch overlooking a beautiful wildlife pond.
The property also includes and additional 20x20 detached garage, providing plenty of extra storage space. With over 6 acres of privacy and a fantastic location in the heart of the Brainerd Lakes Area, this property is a must-see!
Active
Price cut: $20.9K (10/1)
$459,000
4451 See Gull Cv, Brainerd, MN 56401
3beds
2,269sqft
Single Family
Built in 1990
6.11 Acres Lot
$454,300 Zestimate®
$202/sqft
$-- HOA
What's special
Hardwood floorsCozy wood-burning fireplaceNew carpetStainless steel appliancesGranite countertops
- 20 days
- 460
- 51
Zillow last checked:
Listing updated:
Listed by:
Michael Swanson 218-821-3302,
NextHome Horizons
Source: NorthstarMLS as distributed by MLS GRID,MLS#: 7141907
Facts & features
Interior
Bedrooms & bathrooms
- Bedrooms: 3
- Bathrooms: 2
- Full bathrooms: 2
Bedroom
- Level: Main
- Area: 133.56 Square Feet
- Dimensions: 12.6x10.6
Bedroom 2
- Level: Main
- Area: 130 Square Feet
- Dimensions: 10x13
Bedroom 3
- Level: Lower
- Area: 192.56 Square Feet
- Dimensions: 16.6x11.6
Dining room
- Level: Main
- Area: 108 Square Feet
- Dimensions: 12x9
Family room
- Level: Lower
- Area: 357 Square Feet
- Dimensions: 17x21
Living room
- Level: Main
- Area: 270 Square Feet
- Dimensions: 18x15
Storage
- Level: Lower
- Area: 85 Square Feet
- Dimensions: 5x17
Other
- Level: Main
- Area: 343.36 Square Feet
- Dimensions: 29.6x11.6
Utility room
- Level: Lower
- Area: 132 Square Feet
- Dimensions: 11x12
Heating
- Forced Air, Fireplace(s)
Cooling
- Central Air
Appliances
- Included: Dishwasher, Microwave, Range, Refrigerator, Stainless Steel Appliance(s)
- Laundry: Lower Level
Features
- Basement: Full,Walk-Out Access
- Number of fireplaces: 1
- Fireplace features: Wood Burning
Interior area
- Total structure area: 2,269
- Total interior livable area: 2,269 sqft
- Finished area above ground: 1,200
- Finished area below ground: 1,069
Property
Parking
- Total spaces: 4
- Parking features: Attached, Detached Garage, Insulated Garage, Garage
- Attached garage spaces: 4
- Details: Garage Dimensions (30x30), Garage Door Height (8)
Accessibility
- Accessibility features: None
Features
- Levels: One
- Stories: 1
- Patio & porch: Deck, Porch
- Pool features: None
- Waterfront features: Pond
Lot
- Size: 6.11 Acres
- Dimensions: 262 x 763
- Features: Tree Coverage - Medium
Details
- Additional structures: Garage(s)
- Foundation area: 1200
- Additional parcels included: 99030603
- Parcel number: 99030604
- Zoning description: Residential-Single Family
Construction
Type & style
- Home type: SingleFamily
- Property subtype: Single Family
Materials
- Block, Concrete, Frame
- Roof: Architectural Shingle,Asphalt
Condition
- New construction: No
- Year built: 1990
Utilities & green energy
- Electric: 200+ Amp Service
- Gas: Natural Gas
- Sewer: Private Sewer, Tank with Drainage Field
- Water: Drilled, Private, Well
Community & HOA
Community
- Subdivision: 2nd Add See Gull Estates
HOA
- Has HOA: No
Location
- Region: Brainerd
Financial & listing details
- Price per square foot: $202/sqft
- Tax assessed value: $371,000
- Annual tax amount: $2,164
- Date on market: 9/16/2026
- Cumulative days on market: 458 days
Estimated market value
$454,300
$432,000 - $477,000
$2,360/mo
Price history
| Date | Event | Price |
|---|---|---|
| 10/1/2026 | Price change | $459,000-4.4%$202/sqft |
Source:  NorthstarMLS as distributed by MLS GRID #7141907 Report a problem NorthstarMLS as distributed by MLS GRID #7141907 Report a problem | ||
| 9/16/2026 | Listed for sale | $479,900-3.8%$212/sqft |
Source: NorthstarMLS as distributed by MLS GRID #7141907 Report a problem | ||
| 1/1/2026 | Listing removed | $499,000$220/sqft |
Source:  NextHome #6595192 Report a problem NextHome #6595192 Report a problem | ||
| 7/30/2025 | Price change | $499,000-9.3%$220/sqft |
Source: NextHome #6595192 Report a problem | ||
| 4/30/2025 | Price change | $550,000+10.2%$242/sqft |
Source: NorthstarMLS as distributed by MLS GRID #6595192 Report a problem | ||
| 1/13/2025 | Price change | $499,000-5%$220/sqft |
Source: NorthstarMLS as distributed by MLS GRID #6595192 Report a problem | ||
| 12/12/2024 | Price change | $525,000+5.2%$231/sqft |
Source: NorthstarMLS as distributed by MLS GRID #6595192 Report a problem | ||
| 12/3/2024 | Price change | $499,000-9.1%$220/sqft |
Source: NorthstarMLS as distributed by MLS GRID #6595192 Report a problem | ||
| 10/8/2024 | Price change | $549,000-8.3%$242/sqft |
Source: NorthstarMLS as distributed by MLS GRID #6595192 Report a problem | ||
| 9/10/2024 | Price change | $599,000-7.7%$264/sqft |
Source: NorthstarMLS as distributed by MLS GRID #6595192 Report a problem | ||
| 9/1/2024 | Listed for sale | $649,000+61.8%$286/sqft |
Source: NorthstarMLS as distributed by MLS GRID #6595192 Report a problem | ||
| 5/19/2022 | Sold | $401,000+14.6%$177/sqft |
Source: NorthstarMLS as distributed by MLS GRID #6188660 Report a problem | ||
| 5/9/2022 | Pending sale | $349,900$154/sqft |
Source: NorthstarMLS as distributed by MLS GRID #6188660 Report a problem | ||
| 5/5/2022 | Listed for sale | $349,900$154/sqft |
Source: NorthstarMLS as distributed by MLS GRID #6188660 Report a problem | ||
Public tax history
| Year | Property taxes | Tax assessment |
|---|---|---|
| 2025 | $2,143 +0.2% | $371,000 +3.9% |
| 2024 | $2,139 +30% | $357,200 -1.8% |
| 2023 | $1,645 -14.5% | $363,800 +40.1% |
| 2022 | $1,923 +2.3% | $259,587 +12.7% |
| 2021 | $1,879 +3.2% | $230,325 +8.9% |
| 2020 | $1,821 +24.6% | $211,595 +11.1% |
| 2017 | $1,462 | $190,438 +12.7% |
| 2016 | $1,462 +2.4% | $169,000 +4.2% |
| 2015 | $1,428 +108.2% | $162,200 -1% |
| 2014 | $686 -46.5% | $163,800 -1.6% |
| 2012 | $1,282 +15.6% | $166,400 |
| 2011 | $1,109 +15% | $166,400 -3.6% |
| 2010 | $965 +5.8% | $172,700 |
| 2009 | $912 | $172,700 |
Find assessor info on the county website
Monthly payment
Est. payment
Payment breakdown
Explore the cost of this home by adjusting the details. Changes won't be saved.Climate risks
Neighborhood: 56401


Similar homes
- $469,9004 bd2 ba3.1k sqft20839 State Highway 371, Brainerd, MN 56401For Sale

 MLS ID #7137426, Sarah Morrison, Kurilla Real Estate LTD. NorthstarMLS as distributed by MLS GRID
 - $499,9004 bd3 ba2.5k sqft8080 County Road 127, Brainerd, MN 56401For Sale
 MLS ID #7152228, Jeff Torfin, Positive Realty. NorthstarMLS as distributed by MLS GRID
 - $469,9994 bd2 ba2.5k sqft10308 S Oaks Rd, Brainerd, MN 56401For Sale
 MLS ID #7145161, Tyler Johnson, LPT Realty, LLC.. NorthstarMLS as distributed by MLS GRID
 - $480,0004 bd3 ba2.7k sqft1552 Harrison Dr SW, Brainerd, MN 56401For Sale
 MLS ID #7086014, Amy Price, LPT Realty, LLC.. NorthstarMLS as distributed by MLS GRID
 - $499,9004 bd4 ba3.2k sqft15275 Demery Rd, Brainerd, MN 56401For SaleMLS ID #7145960, Hayden Kraklau, Northland Sotheby's International Realty. NorthstarMLS as distributed by MLS GRID
- $429,9004 bd2 ba2.2k sqft16046 Woodrow Rd, Brainerd, MN 56401For SaleMLS ID #7141118, Rodney Windjue, Northland Sotheby's International Realty. NorthstarMLS as distributed by MLS GRID
- $579,9003 bd3 ba2.3k sqft6962 County Road 127, Brainerd, MN 56401For SaleMLS ID #7144033, Janene Imgrund, LPT Realty, LLC.. NorthstarMLS as distributed by MLS GRID
- $349,9004 bd2 ba2.1k sqft15880 Ashmun Rd, Brainerd, MN 56401For SaleMLS ID #7142695, Jeff Torfin, Positive Realty. NorthstarMLS as distributed by MLS GRID
- $480,0003 bd2 ba2.4k sqft27499 W Twin Lake Dr, Pequot Lakes, MN 56472For SaleMLS ID #7150665, Jackie Karlson, Positive Realty. NorthstarMLS as distributed by MLS GRID
- $525,0003 bd2 ba2.2k sqft11657 Fairway Rd, Brainerd, MN 56401For SaleMLS ID #7144063, Brad Wadsten, Edina Realty, Inc.. NorthstarMLS as distributed by MLS GRID
- $360,0004 bd2 ba2.1k sqft10878 Brent Dr, Brainerd, MN 56401For SaleMLS ID #7116823, Briana Williams, RE/MAX Advantage Plus. NorthstarMLS as distributed by MLS GRID
- $450,0003 bd3 ba2k sqft1708 13th Ave NE, Brainerd, MN 56401For SaleMLS ID #7114342, Lance Nelson, Northland Sotheby's International Realty. NorthstarMLS as distributed by MLS GRID
- $535,0003 bd2 ba1.8k sqft5479 Hidden Ln, Brainerd, MN 56401For SaleMLS ID #7142130, Desrochers Realty Group, eXp Realty. NorthstarMLS as distributed by MLS GRID
- $449,0003 bd2 ba2k sqft4303 County Road 29, Nisswa, MN 56468For SaleMLS ID #7116204, Jared Finch, NextHome Horizons. NorthstarMLS as distributed by MLS GRID
- $524,9004 bd2 ba2.2k sqft16715 Paul Rd, Brainerd, MN 56401For SaleMLS ID #7085932, Paul Augustinack, Woods to Water Real Estate. NorthstarMLS as distributed by MLS GRID
- $419,9004 bd3 ba2.7k sqft16310 Pristine Pine Ct, Brainerd, MN 56401For SaleMLS ID #7110709, Chad Schwendeman, eXp Realty. NorthstarMLS as distributed by MLS GRID
- $459,0003 bd2 ba2.6k sqft26138 Birch Ave, Nisswa, MN 56468For SaleMLS ID #7120078, Jodi Carley, Ashworth Real Estate. NorthstarMLS as distributed by MLS GRID
- $529,0003 bd2 ba2.4k sqft7101 Browns Ln, Brainerd, MN 56401For SaleMLS ID #7050170, Todd J. Swanson, Premier Real Estate Services. NorthstarMLS as distributed by MLS GRID
- $449,9003 bd3 ba2k sqft11794 County Road 1 SW, Pillager, MN 56473For SaleMLS ID #7120648, Chad Schwendeman, eXp Realty. NorthstarMLS as distributed by MLS GRID
- $449,9003 bd2 ba2k sqft14481 Northwoods Dr, Baxter, MN 56425For SaleMLS ID #7073346, Chad Schwendeman, eXp Realty. NorthstarMLS as distributed by MLS GRID
