Enjoy year-round Rice Lake living without an association or HOA fees. Set on its own lot with approximately 60+ feet of owned shoreline, this home offers true main-level living and inviting spaces designed around the water. Vaulted ceilings, cherry flooring, a gas fireplace and an updated kitchen with granite countertops, stainless appliances and a gas range highlight the main level. Both the living room and primary suite enjoy beautiful Rice Lake views, while the dining area opens to the lakeside deck for easy indoor-outdoor living.
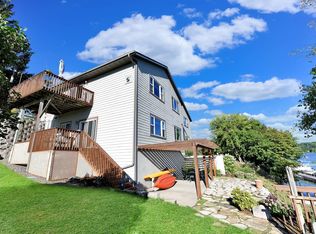
The finished walkout lower level adds flexible space for guests, recreation or a home office and opens to the lakeside patio, a relaxing spot for morning coffee, outdoor dining or simply taking in the water views. Storage is well planned, with walk-in closets in all three bedrooms, an unfinished storage/utility room and additional under-stair storage. Mature trees and established landscaping frame the setting. Seller-owned dock and seasonal winch system included.
Centrally located in the Brainerd Lakes Area, with Rice Lake part of the Mississippi River system.
Active
Price cut: $15K (9/30)
$450,000
1708 13th Ave NE, Brainerd, MN 56401
3beds
2,012sqft
Twin Home
Built in 2003
6,969 Square Feet Lot
$446,100 Zestimate®
$224/sqft
$-- HOA
What's special
- 66 days
- 1,425
- 55
Likely to sell faster than
Zillow last checked:
Listing updated:
Listed by:
Lance Nelson 218-866-0611,
Northland Sotheby's International Realty,
Stephanie Nelson 218-821-1075
Source: NorthstarMLS as distributed by MLS GRID,MLS#: 7114342
Facts & features
Interior
Bedrooms & bathrooms
- Bedrooms: 3
- Bathrooms: 3
- Full bathrooms: 1
- 3/4 bathrooms: 1
- 1/2 bathrooms: 1
Bedroom
- Level: Main
- Area: 160.74 Square Feet
- Dimensions: 11.4x14.1
Bedroom 2
- Level: Lower
- Area: 124.26 Square Feet
- Dimensions: 11.4x10.9
Bedroom 3
- Level: Lower
- Area: 100.58 Square Feet
- Dimensions: 10.7x9.4
Deck
- Level: Main
- Area: 124.8 Square Feet
- Dimensions: 10.4x12
Dining room
- Level: Main
- Area: 112.75 Square Feet
- Dimensions: 13.11x8.6
Family room
- Level: Lower
- Area: 592.41 Square Feet
- Dimensions: 21.7x27.3
Foyer
- Level: Main
- Area: 146.88 Square Feet
- Dimensions: 15.3x9.6
Kitchen
- Level: Main
- Area: 220.16 Square Feet
- Dimensions: 17.2x12.8
Laundry
- Level: Main
- Area: 58.86 Square Feet
- Dimensions: 5.4x10.9
Living room
- Level: Main
- Area: 242.52 Square Feet
- Dimensions: 17.2x14.1
Storage
- Level: Lower
- Area: 196.2 Square Feet
- Dimensions: 18x10.9
Heating
- Forced Air, Fireplace(s)
Cooling
- Central Air
Appliances
- Included: Air-To-Air Exchanger, Dishwasher, Microwave, Range, Refrigerator, Stainless Steel Appliance(s)
- Laundry: Laundry Room, Main Level, Sink
Features
- Basement: Daylight,Egress Window(s),Finished,Full,Storage Space,Sump Pump,Walk-Out Access
- Number of fireplaces: 1
- Fireplace features: Circulating, Gas, Living Room
Interior area
- Total structure area: 2,300
- Total interior livable area: 2,012 sqft
- Finished area above ground: 1,150
- Finished area below ground: 862
Video & virtual tour
Property
Parking
- Total spaces: 2
- Parking features: Attached, Shared Driveway, Garage Door Opener, Storage
- Attached garage spaces: 2
- Has uncovered spaces: Yes
- Details: Garage Dimensions (22x20)
Accessibility
- Accessibility features: None
Features
- Levels: One
- Stories: 1
- Patio & porch: Awning(s), Deck, Front Porch, Patio
- Has view: Yes
- View description: East, Lake, North, Panoramic
- Has water view: Yes
- Water view: Lake
- Waterfront features: Dock, Lake Front, Waterfront Elevation(26-40), Lake Bottom(Rocky, Sand)
- Frontage length: Water Frontage: 63
Lot
- Size: 6,969 Square Feet
- Dimensions: 63 x 221 x 12 x 230
- Features: Accessible Shoreline, Irregular Lot
Details
- Foundation area: 1150
- Parcel number: 41180506
- Zoning description: Shoreline,Residential-Single Family
Construction
Type & style
- Home type: SingleFamily
- Property subtype: Twin Home
- Attached to another structure: Yes
Materials
- Roof: Age 8 Years or Less
Condition
- New construction: No
- Year built: 2003
Utilities & green energy
- Electric: 200+ Amp Service, Power Company: Brainerd Public Utilities
- Gas: Natural Gas
- Sewer: City Sewer/Connected
- Water: City Water/Connected
Community & HOA
Community
- Subdivision: Adeline Shores
HOA
- Has HOA: No
Location
- Region: Brainerd
Financial & listing details
- Price per square foot: $224/sqft
- Tax assessed value: $386,600
- Annual tax amount: $3,983
- Date on market: 8/17/2026
- Road surface type: Paved
Estimated market value
$446,100
$424,000 - $468,000
$2,604/mo
Price history
| Date | Event | Price |
|---|---|---|
| 9/30/2026 | Price change | $450,000-3.2%$224/sqft |
Source:  NorthstarMLS as distributed by MLS GRID #7114342 Report a problem NorthstarMLS as distributed by MLS GRID #7114342 Report a problem | ||
| 8/21/2026 | Listed for sale | $465,000+116.3%$231/sqft |
Source: NorthstarMLS as distributed by MLS GRID #7114342 Report a problem | ||
| 7/27/2012 | Sold | $215,000$107/sqft |
Source: NorthstarMLS as distributed by MLS GRID #4138245 Report a problem | ||
Public tax history
| Year | Property taxes | Tax assessment |
|---|---|---|
| 2025 | $3,789 +1.4% | $374,844 +5.1% |
| 2024 | $3,737 -3% | $356,750 +0.4% |
| 2023 | $3,853 +16.9% | $355,378 +4.7% |
| 2022 | $3,297 +4.9% | $339,573 +47% |
| 2021 | $3,143 -3% | $231,009 +10.3% |
| 2020 | $3,239 +23.9% | $209,427 +21.8% |
| 2017 | $2,614 | $171,931 -18% |
| 2016 | $2,614 +1.9% | $209,600 +22.7% |
| 2015 | $2,566 +103.2% | $170,800 -6.2% |
| 2014 | $1,263 -39.1% | $182,000 +11.8% |
| 2012 | $2,075 -2.4% | $162,800 |
| 2011 | $2,126 +18.6% | $162,800 -0.7% |
| 2010 | $1,792 +3.6% | $163,900 |
| 2009 | $1,729 | $163,900 |
Find assessor info on the county website
Monthly payment
Est. payment
Payment breakdown
Explore the cost of this home by adjusting the details. Changes won't be saved.Climate risks
Neighborhood: 56401
Similar homes
- $419,9003 bd2 ba2k sqft10505 Kinder Cors, Brainerd, MN 56401For Sale
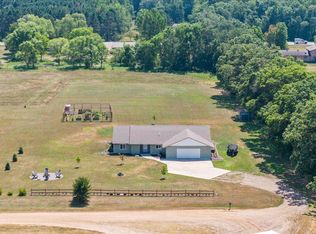
 MLS ID #7150500, Isaiah Moengen, Woods to Water Real Estate. NorthstarMLS as distributed by MLS GRID
 - $439,0004 bd3 ba2.4k sqft9067 Wolves St, Brainerd, MN 56401New Construction
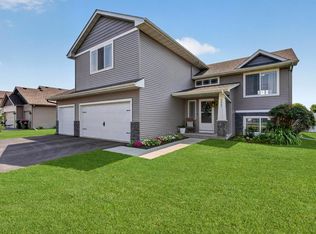 MLS ID #7121390, Michael Swanson, NextHome Horizons. NorthstarMLS as distributed by MLS GRID
 - $449,9994 bd2 ba2.5k sqft10308 S Oaks Rd, Brainerd, MN 56401For Sale
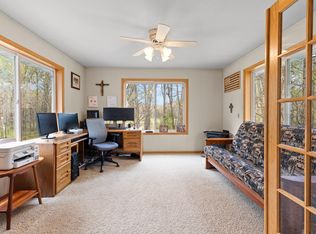 MLS ID #7145161, Tyler Johnson, LPT Realty, LLC.. NorthstarMLS as distributed by MLS GRID
 - $429,9004 bd2 ba2.2k sqft16046 Woodrow Rd, Brainerd, MN 56401For Sale
 MLS ID #7141118, Rodney Windjue, Northland Sotheby's International Realty. NorthstarMLS as distributed by MLS GRID
 - $414,9004 bd3 ba2.7k sqft16310 Pristine Pine Ct, Brainerd, MN 56401For SaleMLS ID #7110709, Chad Schwendeman, eXp Realty. NorthstarMLS as distributed by MLS GRID
- $459,0003 bd2 ba2.2k sqft4451 See Gull Cv, Brainerd, MN 56401For SaleMLS ID #7141907, Michael Swanson, NextHome Horizons. NorthstarMLS as distributed by MLS GRID
- $425,0003 bd3 ba1.7k sqft2855 150th Ave, Brainerd, MN 56401For SaleMLS ID #7131806, Raelyn Borg, Century 21 Brainerd Realty. NorthstarMLS as distributed by MLS GRID
- $349,9004 bd2 ba2.1k sqft15880 Ashmun Rd, Brainerd, MN 56401For SaleMLS ID #7142695, Jeff Torfin, Positive Realty. NorthstarMLS as distributed by MLS GRID
- $499,9004 bd3 ba2.5k sqft8080 County Road 127, Brainerd, MN 56401For SaleMLS ID #7152228, Jeff Torfin, Positive Realty. NorthstarMLS as distributed by MLS GRID
- $239,9004 bd2 ba2.1k sqft1218 9th Ave NE, Brainerd, MN 56401For SaleMLS ID #7148376, Randa Haug, Pemberton RE. NorthstarMLS as distributed by MLS GRID
- $349,9003 bd2 ba2.1k sqft509 Holly St, Brainerd, MN 56401For SaleMLS ID #7122132, Nick Ranweiler, Northland Sotheby's International Realty. NorthstarMLS as distributed by MLS GRID
- $315,9003 bd2 ba1.7k sqft9774 Wise Rd, Brainerd, MN 56401For SaleMLS ID #7114862, Chad Schwendeman, eXp Realty. NorthstarMLS as distributed by MLS GRID
- $449,9003 bd2 ba2k sqft14481 Northwoods Dr, Baxter, MN 56425For SaleMLS ID #7073346, Chad Schwendeman, eXp Realty. NorthstarMLS as distributed by MLS GRID
- $339,0003 bd2 ba1.7k sqft2536 Woodridge Ln, Brainerd, MN 56401For SaleMLS ID #7156238, Amy Price, LPT Realty, LLC.. NorthstarMLS as distributed by MLS GRID
- $579,9003 bd3 ba2.3k sqft6962 County Road 127, Brainerd, MN 56401For SaleMLS ID #7144033, Janene Imgrund, LPT Realty, LLC.. NorthstarMLS as distributed by MLS GRID
- $549,0004 bd3 ba2.1k sqft12157 Butternut Rd, Brainerd, MN 56401New ConstructionMLS ID #7140776, Chad Piepho, Counselor Realty Brainerd Lakes. NorthstarMLS as distributed by MLS GRID
- $290,0004 bd3 ba1.9k sqft618 N 8th St, Brainerd, MN 56401For SaleMLS ID #7133514, Linda Steffen, Century 21 Brainerd Realty. NorthstarMLS as distributed by MLS GRID
- $479,9004 bd2 ba2.3k sqft14425 Northwoods Dr, Baxter, MN 56425For SaleMLS ID #7109393, Debbie Hibbard, Kurilla Real Estate LTD. NorthstarMLS as distributed by MLS GRID
- $374,9005 bd3 ba2.9k sqft13498 Meredith Dr, Baxter, MN 56425For SaleMLS ID #7162518, Jody Fischer, Exit Realty Hometown Advantage. NorthstarMLS as distributed by MLS GRID
- $525,0003 bd2 ba2.2k sqft11657 Fairway Rd, Brainerd, MN 56401For SaleMLS ID #7144063, Brad Wadsten, Edina Realty, Inc.. NorthstarMLS as distributed by MLS GRID
