Looking for lots of space, large bedrooms and an extra heated garage on almost an acre? This 5 bedroom Baxter home is fresh and clean with new painted walls, a generous newer deck, 2 heated garages and 2 sheds. Primary suite has dedicated bathroom, walk-in closet and office loft. Lower level family room with fireplace and an extra bonus/game room with fireplace above the detached garage. New landscaping beds around perimeter!
Active
Price cut: $15.1K (8/12)
$399,900
13498 Meredith Dr, Baxter, MN 56425
5beds
2,944sqft
Single Family
Built in 1972
0.7 Acres Lot
$397,200 Zestimate®
$136/sqft
$-- HOA
What's special
- 83 days
- 153
- 16
Zillow last checked:
Listing updated:
Listed by:
Jody Fischer 218-839-0356,
Exit Realty Hometown Advantage
Source: NorthstarMLS as distributed by MLS GRID,MLS#: 7110437
Facts & features
Interior
Bedrooms & bathrooms
- Bedrooms: 5
- Bathrooms: 3
- Full bathrooms: 1
- 3/4 bathrooms: 2
Bedroom
- Level: Upper
- Area: 219.69 Square Feet
- Dimensions: 15'5x14'3
Bedroom 2
- Level: Upper
- Area: 124.17 Square Feet
- Dimensions: 12'5x10
Bedroom 3
- Level: Upper
- Area: 187.83 Square Feet
- Dimensions: 14'x13'5
Bedroom 4
- Level: Lower
- Area: 182 Square Feet
- Dimensions: 14x13
Bedroom 5
- Level: Lower
- Area: 104.5 Square Feet
- Dimensions: 11x9'6
Dining room
- Level: Upper
- Area: 120 Square Feet
- Dimensions: 12x10
Family room
- Level: Lower
- Area: 208 Square Feet
- Dimensions: 16x13
Game room
- Level: Upper
- Area: 560 Square Feet
- Dimensions: 35'x16'
Kitchen
- Level: Upper
- Area: 132 Square Feet
- Dimensions: 12x11
Laundry
- Level: Lower
- Area: 242 Square Feet
- Dimensions: 22x11
Living room
- Level: Upper
- Area: 238 Square Feet
- Dimensions: 17x14
Office
- Level: Upper
- Area: 133.68 Square Feet
- Dimensions: 12'10x10'5
Heating
- Forced Air, Fireplace(s)
Cooling
- Central Air
Appliances
- Included: Dishwasher, Dryer, Microwave, Range, Refrigerator, Stainless Steel Appliance(s), Washer, Water Softener Owned
- Laundry: Lower Level
Features
- Basement: Finished,Full,Storage Space
- Number of fireplaces: 2
- Fireplace features: Family Room, Gas
Interior area
- Total structure area: 2,972
- Total interior livable area: 2,944 sqft
- Finished area above ground: 1,852
- Finished area below ground: 1,092
Property
Parking
- Total spaces: 4
- Parking features: Attached, Detached Garage, Asphalt, Garage, Garage Door Opener, Heated Garage, Insulated Garage, Multiple Garages, Storage
- Attached garage spaces: 4
- Has uncovered spaces: Yes
- Details: Garage Dimensions (26x26)
Accessibility
- Accessibility features: None
Features
- Levels: Three Level Split
- Patio & porch: Deck
Lot
- Size: 0.7 Acres
- Dimensions: 149 x 199 x 155 x 199
Details
- Additional structures: Garage(s), Other, Storage Shed
- Foundation area: 1092
- Parcel number: 40110749
- Zoning description: Residential-Single Family
Construction
Type & style
- Home type: SingleFamily
- Property subtype: Single Family
Materials
- Frame
- Roof: Asphalt
Condition
- New construction: No
- Year built: 1972
Utilities & green energy
- Electric: Circuit Breakers, 200+ Amp Service, Power Company: Crow Wing Power
- Gas: Natural Gas
- Sewer: City Sewer/Connected
- Water: City Water/Connected
Community & HOA
Community
- Subdivision: Nichols Suburban Acres
HOA
- Has HOA: No
Location
- Region: Baxter
Financial & listing details
- Price per square foot: $136/sqft
- Tax assessed value: $450,500
- Annual tax amount: $4,440
- Date on market: 7/22/2026
- Road surface type: Paved
Estimated market value
$397,200
$377,000 - $417,000
$3,349/mo
Price history
| Date | Event | Price |
|---|---|---|
| 8/12/2026 | Price change | $399,900-3.6%$136/sqft |
Source:  NorthstarMLS as distributed by MLS GRID #7110437 Report a problem NorthstarMLS as distributed by MLS GRID #7110437 Report a problem | ||
| 7/25/2026 | Listed for sale | $415,000+15.3%$141/sqft |
Source: NorthstarMLS as distributed by MLS GRID #7110437 Report a problem | ||
| 2/1/2023 | Sold | $360,000-4%$122/sqft |
Source: NorthstarMLS as distributed by MLS GRID #6267169 Report a problem | ||
| 11/29/2022 | Pending sale | $374,900$127/sqft |
Source: NorthstarMLS as distributed by MLS GRID #6267169 Report a problem | ||
| 11/16/2022 | Listing removed | -- |
Source:  Exit Realty Report a problem Exit Realty Report a problem | ||
| 10/27/2022 | Listed for sale | $374,900+42.5%$127/sqft |
Source: NorthstarMLS as distributed by MLS GRID #6267169 Report a problem | ||
| 9/19/2018 | Sold | $263,000-0.8%$89/sqft |
Source: NorthstarMLS as distributed by MLS GRID #4974021 Report a problem | ||
| 6/28/2018 | Listed for sale | $265,000+12.8%$90/sqft |
Source: Kurilla Real Estate LTD #4974021 Report a problem | ||
| 6/12/2015 | Sold | $235,000-6%$80/sqft |
Source: NorthstarMLS as distributed by MLS GRID #4545048 Report a problem | ||
| 11/19/2014 | Listed for sale | $249,900$85/sqft |
Source: Weichert, REALTORS Tower Properties #4545048 Report a problem | ||
Public tax history
| Year | Property taxes | Tax assessment |
|---|---|---|
| 2025 | $4,653 +6.1% | $444,495 -3.4% |
| 2024 | $4,387 +2% | $460,191 +5.2% |
| 2023 | $4,299 +10.9% | $437,300 +7.7% |
| 2022 | $3,877 +1.9% | $406,063 +34.6% |
| 2021 | $3,803 +12.1% | $301,641 +5.2% |
| 2020 | $3,393 +24.3% | $286,708 +21.8% |
| 2017 | $2,730 | $235,478 +13% |
| 2016 | $2,730 +8.2% | $208,400 +7.9% |
| 2015 | $2,524 +201.9% | $193,200 +49.1% |
| 2014 | $836 -46.8% | $129,600 -0.3% |
| 2012 | $1,572 +10.5% | $130,000 |
| 2011 | $1,422 +5.7% | $130,000 -17.7% |
| 2010 | $1,346 +4.6% | $157,900 |
| 2009 | $1,288 | $157,900 |
Find assessor info on the county website
Monthly payment
Est. payment
Payment breakdown
Explore the cost of this home by adjusting the details. Changes won't be saved.Climate risks
Neighborhood: 56425

Similar homes
- $399,9005 bd2 ba2.6k sqft13910 Cherrywood Dr, Baxter, MN 56425For Sale

 MLS ID #7158076, Christopher Cullen, Coldwell Banker Realty. NorthstarMLS as distributed by MLS GRID
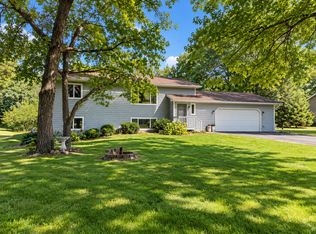
 - $344,9004 bd2 ba2.2k sqft13392 Honeysuckle Way, Baxter, MN 56425For Sale
 MLS ID #7139783, Travis Banks, Weichert REALTORS Tower Properties. NorthstarMLS as distributed by MLS GRID
 - $429,9005 bd4 ba3.1k sqft14434 Cottage Grove Dr, Baxter, MN 56425For Sale
 MLS ID #7098347, Jeremy Miller, Edina Realty, Inc.. NorthstarMLS as distributed by MLS GRID
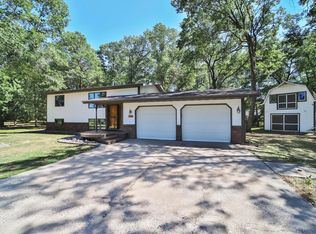
 - $344,9004 bd2 ba1.8k sqft6205 Donald St, Baxter, MN 56425For Sale
 MLS ID #7121312, Chad Schwendeman, eXp Realty. NorthstarMLS as distributed by MLS GRID
 - $369,0004 bd2 ba2.3k sqft13961 Grand Oaks Ct, Baxter, MN 56425For SaleMLS ID #7100360, Joe Laudenbach, Keller Williams Realty Professionals. NorthstarMLS as distributed by MLS GRID
- $349,9005 bd2 ba2k sqft7172 Laredo Rd, Baxter, MN 56425For SaleMLS ID #7148359, Preston Peters, RE/MAX Results - Nisswa. NorthstarMLS as distributed by MLS GRID
- $339,9004 bd2 ba2.1k sqft6141 Donald St, Baxter, MN 56425For SaleMLS ID #7130596, Brandon Hedlund, Real Broker, LLC. NorthstarMLS as distributed by MLS GRID
- $479,9004 bd2 ba2.3k sqft14425 Northwoods Dr, Baxter, MN 56425For SaleMLS ID #7109393, Debbie Hibbard, Kurilla Real Estate LTD. NorthstarMLS as distributed by MLS GRID
- $264,9004 bd3 ba2k sqft5688 Fairview Rd, Baxter, MN 56425For SaleMLS ID #7141172, Chad Schwendeman, eXp Realty. NorthstarMLS as distributed by MLS GRID
- $369,9003 bd2 ba1.9k sqft12103 Fuschia Dr, Baxter, MN 56425For SaleMLS ID #7123370, Makenzie Adams, Edina Realty, Inc.. NorthstarMLS as distributed by MLS GRID
- $449,9003 bd2 ba2k sqft14481 Northwoods Dr, Baxter, MN 56425For SaleMLS ID #7073346, Chad Schwendeman, eXp Realty. NorthstarMLS as distributed by MLS GRID
- $499,9005 bd3 ba3.8k sqft14610 Lynndale Dr, Baxter, MN 56425For SaleMLS ID #7143953, Jeff Torfin, Positive Realty. NorthstarMLS as distributed by MLS GRID
- $575,0003 bd3 ba2.4k sqft13567 Maplewood Dr, Baxter, MN 56425For SaleMLS ID #7141207, Jeremy Miller, Edina Realty, Inc.. NorthstarMLS as distributed by MLS GRID
- $320,0004 bd1 ba1.9k sqft6458 Clearwater Rd, Baxter, MN 56425For SaleMLS ID #7081109, Linda Steffen, Century 21 Brainerd Realty. NorthstarMLS as distributed by MLS GRID
- $554,9003 bd4 ba3.2k sqft6179 Edmonton Rd, Baxter, MN 56425For SaleMLS ID #7139006, Jodi Carley, Ashworth Real Estate. NorthstarMLS as distributed by MLS GRID
- $414,9004 bd3 ba2.7k sqft16310 Pristine Pine Ct, Brainerd, MN 56401For SaleMLS ID #7110709, Chad Schwendeman, eXp Realty. NorthstarMLS as distributed by MLS GRID
- $369,9004 bd3 ba2.4k sqft503 Bluff Ave, Brainerd, MN 56401For SaleMLS ID #7088661, Timothy Nelson, Positive Realty. NorthstarMLS as distributed by MLS GRID
- $360,0004 bd2 ba2.1k sqft10878 Brent Dr, Brainerd, MN 56401For SaleMLS ID #7116823, Briana Williams, RE/MAX Advantage Plus. NorthstarMLS as distributed by MLS GRID
- $359,9004 bd3 ba4.1k sqft1507 S 6th St, Brainerd, MN 56401For SaleMLS ID #7130235, Travis Banks, Weichert REALTORS Tower Properties. NorthstarMLS as distributed by MLS GRID
