Welcome to this charming 3-bedroom, 2-bath Baxter home on 1.37 acres. The main level features an open-concept kitchen, dining, and living area with vaulted ceilings and hardwood floors. The kitchen offers a center island, new refrigerator, and ample cabinet space. The spacious primary bedroom includes a large walk-in closet and walk-through access to the full bath. The lower level features a large family room, two additional bedrooms, and a full bath, providing plenty of space for family or guests. Enjoy the outdoors from the deck or entertain on the patio complete with a hot tub, outdoor TV, and bar area. The backyard includes a fire pit and plenty of room to play. An attached 2+ stall garage offers additional storage space. This property offers a great combination of functional living space, outdoor amenities, and acreage.
Active
$369,900
12103 Fuschia Dr, Baxter, MN 56425
3beds
1,970sqft
Single Family
Built in 2002
1.37 Acres Lot
$367,700 Zestimate®
$188/sqft
$-- HOA
What's special
Hardwood floorsOutdoor tvVaulted ceilingsAmple cabinet spaceNew refrigeratorSpacious primary bedroomLarge family room
- 67 days
- 290
- 28
Likely to sell faster than
Zillow last checked:
Listing updated:
Listed by:
Makenzie Adams 218-820-1601,
Edina Realty, Inc.
Source: NorthstarMLS as distributed by MLS GRID,MLS#: 7123370
Facts & features
Interior
Bedrooms & bathrooms
- Bedrooms: 3
- Bathrooms: 2
- Full bathrooms: 2
Bedroom
- Level: Upper
- Area: 195.75 Square Feet
- Dimensions: 14.5x13.5
Bedroom 2
- Level: Lower
- Area: 143 Square Feet
- Dimensions: 11x13
Bedroom 3
- Level: Lower
- Area: 143 Square Feet
- Dimensions: 11x13
Bathroom
- Level: Upper
- Area: 78 Square Feet
- Dimensions: 13x6
Bathroom
- Level: Lower
- Area: 47.5 Square Feet
- Dimensions: 9.5x5
Dining room
- Level: Upper
- Area: 118.75 Square Feet
- Dimensions: 9.5x12.5
Family room
- Level: Lower
- Area: 330 Square Feet
- Dimensions: 20x16.5
Garage
- Area: 483 Square Feet
- Dimensions: 21x23
Kitchen
- Level: Upper
- Area: 144 Square Feet
- Dimensions: 12x12
Living room
- Level: Upper
- Area: 175 Square Feet
- Dimensions: 14x12.5
Utility room
- Level: Lower
- Area: 130 Square Feet
- Dimensions: 10x13
Heating
- Forced Air
Cooling
- Central Air
Appliances
- Included: Cooktop, Dishwasher, Freezer, Microwave, Range, Refrigerator
- Laundry: In Basement
Features
- Basement: Finished,Full
- Has fireplace: No
Interior area
- Total structure area: 2,100
- Total interior livable area: 1,970 sqft
- Finished area above ground: 1,092
- Finished area below ground: 878
Video & virtual tour
Property
Parking
- Total spaces: 2
- Parking features: Attached, Concrete
- Attached garage spaces: 2
- Details: Garage Dimensions (22x24)
Accessibility
- Accessibility features: None
Features
- Levels: Multi/Split
- Patio & porch: Deck
- Has spa: Yes
- Spa features: Hot Tub
- Fencing: Chain Link,Partial
Lot
- Size: 1.37 Acres
- Dimensions: 140 x 424
- Features: Tree Coverage - Medium
Details
- Foundation area: 1008
- Parcel number: 032420010010009
- Zoning description: Residential-Single Family
Construction
Type & style
- Home type: SingleFamily
- Property subtype: Single Family
Materials
- Roof: Asphalt
Condition
- New construction: No
- Year built: 2002
Utilities & green energy
- Gas: Natural Gas
- Sewer: City Sewer/Connected
- Water: City Water/Connected
Community & HOA
Community
- Subdivision: Mcfarlands Add Baxter
HOA
- Has HOA: No
Location
- Region: Baxter
Financial & listing details
- Price per square foot: $188/sqft
- Tax assessed value: $333,100
- Annual tax amount: $3,151
- Date on market: 8/7/2026
Estimated market value
$367,700
$349,000 - $386,000
$2,711/mo
Price history
| Date | Event | Price |
|---|---|---|
| 8/7/2026 | Listed for sale | $369,900+8.8%$188/sqft |
Source:  NorthstarMLS as distributed by MLS GRID #7123370 Report a problem NorthstarMLS as distributed by MLS GRID #7123370 Report a problem | ||
| 6/14/2022 | Sold | $340,000+4.6%$173/sqft |
Source: NorthstarMLS as distributed by MLS GRID #6181219 Report a problem | ||
| 5/9/2022 | Pending sale | $325,000$165/sqft |
Source: NorthstarMLS as distributed by MLS GRID #6181219 Report a problem | ||
| 5/6/2022 | Listed for sale | $325,000$165/sqft |
Source: NorthstarMLS as distributed by MLS GRID #6181219 Report a problem | ||
Public tax history
| Year | Property taxes | Tax assessment |
|---|---|---|
| 2025 | $3,074 +8.9% | $316,529 +4.5% |
| 2024 | $2,822 +3.9% | $302,904 +8.1% |
| 2023 | $2,716 +8.6% | $280,277 +9.7% |
| 2022 | $2,502 +2.4% | $255,534 +32% |
| 2021 | $2,444 +1.4% | $193,622 +5.8% |
| 2020 | $2,409 +31.2% | $183,049 +9.9% |
| 2017 | $1,836 | $166,590 +18.7% |
| 2016 | $1,836 +8.8% | $140,300 +10% |
| 2015 | $1,688 +147.4% | $127,500 +21.4% |
| 2014 | $682 -51.5% | $105,000 -9.4% |
| 2012 | $1,407 +10.9% | $115,900 |
| 2011 | $1,269 -16.2% | $115,900 -33.2% |
| 2010 | $1,513 +4.6% | $173,400 +0.1% |
| 2009 | $1,447 | $173,200 |
Find assessor info on the county website
Monthly payment
Est. payment
Payment breakdown
Explore the cost of this home by adjusting the details. Changes won't be saved.Climate risks
Neighborhood: 56425
Similar homes
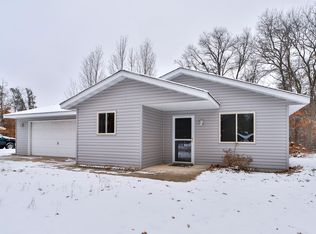
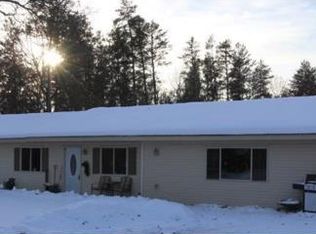
- $349,9005 bd2 ba2k sqft7172 Laredo Rd, Baxter, MN 56425For Sale
 MLS ID #7148359, Preston Peters, RE/MAX Results - Nisswa. NorthstarMLS as distributed by MLS GRID
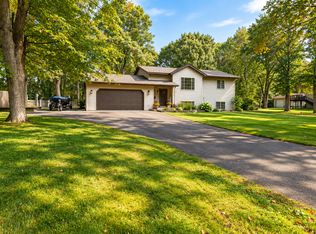
 - $399,9005 bd2 ba2.6k sqft13910 Cherrywood Dr, Baxter, MN 56425For Sale
 MLS ID #7158076, Christopher Cullen, Coldwell Banker Realty. NorthstarMLS as distributed by MLS GRID
 - $369,0004 bd2 ba2.3k sqft13961 Grand Oaks Ct, Baxter, MN 56425For Sale
 MLS ID #7100360, Joe Laudenbach, Keller Williams Realty Professionals. NorthstarMLS as distributed by MLS GRID
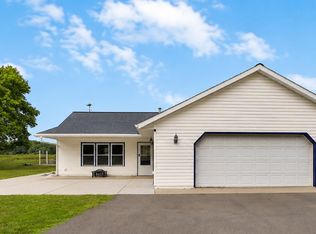
 - $339,9003 bd2 ba1.4k sqft3736 Cedar Scenic Rd, Baxter, MN 56425For Sale
 MLS ID #7130898, Chad Schwendeman, eXp Realty. NorthstarMLS as distributed by MLS GRID
 - $344,9004 bd2 ba1.8k sqft6205 Donald St, Baxter, MN 56425For SaleMLS ID #7121312, Chad Schwendeman, eXp Realty. NorthstarMLS as distributed by MLS GRID
- $344,9004 bd2 ba2.2k sqft13392 Honeysuckle Way, Baxter, MN 56425For SaleMLS ID #7139783, Travis Banks, Weichert REALTORS Tower Properties. NorthstarMLS as distributed by MLS GRID
- $360,0004 bd2 ba2.1k sqft10878 Brent Dr, Brainerd, MN 56401For SaleMLS ID #7116823, Briana Williams, RE/MAX Advantage Plus. NorthstarMLS as distributed by MLS GRID
- $339,9004 bd2 ba2.1k sqft6141 Donald St, Baxter, MN 56425For SaleMLS ID #7130596, Brandon Hedlund, Real Broker, LLC. NorthstarMLS as distributed by MLS GRID
- $399,9003 bd1 ba1.4k sqft6290 Highland Scenic Rd, Baxter, MN 56425For SaleMLS ID #7096695, Jacob Hanson, Edina Realty, Inc.. NorthstarMLS as distributed by MLS GRID
- $320,0004 bd1 ba1.9k sqft6458 Clearwater Rd, Baxter, MN 56425For SaleMLS ID #7081109, Linda Steffen, Century 21 Brainerd Realty. NorthstarMLS as distributed by MLS GRID
- $399,9005 bd3 ba2.9k sqft13498 Meredith Dr, Baxter, MN 56425For SaleMLS ID #7110437, Jody Fischer, Exit Realty Hometown Advantage. NorthstarMLS as distributed by MLS GRID
- $325,0003 bd2 ba1.4k sqft6256 Clearwater Rd, Baxter, MN 56425For SaleMLS ID #7099335, McKennan Johnson, Edina Realty, Inc.. NorthstarMLS as distributed by MLS GRID
- $365,0003 bd2 ba2k sqft1565 Stallion Rd SW, Pillager, MN 56473For SaleMLS ID #7121272, Michael Kennedy, Edina Realty, Inc.. NorthstarMLS as distributed by MLS GRID
- $264,9004 bd3 ba2k sqft5688 Fairview Rd, Baxter, MN 56425For SaleMLS ID #7141172, Chad Schwendeman, eXp Realty. NorthstarMLS as distributed by MLS GRID
- $339,0003 bd3 ba1.7k sqft5646 Rush Lake Ct, Baxter, MN 56425For SaleMLS ID #7123862, Amy Price, LPT Realty, LLC.. NorthstarMLS as distributed by MLS GRID
- $449,9003 bd2 ba2k sqft14481 Northwoods Dr, Baxter, MN 56425For SaleMLS ID #7073346, Chad Schwendeman, eXp Realty. NorthstarMLS as distributed by MLS GRID
- $389,9942 bd2 ba1.2k sqft7084 Glory Rd Unit 303, Baxter, MN 56425For SaleMLS ID #7127029, Jeremy Miller, Edina Realty, Inc.. NorthstarMLS as distributed by MLS GRID
- $389,9003 bd2 ba1.9k sqft13879 Sylvan Dam Rd SW, Pillager, MN 56473For SaleMLS ID #7086392, Chad Schwendeman, eXp Realty. NorthstarMLS as distributed by MLS GRID
- $479,9005 bd2 ba1.7k sqft12776 Knollwood Dr, Baxter, MN 56425For SaleMLS ID #7126601, Joel Hartman, eXp Realty. NorthstarMLS as distributed by MLS GRID
