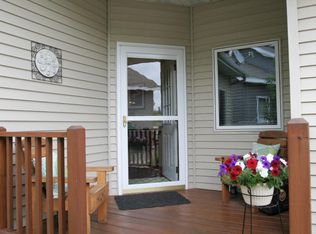
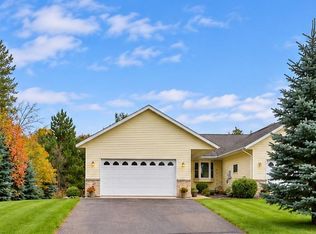
Welcome to this spacious and well-maintained townhome in a central Baxter location! Featuring 3 BR, 3 bathrooms, this home offers comfortable living spaces and plenty of room to grow!
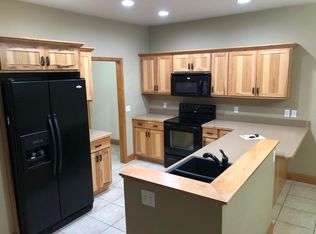
The downstairs is partially finished with one bedroom and full bathroom. There is an egress window and a partially finished bedroom. This offers flexibility in its use. Keep it the way it is for a bedroom or exercise room or move the studs and make a large family room...lots of options! The tastefully finished main level is move-in ready with an open kitchen/dining/living room space. SS appliances and wood floors in the kitchen with a laundry right off the kitchen. Enjoy 2 spacious main level bedrooms and full bath. The primary suite has a separate shower and soaker tub plus a walk-in closet! Bonus 2 stall garage!
Conveniently located close to schools, shopping, Costco, this townhome combines comfort, space, and convenience in a desirable location! Snow removal and lawn maintenance or done by the association, so no worries there!
Active
$329,900
5646 Rush Lake Ct, Baxter, MN 56425
3beds
1,705sqft
(TH) Side x Side
Built in 2006
3,484 Square Feet Lot
$328,600 Zestimate®
$193/sqft
$150/mo HOA
What's special
Tastefully finished main levelSpacious and well-maintained townhome
- 6 hours
- 50
- 1
Zillow last checked:
Listing updated:
Listed by:
Amy Price 218-821-6760,
LPT Realty, LLC.
Source: NorthstarMLS as distributed by MLS GRID,MLS#: 7161666
Facts & features
Interior
Bedrooms & bathrooms
- Bedrooms: 3
- Bathrooms: 3
- Full bathrooms: 3
Bedroom
- Level: Main
- Area: 144 Square Feet
- Dimensions: 12x12
Bedroom 2
- Level: Main
- Area: 156 Square Feet
- Dimensions: 12x13
Bedroom 3
- Level: Lower
- Area: 153.13 Square Feet
- Dimensions: 12.50x12.25
Dining room
- Level: Main
- Area: 120 Square Feet
- Dimensions: 12x10
Kitchen
- Level: Main
- Area: 117.5 Square Feet
- Dimensions: 11.75x10
Laundry
- Level: Main
- Area: 67.5 Square Feet
- Dimensions: 11.25x6
Living room
- Level: Main
- Area: 236.25 Square Feet
- Dimensions: 15.75x15
Heating
- Forced Air
Cooling
- Central Air
Appliances
- Included: Air-To-Air Exchanger, Dishwasher, Dryer, Microwave, Range, Refrigerator, Stainless Steel Appliance(s), Washer
- Laundry: Laundry Room, Main Level
Features
- Basement: Block,Egress Window(s),Full,Partially Finished,Storage Space
- Has fireplace: No
Interior area
- Total structure area: 2,610
- Total interior livable area: 1,705 sqft
- Finished area above ground: 1,305
- Finished area below ground: 400
Property
Parking
- Total spaces: 2
- Parking features: Attached, Concrete
- Attached garage spaces: 2
- Details: Garage Dimensions (24x24)
Accessibility
- Accessibility features: None
Features
- Levels: One
- Stories: 1
- Patio & porch: Front Porch
- Waterfront features: Association Access
Lot
- Size: 3,484 Square Feet
- Dimensions: 30 x 78 x 58 x 82
Details
- Foundation area: 1305
- Parcel number: 40120553
- Zoning description: Residential-Single Family
Construction
Type & style
- Home type: Townhouse
- Property subtype: (TH) Side x Side
- Attached to another structure: Yes
Materials
- Block
- Roof: Asphalt
Condition
- New construction: No
- Year built: 2006
Utilities & green energy
- Gas: Natural Gas
- Sewer: City Sewer/Connected
- Water: City Water/Connected
Community & HOA
Community
- Subdivision: The View At Rush Lake
HOA
- Has HOA: Yes
- Services included: Lawn Care, Snow Removal
- HOA fee: $150 monthly
- HOA name: Dale Bolt
- HOA phone: 218-820-9268
Location
- Region: Baxter
Financial & listing details
- Price per square foot: $193/sqft
- Tax assessed value: $326,900
- Annual tax amount: $3,112
- Date on market: 10/19/2026
- Cumulative days on market: 67 days
- Road surface type: Paved
Estimated market value
$328,600
$312,000 - $345,000
$2,322/mo
Price history
| Date | Event | Price |
|---|---|---|
| 10/19/2026 | Listed for sale | $329,900-2.7%$193/sqft |
Source:  NorthstarMLS as distributed by MLS GRID #7161666 Report a problem NorthstarMLS as distributed by MLS GRID #7161666 Report a problem | ||
| 10/17/2026 | Listing removed | $339,000$199/sqft |
Source: NorthstarMLS as distributed by MLS GRID #7123862 Report a problem | ||
| 9/8/2026 | Price change | $339,000-1.3%$199/sqft |
Source: NorthstarMLS as distributed by MLS GRID #7123862 Report a problem | ||
| 8/11/2026 | Listed for sale | $343,400+65.9%$201/sqft |
Source: NorthstarMLS as distributed by MLS GRID #7123862 Report a problem | ||
| 5/24/2019 | Sold | $207,000-1.4%$121/sqft |
Source: NorthstarMLS as distributed by MLS GRID #5203780 Report a problem | ||
| 4/19/2019 | Pending sale | $210,000$123/sqft |
Source: Edina Realty, Inc., a Berkshire Hathaway affiliate #5203780 Report a problem | ||
| 3/26/2019 | Listing removed | $1,500$1/sqft |
Source: Owner Report a problem | ||
| 3/26/2019 | Listed for sale | $210,000$123/sqft |
Source: Edina Realty, Inc., a Berkshire Hathaway affiliate #5203780 Report a problem | ||
| 3/21/2019 | Price change | $1,500-3.2%$1/sqft |
Source: Owner Report a problem | ||
| 1/23/2019 | Listed for rent | $1,550+10.7%$1/sqft |
Source: Owner Report a problem | ||
| 3/30/2018 | Listing removed | $1,400$1/sqft |
Source: Owner Report a problem | ||
| 3/21/2018 | Listed for rent | $1,400$1/sqft |
Source: Owner Report a problem | ||
Public tax history
| Year | Property taxes | Tax assessment |
|---|---|---|
| 2025 | $3,085 +10.5% | $309,771 +1.9% |
| 2024 | $2,791 +1.7% | $303,885 +9.6% |
| 2023 | $2,743 +12.6% | $277,334 +7.4% |
| 2022 | $2,437 +2.9% | $258,150 +37% |
| 2021 | $2,369 +5% | $188,499 +6.3% |
| 2020 | $2,257 +8.4% | $177,381 -0.4% |
| 2017 | $2,082 | $178,100 +7.7% |
| 2016 | $2,082 +4.7% | $165,300 +7.6% |
| 2015 | $1,988 +114.3% | $153,600 +5.1% |
| 2014 | $928 -51.6% | $146,200 -9.4% |
| 2012 | $1,917 +8.9% | $161,300 |
| 2011 | $1,760 -4.7% | $161,300 -12.9% |
| 2010 | $1,847 +78% | $185,200 +72.4% |
| 2009 | $1,037 | $107,400 |
Find assessor info on the county website
Monthly payment
Est. payment
Payment breakdown
Explore the cost of this home by adjusting the details. Changes won't be saved.Climate risks
Neighborhood: 56425

Similar homes
- $339,9003 bd2 ba1.4k sqft3736 Cedar Scenic Rd, Baxter, MN 56425For Sale
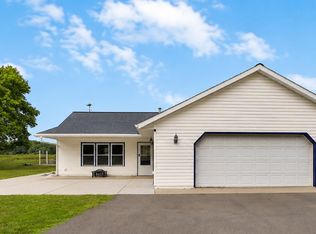
 MLS ID #7130898, Chad Schwendeman, eXp Realty. NorthstarMLS as distributed by MLS GRID
 - $339,9004 bd2 ba1.8k sqft6205 Donald St, Baxter, MN 56425For Sale
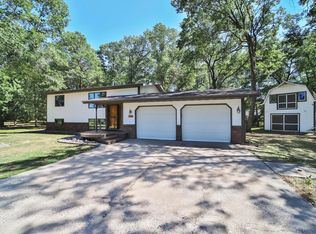 MLS ID #7121312, Chad Schwendeman, eXp Realty. NorthstarMLS as distributed by MLS GRID
 - $419,9004 bd3 ba2k sqft8191 Hinckley Ct, Baxter, MN 56425For Sale
 MLS ID #7158892, Chad Schwendeman, eXp Realty. NorthstarMLS as distributed by MLS GRID
 - $264,9004 bd3 ba2k sqft5688 Fairview Rd, Baxter, MN 56425For Sale
 MLS ID #7141172, Chad Schwendeman, eXp Realty. NorthstarMLS as distributed by MLS GRID
 - $339,9004 bd2 ba2.1k sqft6141 Donald St, Baxter, MN 56425For SaleMLS ID #7130596, Brandon Hedlund, Real Broker, LLC. NorthstarMLS as distributed by MLS GRID
- $349,9005 bd2 ba2k sqft7172 Laredo Rd, Baxter, MN 56425For SaleMLS ID #7148359, Preston Peters, RE/MAX Results - Nisswa. NorthstarMLS as distributed by MLS GRID
- $369,9003 bd2 ba1.9k sqft12103 Fuschia Dr, Baxter, MN 56425For SaleMLS ID #7123370, Makenzie Adams, Edina Realty, Inc.. NorthstarMLS as distributed by MLS GRID
- $320,0004 bd1 ba1.9k sqft6458 Clearwater Rd, Baxter, MN 56425For SaleMLS ID #7081109, Linda Steffen, Century 21 Brainerd Realty. NorthstarMLS as distributed by MLS GRID
- $325,0003 bd2 ba1.4k sqft6256 Clearwater Rd, Baxter, MN 56425For SaleMLS ID #7099335, McKennan Johnson, Edina Realty, Inc.. NorthstarMLS as distributed by MLS GRID
- $264,0003 bd2 ba2.2k sqft5648 Fairview Rd, Baxter, MN 56425For SaleMLS ID #7126477, Shelly Stoner, Central MN Realty LLC. NorthstarMLS as distributed by MLS GRID
- $365,0004 bd2 ba2.3k sqft13961 Grand Oaks Ct, Baxter, MN 56425For SaleMLS ID #7100360, Joe Laudenbach, Keller Williams Realty Professionals. NorthstarMLS as distributed by MLS GRID
- $311,2112 bd2 ba1.1k sqft7084 Glory Rd Unit 105, Baxter, MN 56425For SaleMLS ID #7125297, Jeremy Miller, Edina Realty, Inc.. NorthstarMLS as distributed by MLS GRID
- $399,9003 bd1 ba1.4k sqft6290 Highland Scenic Rd, Baxter, MN 56425For SaleMLS ID #7096695, Jacob Hanson, Edina Realty, Inc.. NorthstarMLS as distributed by MLS GRID
- $339,0003 bd2 ba1.7k sqft2536 Woodridge Ln, Brainerd, MN 56401For SaleMLS ID #7156238, Amy Price, LPT Realty, LLC.. NorthstarMLS as distributed by MLS GRID
- $389,9942 bd2 ba1.2k sqft7084 Glory Rd Unit 303, Baxter, MN 56425For SaleMLS ID #7127029, Jeremy Miller, Edina Realty, Inc.. NorthstarMLS as distributed by MLS GRID
- $449,9003 bd2 ba2k sqft14481 Northwoods Dr, Baxter, MN 56425For SaleMLS ID #7073346, Chad Schwendeman, eXp Realty. NorthstarMLS as distributed by MLS GRID
- $479,9004 bd2 ba2.3k sqft14425 Northwoods Dr, Baxter, MN 56425For SaleMLS ID #7109393, Debbie Hibbard, Kurilla Real Estate LTD. NorthstarMLS as distributed by MLS GRID
- $365,0003 bd2 ba2k sqft1565 Stallion Rd SW, Pillager, MN 56473For SaleMLS ID #7121272, Michael Kennedy, Edina Realty, Inc.. NorthstarMLS as distributed by MLS GRID
- $479,9005 bd2 ba1.7k sqft12776 Knollwood Dr, Baxter, MN 56425For SaleMLS ID #7126601, Joel Hartman, eXp Realty. NorthstarMLS as distributed by MLS GRID
- $289,9002 bd1 ba1.1k sqft5758 Sweet Rd, Brainerd, MN 56401For SaleMLS ID #7155149, Keith Schwankl, Positive Realty. NorthstarMLS as distributed by MLS GRID
