Welcome to your own private slice of lake living right in town. This inviting 5 bedroom 2 bath sits on a desirable in-town lake with a perfect blend of peaceful waterfront living and convenient everyday access. Step outside onto the spacious lakeside deck and take in the water views, ideal for morning coffee, evening gatherings, or simply watching the seasons change. This home is perfectly positioned along the walking/biking path. Inside you'll find a generous living space designed with the whole family in mind. 5 comfortable bedrooms provide plenty of room for everyone, while the 2 bathrooms keep daily routines running smoothly. The asphalt half moon driveway boasts a large insulated 2 car garage. But if you need more storage, there is also a insulated 11 x 15 storage shed as well. Whether you're looking for a full time residence, a weekend getaway, or a place to create lasting family memories, this property delivers rare in- town lake shoreline, outdoor living space and room to grow. This homes is a great opportunity to start your lake life living today.
Active
$479,900
12776 Knollwood Dr, Baxter, MN 56425
5beds
1,770sqft
Single Family
Built in 1970
0.82 Acres Lot
$470,500 Zestimate®
$271/sqft
$-- HOA
What's special
Rare in-town lake shorelineWater viewsOutdoor living spaceSpacious lakeside deckDesirable in-town lakeAsphalt half moon drivewayGenerous living space
- 6 days |
- 803 |
- 25 |
Zillow last checked:
Listing updated:
Listed by:
Joel Hartman 218-821-0513,
eXp Realty
Source: NorthstarMLS as distributed by MLS GRID,MLS#: 7126601
Facts & features
Interior
Bedrooms & bathrooms
- Bedrooms: 5
- Bathrooms: 2
- Full bathrooms: 1
- 3/4 bathrooms: 1
Bedroom
- Level: Main
- Area: 108 Square Feet
- Dimensions: 9x12
Bedroom 2
- Level: Main
- Area: 108 Square Feet
- Dimensions: 9x12
Bedroom 3
- Level: Lower
- Area: 121 Square Feet
- Dimensions: 11x11
Bedroom 4
- Level: Lower
- Area: 110 Square Feet
- Dimensions: 10x11
Dining room
- Level: Main
- Area: 108 Square Feet
- Dimensions: 12x9
Family room
- Level: Lower
- Area: 286 Square Feet
- Dimensions: 26x11
Foyer
- Level: Main
- Area: 66 Square Feet
- Dimensions: 6x11
Kitchen
- Level: Main
- Area: 132 Square Feet
- Dimensions: 12x11
Living room
- Level: Main
- Area: 204 Square Feet
- Dimensions: 17x12
Loft
- Level: Upper
- Area: 143 Square Feet
- Dimensions: 13x11
Heating
- Forced Air
Cooling
- Central Air
Appliances
- Included: Range, Refrigerator
- Laundry: Lower Level
Features
- Basement: Finished,Full,Walk-Out Access
- Number of fireplaces: 1
- Fireplace features: Free Standing, Gas
Interior area
- Total structure area: 1,920
- Total interior livable area: 1,770 sqft
- Finished area above ground: 960
- Finished area below ground: 810
Property
Parking
- Total spaces: 2
- Parking features: Detached Garage, Insulated Garage
- Garage spaces: 2
- Details: Garage Dimensions (24x24)
Accessibility
- Accessibility features: None
Features
- Levels: Two
- Stories: 2
- Patio & porch: Deck
- Has view: Yes
- View description: Lake
- Has water view: Yes
- Water view: Lake
- Waterfront features: Lake Front, Waterfront Elevation(4-10), Lake Bottom(Reeds, Undeveloped)
- Frontage length: Water Frontage: 73
Lot
- Size: 0.82 Acres
- Dimensions: 73 x 273 x 174 x 307
Details
- Additional structures: Storage Shed
- Foundation area: 960
- Parcel number: 40130500
- Zoning description: Residential-Single Family
Construction
Type & style
- Home type: SingleFamily
- Property subtype: Single Family
Materials
- Roof: Asphalt
Condition
- New construction: No
- Year built: 1970
Utilities & green energy
- Electric: 100 Amp Service, Power Company: Crow Wing Power
- Gas: Natural Gas
- Sewer: City Sewer/Connected
- Water: City Water/Connected
Community & HOA
Community
- Subdivision: Perch Shores
HOA
- Has HOA: No
Location
- Region: Baxter
Financial & listing details
- Price per square foot: $271/sqft
- Tax assessed value: $343,400
- Annual tax amount: $3,263
- Date on market: 8/13/2026
Estimated market value
$470,500
$447,000 - $494,000
$2,269/mo
Price history
| Date | Event | Price |
|---|---|---|
| 8/13/2026 | Listed for sale | $479,900$271/sqft |
Source:  NorthstarMLS as distributed by MLS GRID #7126601 Report a problem NorthstarMLS as distributed by MLS GRID #7126601 Report a problem | ||
Public tax history
| Year | Property taxes | Tax assessment |
|---|---|---|
| 2025 | $2,921 +1.7% | $327,756 +13.9% |
| 2024 | $2,873 +1.5% | $287,644 +0.7% |
| 2023 | $2,831 +25.7% | $285,509 +7.1% |
| 2022 | $2,253 -6.1% | $266,543 +53.2% |
| 2021 | $2,399 +2.7% | $174,002 -3.1% |
| 2020 | $2,335 +16.2% | $179,561 +6.4% |
| 2017 | $2,010 | $168,770 +23.7% |
| 2016 | $2,010 +13% | $136,400 +1.4% |
| 2015 | $1,778 +118.3% | $134,500 +6.6% |
| 2014 | $815 -54.6% | $126,200 -15.2% |
| 2012 | $1,793 +10.2% | $148,800 |
| 2011 | $1,627 -8% | $148,800 -24.5% |
| 2010 | $1,769 +4.3% | $197,100 |
| 2009 | $1,696 | $197,100 |
Find assessor info on the county website
Monthly payment
Est. payment
Payment breakdown
Explore the cost of this home by adjusting the details. Changes won't be saved.Climate risks
Neighborhood: 56425
Nearby schools
GreatSchools rating
- 8/10Baxter Elementary SchoolGrades: PK-4Distance: 0.5 mi
- 7/10Forestview Middle SchoolGrades: 5-8Distance: 0.6 mi
- 9/10Brainerd Senior High SchoolGrades: 9-12Distance: 3.6 mi
- $216,6003 bd3 ba2k sqft12804 Knollwood Dr, Baxter, MN 56425Off Market
- $417,0003 bd2 ba2k sqft12754 Knollwood Dr, Baxter, MN 56425Off Market
- $404,7004 bd4 ba1.9k sqft12742 Knollwood Dr, Baxter, MN 56425Off Market
- $529,1004 bd3 ba2.1k sqft12842 Knollwood Dr, Baxter, MN 56425Off Market
- $323,8002 bd2 ba1.2k sqft12730 Knollwood Dr, Baxter, MN 56425Off Market
- $290,8003 bd3 ba1.1k sqft12791 Kingwood Dr, Baxter, MN 56425Off Market
- $267,8003 bd1 ba1.6k sqft5970 Jepson Rd, Baxter, MN 56425Off Market
- $--0.36 acresL11 B2 Hemlock Dr, Baxter, MN 56425Off Market
A local agent can set up tours, give advice and negotiate with sellers.
A local lender can help you make sure your offer is ready when you are.
Similar homes
- $479,9004 bd2 ba2.3k sqft14425 Northwoods Dr, Baxter, MN 56425For Sale
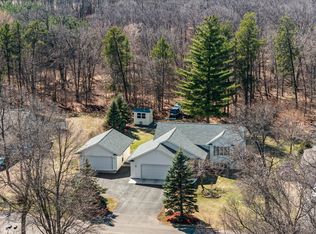
 MLS ID #7109393, Debbie Hibbard, Kurilla Real Estate LTD. NorthstarMLS as distributed by MLS GRID
 - $384,9004 bd2 ba1.8k sqft6205 Donald St, Baxter, MN 56425For Sale
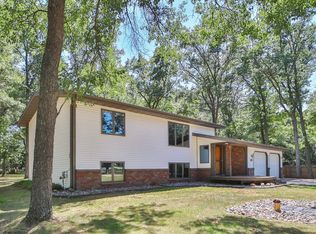 MLS ID #7121312, Chad Schwendeman, eXp Realty. NorthstarMLS as distributed by MLS GRID
 - $415,0003 bd1 ba1.4k sqft6290 Highland Scenic Rd, Baxter, MN 56425For Sale
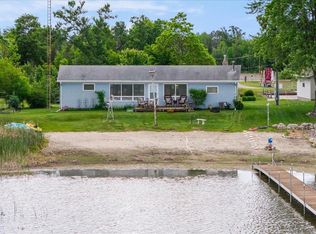 MLS ID #7096695, Jacob Hanson, Edina Realty, Inc.. NorthstarMLS as distributed by MLS GRID
 - $369,9003 bd2 ba1.9k sqft12103 Fuschia Dr, Baxter, MN 56425For Sale
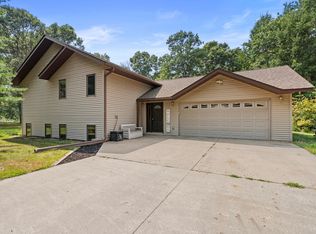 MLS ID #7123370, Makenzie Adams, Edina Realty, Inc.. NorthstarMLS as distributed by MLS GRID
 - $449,9003 bd2 ba2k sqft14481 Northwoods Dr, Baxter, MN 56425For SaleMLS ID #7073346, Chad Schwendeman, eXp Realty. NorthstarMLS as distributed by MLS GRID
- $344,9004 bd2 ba2k sqft13765 Travine Dr, Baxter, MN 56425For SaleMLS ID #7090722, Trista Oseland, LPT Realty, LLC.. NorthstarMLS as distributed by MLS GRID
- $369,9004 bd2 ba2.1k sqft6141 Donald St, Baxter, MN 56425For SaleMLS ID #7097057, Brandon Hedlund, Real Broker, LLC. NorthstarMLS as distributed by MLS GRID
- $419,9905 bd2 ba2.6k sqft13910 Cherrywood Dr, Baxter, MN 56425For SaleMLS ID #7060623, Christopher Cullen, Coldwell Banker Realty. NorthstarMLS as distributed by MLS GRID
- $379,0004 bd2 ba2.3k sqft13961 Grand Oaks Ct, Baxter, MN 56425For SaleMLS ID #7100360, Joe Laudenbach, Keller Williams Realty Professionals. NorthstarMLS as distributed by MLS GRID
- $299,9003 bd2 ba1.8k sqft6380 Excelsior Rd, Baxter, MN 56425For SaleMLS ID #7116907, Christopher Cullen, Coldwell Banker Realty. NorthstarMLS as distributed by MLS GRID
- $354,9004 bd3 ba2.2k sqft14347 Memorywood Dr, Baxter, MN 56425For SaleMLS ID #7080881, Randa Haug, Pemberton RE. NorthstarMLS as distributed by MLS GRID
- $359,9004 bd2 ba1.7k sqft13384 Birch Dr, Baxter, MN 56425For SaleMLS ID #7094982, Chad Schwendeman, eXp Realty. NorthstarMLS as distributed by MLS GRID
- $340,0004 bd1 ba1.9k sqft6458 Clearwater Rd, Baxter, MN 56425For SaleMLS ID #7081109, Linda Steffen, Century 21 Brainerd Realty. NorthstarMLS as distributed by MLS GRID
- $325,0003 bd2 ba1.4k sqft6256 Clearwater Rd, Baxter, MN 56425For SaleMLS ID #7099335, McKennan Johnson, Edina Realty, Inc.. NorthstarMLS as distributed by MLS GRID
- $435,0003 bd3 ba2.2k sqft9809 Ravenswood Rd, Brainerd, MN 56401For SaleMLS ID #7077473, Matthew Przybilla, Century 21 Brainerd Realty. NorthstarMLS as distributed by MLS GRID
- $449,9004 bd2 ba1.6k sqft4444 Hartley Cir, Brainerd, MN 56401For SaleMLS ID #7127234, Sean P Weldon, Pro Realty Solutions. NorthstarMLS as distributed by MLS GRID
- $399,9004 bd3 ba2.3k sqft9581 Arielle Dr, Brainerd, MN 56401For SaleMLS ID #7121329, Jeremy Miller, Edina Realty, Inc.. NorthstarMLS as distributed by MLS GRID
- $395,0003 bd2 ba2k sqft1565 Stallion Rd SW, Pillager, MN 56473For SaleMLS ID #7121272, Michael Kennedy, Edina Realty, Inc.. NorthstarMLS as distributed by MLS GRID
- $469,0004 bd2 ba2.5k sqft10308 S Oaks Rd, Brainerd, MN 56401For SaleMLS ID #7049426, Tyler Johnson, LPT Realty, LLC.. NorthstarMLS as distributed by MLS GRID
- $434,0005 bd2 ba2.5k sqft721 N 3rd St, Brainerd, MN 56401For SaleMLS ID #7057831, Perry Michael Platisha, First Equity Real Estate, LLC. NorthstarMLS as distributed by MLS GRID
