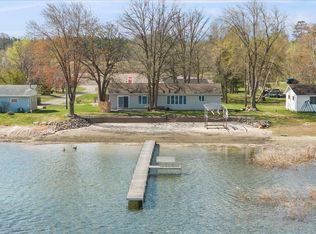
Welcome to 6290 Highland Scenic Drive in Baxter! Enjoy the best of lake living with stunning views of Perch Lake right from your living room and kitchen table. This charming one-level, 3-bedroom home offers easy accessibility and comfortable living, featuring large lakeside windows that fill the home with natural light and showcase the beautiful waterfront setting.
Step outside to a level lot with a sandy shoreline, perfect for swimming, relaxing, and making memories on the water. The short walk from the home to the lake's edge makes enjoying the lake effortless for all ages. The spacious yard provides plenty of room for yard games, gatherings, and outdoor entertaining.
A long asphalt driveway and mature trees create a private setting away from the road, while the detached garage offers additional storage for vehicles, lake toys, and outdoor equipment. Conveniently located near shopping, dining, golf courses, and all the amenities the Brainerd Lakes Area has to offer, this property combines the tranquility of lake life with the convenience of town. Don't miss your opportunity to enjoy waterfront living on beautiful Perch Lake!
Active
Price cut: $15.1K (9/4)
$399,900
6290 Highland Scenic Rd, Baxter, MN 56425
3beds
1,456sqft
Single Family
Built in 1950
0.88 Acres Lot
$-- Zestimate®
$275/sqft
$-- HOA
What's special
- 89 days
- 472
- 17
Zillow last checked:
Listing updated:
Listed by:
Jacob Hanson 218-821-1135,
Edina Realty, Inc.,
Ruth Ann Veith 218-821-1915
Source: NorthstarMLS as distributed by MLS GRID,MLS#: 7096695
Facts & features
Interior
Bedrooms & bathrooms
- Bedrooms: 3
- Bathrooms: 1
- Full bathrooms: 1
Bathroom
- Description: Main Floor Full Bath
Dining room
- Description: Informal Dining Room,Living/Dining Room
Heating
- Forced Air, Fireplace(s)
Cooling
- Central Air
Appliances
- Included: Chandelier, Dryer, Exhaust Fan, Microwave, Range, Refrigerator, Stainless Steel Appliance(s), Washer
- Laundry: Laundry Closet
Features
- Basement: Unfinished
- Number of fireplaces: 1
- Fireplace features: Free Standing, Gas
Interior area
- Total structure area: 2,548
- Total interior livable area: 1,456 sqft
- Finished area above ground: 1,456
- Finished area below ground: 0
Video & virtual tour
Property
Parking
- Total spaces: 2
- Parking features: Detached Garage, Asphalt
- Garage spaces: 2
- Details: Garage Dimensions (24x24)
Accessibility
- Accessibility features: None
Features
- Levels: One
- Stories: 1
- On waterfront: Yes
- Waterfront features: Lake Front, Waterfront Elevation(0-4), Lake Bottom(Sand)
- Frontage length: Water Frontage: 107
Lot
- Size: 0.88 Acres
- Dimensions: 107 x 384 x 101 x 374
- Features: Tree Coverage - Light
Details
- Foundation area: 1092
- Parcel number: 40130691
- Zoning description: Shoreline,Residential-Single Family
Construction
Type & style
- Home type: SingleFamily
- Property subtype: Single Family
Materials
- Block, Frame
- Roof: Asphalt
Condition
- New construction: No
- Year built: 1950
Utilities & green energy
- Electric: Circuit Breakers, Power Company: Brainerd Public Utilities
- Gas: Natural Gas
- Sewer: City Sewer/Connected
- Water: City Water/Connected
- Utilities for property: Underground Utilities
Community & HOA
HOA
- Has HOA: No
Location
- Region: Baxter
Financial & listing details
- Price per square foot: $275/sqft
- Tax assessed value: $413,500
- Annual tax amount: $4,042
- Date on market: 6/27/2026
- Cumulative days on market: 68 days
- Road surface type: Paved
Estimated market value
Not available
Estimated sales range
Not available
Not available
Price history
| Date | Event | Price |
|---|---|---|
| 9/4/2026 | Price change | $399,900-3.6%$275/sqft |
Source:  NorthstarMLS as distributed by MLS GRID #7096695 Report a problem NorthstarMLS as distributed by MLS GRID #7096695 Report a problem | ||
| 8/19/2026 | Price change | $415,000-3.5%$285/sqft |
Source: NorthstarMLS as distributed by MLS GRID #7096695 Report a problem | ||
| 6/28/2026 | Listed for sale | $429,900+153%$295/sqft |
Source: NorthstarMLS as distributed by MLS GRID #7096695 Report a problem | ||
| 7/3/2018 | Listing removed | $169,900$117/sqft |
Source: Exit Lakes Realty Premier #4899932 Report a problem | ||
| 5/30/2018 | Price change | $169,900-2.9%$117/sqft |
Source: Exit Lakes Realty Premier #4899932 Report a problem | ||
| 2/28/2018 | Price change | $174,900-2.8%$120/sqft |
Source: Exit Lakes Realty Premier #4899932 Report a problem | ||
| 2/20/2018 | Price change | $179,900-2.7%$124/sqft |
Source: Exit Lakes Realty Premier #4899932 Report a problem | ||
| 2/13/2018 | Price change | $184,900-2.6%$127/sqft |
Source: Exit Lakes Realty Premier #4899932 Report a problem | ||
| 1/10/2018 | Listed for sale | $189,900+72.6%$130/sqft |
Source: Exit Lakes Realty Premier #4899932 Report a problem | ||
| 12/4/2017 | Sold | $110,000-15.3%$76/sqft |
Source: NorthstarMLS as distributed by MLS GRID #4866280 Report a problem | ||
| 11/24/2017 | Price change | $129,900-10.4%$89/sqft |
Source: Kurilla Real Estate LTD #4866280 Report a problem | ||
| 11/24/2017 | Pending sale | $145,000$100/sqft |
Source: Kurilla Real Estate LTD #4866280 Report a problem | ||
| 10/19/2017 | Price change | $145,000-17.1%$100/sqft |
Source: Kurilla Real Estate LTD #4866280 Report a problem | ||
| 10/6/2017 | Price change | $175,000-10.3%$120/sqft |
Source: Kurilla Real Estate LTD #4866280 Report a problem | ||
| 9/22/2017 | Price change | $195,000-13.3%$134/sqft |
Source: Kurilla Real Estate LTD #4866280 Report a problem | ||
| 8/16/2017 | Listed for sale | $225,000$155/sqft |
Source: Kurilla Real Estate LTD #4866280 Report a problem | ||
Public tax history
| Year | Property taxes | Tax assessment |
|---|---|---|
| 2025 | $3,419 +6% | $404,165 +19.8% |
| 2024 | $3,225 +2.5% | $337,239 +5.1% |
| 2023 | $3,147 +15.1% | $320,934 +8.2% |
| 2022 | $2,735 -9.7% | $296,627 +40% |
| 2021 | $3,029 +4.7% | $211,934 -6.9% |
| 2020 | $2,893 +12% | $227,630 +1.2% |
| 2017 | $2,582 | $224,905 +18.7% |
| 2016 | $2,582 +19% | $189,400 +14.5% |
| 2015 | $2,170 +138.1% | $165,400 +16.7% |
| 2014 | $912 -53.7% | $141,700 -13.5% |
| 2012 | $1,969 +9.9% | $163,900 |
| 2011 | $1,792 +3.8% | $163,900 -15.1% |
| 2010 | $1,726 +4.3% | $193,100 |
| 2009 | $1,654 | $193,100 |
Find assessor info on the county website
Monthly payment
Est. payment
Payment breakdown
Explore the cost of this home by adjusting the details. Changes won't be saved.Climate risks
Neighborhood: 56425
Similar homes
- $350,0004 bd3 ba1.9k sqft6065 Highland Scenic Rd, Baxter, MN 56425For Sale
 MLS ID #7144824, Albin Kuschel, Edina Realty, Inc.. NorthstarMLS as distributed by MLS GRID
 - $369,9003 bd2 ba1.9k sqft12103 Fuschia Dr, Baxter, MN 56425For Sale
 MLS ID #7123370, Makenzie Adams, Edina Realty, Inc.. NorthstarMLS as distributed by MLS GRID
 - $349,9005 bd2 ba2k sqft7172 Laredo Rd, Baxter, MN 56425For Sale
 MLS ID #7148359, Preston Peters, RE/MAX Results - Nisswa. NorthstarMLS as distributed by MLS GRID
 - $479,9005 bd2 ba1.7k sqft12776 Knollwood Dr, Baxter, MN 56425For Sale
 MLS ID #7126601, Joel Hartman, eXp Realty. NorthstarMLS as distributed by MLS GRID
 - $325,0003 bd2 ba1.4k sqft6256 Clearwater Rd, Baxter, MN 56425For SaleMLS ID #7099335, McKennan Johnson, Edina Realty, Inc.. NorthstarMLS as distributed by MLS GRID
- $339,9004 bd2 ba2.1k sqft6141 Donald St, Baxter, MN 56425For SaleMLS ID #7130596, Brandon Hedlund, Real Broker, LLC. NorthstarMLS as distributed by MLS GRID
- $344,9004 bd2 ba1.8k sqft6205 Donald St, Baxter, MN 56425For SaleMLS ID #7121312, Chad Schwendeman, eXp Realty. NorthstarMLS as distributed by MLS GRID
- $329,9004 bd2 ba2k sqft13765 Travine Dr, Baxter, MN 56425For SaleMLS ID #7090722, Trista Oseland, LPT Realty, LLC.. NorthstarMLS as distributed by MLS GRID
- $339,9003 bd2 ba1.4k sqft3736 Cedar Scenic Rd, Baxter, MN 56425For SaleMLS ID #7130898, Chad Schwendeman, eXp Realty. NorthstarMLS as distributed by MLS GRID
- $289,9003 bd2 ba1.8k sqft6380 Excelsior Rd, Baxter, MN 56425For SaleMLS ID #7116907, Christopher Cullen, Coldwell Banker Realty. NorthstarMLS as distributed by MLS GRID
- $449,9003 bd2 ba2k sqft14481 Northwoods Dr, Baxter, MN 56425For SaleMLS ID #7073346, Chad Schwendeman, eXp Realty. NorthstarMLS as distributed by MLS GRID
- $264,9004 bd3 ba2k sqft5688 Fairview Rd, Baxter, MN 56425For SaleMLS ID #7141172, Chad Schwendeman, eXp Realty. NorthstarMLS as distributed by MLS GRID
- $402,0003 bd2 ba1.5k sqftL4b2 Wildflower Dr, Baxter, MN 56425For SaleMLS ID #7016683, Joseph Enge, Edina Realty, Inc.. NorthstarMLS as distributed by MLS GRID
- $320,0004 bd1 ba1.9k sqft6458 Clearwater Rd, Baxter, MN 56425For SaleMLS ID #7081109, Linda Steffen, Century 21 Brainerd Realty. NorthstarMLS as distributed by MLS GRID
- $479,9003 bd2 ba1.7k sqft14470 Kimberlee Dr, Baxter, MN 56425For SaleMLS ID #7141877, Michelle Rodahl, LPT Realty, LLC.. NorthstarMLS as distributed by MLS GRID
- $389,9942 bd2 ba1.2k sqft7084 Glory Rd Unit 303, Baxter, MN 56425For SaleMLS ID #7127029, Jeremy Miller, Edina Realty, Inc.. NorthstarMLS as distributed by MLS GRID
- $375,0003 bd2 ba2k sqft1565 Stallion Rd SW, Pillager, MN 56473For SaleMLS ID #7121272, Michael Kennedy, Edina Realty, Inc.. NorthstarMLS as distributed by MLS GRID
- $369,9004 bd2 ba2.1k sqft15880 Ashmun Rd, Brainerd, MN 56401For SaleMLS ID #7142695, Jeff Torfin, Positive Realty. NorthstarMLS as distributed by MLS GRID
- $370,0003 bd2 ba1.8k sqft905 Bluff Ave, Brainerd, MN 56401For SaleMLS ID #7140560, Noah Goedker, eXp Realty. NorthstarMLS as distributed by MLS GRID
- $339,0003 bd3 ba1.7k sqft5646 Rush Lake Ct, Baxter, MN 56425For SaleMLS ID #7123862, Amy Price, LPT Realty, LLC.. NorthstarMLS as distributed by MLS GRID
