Welcome to easy, maintenance-free living in the heart of Baxter! This sunny, south-facing third-floor Sparrow floor plan offers comfort, style, and convenience in a welcoming 55+ cooperative community. The thoughtfully designed unit features modern white cabinetry, quartz countertops, stainless steel appliances, and stylish matte black farmhouse-inspired fixtures. Luxury vinyl plank flooring flows throughout the home, creating a clean, modern feel that is both beautiful and easy to maintain.
Beyond your front door, an impressive collection of shared amenities makes it easy to stay active, social, and entertained. Enjoy a Creator's Space, family room, library, guest suite, wood shop, patio, golf simulator, pool table, two patio areas, pickleball court, car wash bay, and heated parking.
Located in the heart of Baxter, you'll be close to shopping, dining, healthcare, recreation, and everything the Brainerd Lakes Area has to offer.
Share Payment: $389,994 | Monthly Carrying Charge: $1,313
Active
$389,994
7084 Glory Rd Unit 303, Baxter, MN 56425
2beds
1,251sqft
(CC) Low Rise (3- Levels)
Built in 2022
-- sqft lot
$-- Zestimate®
$312/sqft
$1,313/mo HOA
What's special
Modern white cabinetryTwo patio areasStainless steel appliancesLuxury vinyl plank flooringQuartz countertops
- 54 days
- 88
- 2
Zillow last checked:
Listing updated:
Listed by:
Jeremy Miller 218-851-5595,
Edina Realty, Inc.,
Amye Miller 320-293-8158
Source: NorthstarMLS as distributed by MLS GRID,MLS#: 7127029
Facts & features
Interior
Bedrooms & bathrooms
- Bedrooms: 2
- Bathrooms: 2
- Full bathrooms: 1
- 3/4 bathrooms: 1
Bedroom
- Area: 240.87 Square Feet
- Dimensions: 21.7X11.1
Bedroom 2
- Area: 162.14 Square Feet
- Dimensions: 12.10X13.4
Bathroom
- Area: 67.1 Square Feet
- Dimensions: 11.0X6.10
Kitchen
- Area: 262.71 Square Feet
- Dimensions: 18.9X13.9
Living room
- Area: 278.24 Square Feet
- Dimensions: 18.8X14.8
Heating
- Forced Air
Cooling
- Central Air
Appliances
- Included: Dishwasher, Microwave, Range, Refrigerator
- Laundry: Laundry Room, In Unit
Features
- Basement: None
- Has fireplace: No
Interior area
- Total structure area: 1,251
- Total interior livable area: 1,251 sqft
- Finished area above ground: 1,251
- Finished area below ground: 0
Property
Parking
- Total spaces: 1
- Parking features: Assigned, Attached, Guest, Heated Garage, Garage, Parking Lot, Secured, Shared Garage/Stall, Tuckunder Garage, Underground
- Attached garage spaces: 1
Accessibility
- Accessibility features: Accessible Elevator Installed
Features
- Levels: More Than 2 Stories
- Patio & porch: Deck
- Pool features: None
Lot
- Size: 5.33 Acres
Details
- Foundation area: 1146
- Parcel number: 03248001001A009
- Zoning description: Residential-Single Family
Construction
Type & style
- Home type: Condo
- Property subtype: (CC) Low Rise (3- Levels)
- Attached to another structure: Yes
Materials
- Roof: Age 8 Years or Less,Asphalt
Condition
- New construction: No
- Year built: 2022
Utilities & green energy
- Gas: Natural Gas
- Sewer: City Sewer - In Street
- Water: City Water - In Street
Community & HOA
Community
- Security: Secured Garage/Parking
- Subdivision: First Add Wildflower
HOA
- Has HOA: Yes
- Amenities included: Car Wash, Elevator(s), In-Ground Sprinkler System, Lobby Entrance, Patio
- Services included: Air Conditioning, Maintenance Structure, Electricity, Gas, Hazard Insurance, Heating, Internet, Lawn Care, Maintenance Grounds, Parking, Professional Mgmt, Recreation Facility, Sanitation, Sewer, Shared Amenities, Snow Removal, Taxes, Water
- HOA fee: $1,313 monthly
- HOA name: Gracewin Cooperative and Ebenezer Management Servi
- HOA phone: 218-454-7555
Location
- Region: Baxter
Financial & listing details
- Price per square foot: $312/sqft
- Tax assessed value: $159,500
- Annual tax amount: $17,175
- Date on market: 8/13/2026
- Road surface type: Paved
Estimated market value
Not available
Estimated sales range
Not available
Not available
Price history
| Date | Event | Price |
|---|---|---|
| 8/13/2026 | Listed for sale | $389,994$312/sqft |
Source:  NorthstarMLS as distributed by MLS GRID #7127029 Report a problem NorthstarMLS as distributed by MLS GRID #7127029 Report a problem | ||
Public tax history
| Year | Property taxes | Tax assessment |
|---|---|---|
| 2025 | $1,626 +32.6% | $127,305 -19.7% |
| 2024 | $1,226 | $158,479 |
Find assessor info on the county website
Monthly payment
Est. payment
Payment breakdown
Explore the cost of this home by adjusting the details. Changes won't be saved.Climate risks
Neighborhood: 56425
Similar homes
- $311,2112 bd2 ba1.1k sqft7084 Glory Rd Unit 105, Baxter, MN 56425For Sale

 MLS ID #7125297, Jeremy Miller, Edina Realty, Inc.. NorthstarMLS as distributed by MLS GRID
 - $339,9003 bd2 ba1.4k sqft3736 Cedar Scenic Rd, Baxter, MN 56425For Sale
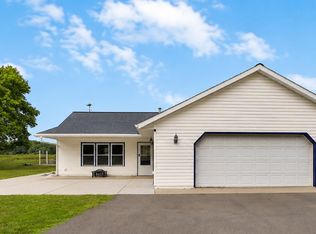 MLS ID #7130898, Chad Schwendeman, eXp Realty. NorthstarMLS as distributed by MLS GRID
 - $399,9003 bd1 ba1.4k sqft6290 Highland Scenic Rd, Baxter, MN 56425For Sale
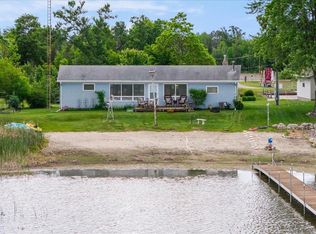 MLS ID #7096695, Jacob Hanson, Edina Realty, Inc.. NorthstarMLS as distributed by MLS GRID
 - $344,9004 bd2 ba1.8k sqft6205 Donald St, Baxter, MN 56425For Sale
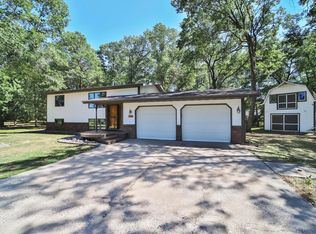 MLS ID #7121312, Chad Schwendeman, eXp Realty. NorthstarMLS as distributed by MLS GRID
 - $339,0003 bd3 ba1.7k sqft5646 Rush Lake Ct, Baxter, MN 56425For SaleMLS ID #7123862, Amy Price, LPT Realty, LLC.. NorthstarMLS as distributed by MLS GRID
- $325,0003 bd2 ba1.4k sqft6256 Clearwater Rd, Baxter, MN 56425For SaleMLS ID #7099335, McKennan Johnson, Edina Realty, Inc.. NorthstarMLS as distributed by MLS GRID
- $402,0003 bd2 ba1.5k sqftL4b2 Wildflower Dr, Baxter, MN 56425For SaleMLS ID #7016683, Joseph Enge, Edina Realty, Inc.. NorthstarMLS as distributed by MLS GRID
- $479,9005 bd2 ba1.7k sqft12776 Knollwood Dr, Baxter, MN 56425For SaleMLS ID #7126601, Joel Hartman, eXp Realty. NorthstarMLS as distributed by MLS GRID
- $429,9003 bd2 ba1.5k sqft12590 2nd St, Baxter, MN 56425New ConstructionMLS ID #7148392, Jeremy Miller, Edina Realty, Inc.. NorthstarMLS as distributed by MLS GRID
- $339,9003 bd2 ba1.2k sqft14466 Barberry Ct, Baxter, MN 56425New ConstructionMLS ID #7137411, Kraig Domogalla, RE/MAX Results. NorthstarMLS as distributed by MLS GRID
- $469,9003 bd2 ba1.7k sqft14470 Kimberlee Dr, Baxter, MN 56425For SaleMLS ID #7141877, Michelle Rodahl, LPT Realty, LLC.. NorthstarMLS as distributed by MLS GRID
- $349,9003 bd2 ba1.2k sqft13794 Paper Birch Dr, Baxter, MN 56425New ConstructionMLS ID #7097421, Kraig Domogalla, RE/MAX Results. NorthstarMLS as distributed by MLS GRID
- $354,6952 bd2 ba1.2k sqftL1-B3 Cedar Scenic Rd N, Baxter, MN 56425For SaleMLS ID #7004185, Joseph Enge, Edina Realty, Inc.. NorthstarMLS as distributed by MLS GRID
- $349,9003 bd2 ba1.2k sqft13735 Paper Birch Dr, Baxter, MN 56425New ConstructionMLS ID #7096716, Kraig Domogalla, RE/MAX Results. NorthstarMLS as distributed by MLS GRID
- $379,9002 bd2 ba1.5k sqft505 Blue Jay Ct, Brainerd, MN 56401For SaleMLS ID #7142326, Chad Schwendeman, eXp Realty. NorthstarMLS as distributed by MLS GRID
- $370,0002 bd2 ba1.2k sqft3583 Pine Ridge Rd, Brainerd, MN 56401New ConstructionMLS ID #7038200, Lidia Atkinson, Edina Realty, Inc.. NorthstarMLS as distributed by MLS GRID
- $359,9003 bd2 ba1.8k sqft905 Bluff Ave, Brainerd, MN 56401For SaleMLS ID #7140560, Noah Goedker, eXp Realty. NorthstarMLS as distributed by MLS GRID
- $422,4503 bd2 ba1.5k sqftTbd Ruby Ln, Brainerd, MN 56401For SaleMLS ID #7096994, Chad Piepho, Counselor Realty Brainerd Lakes. NorthstarMLS as distributed by MLS GRID
- $365,0003 bd2 ba1.7k sqft16207 Palomino Ln, Brainerd, MN 56401For SaleMLS ID #7140529, Debra A. Holmes, Fathom Realty MN, LLC. NorthstarMLS as distributed by MLS GRID
- $555,0003 bd2 ba1.6k sqft14449 Kimberlee Dr, Baxter, MN 56425New ConstructionMLS ID #7134757, Gregory F Wersal, Gregory F Wersal, Broker. NorthstarMLS as distributed by MLS GRID
