Beautiful NEW construction home built by Progressive Builders!! Our popular Hickory plan - 3 bedrooms / 2 bath's on the main level. Great kitchen with center island, rustic maple cabinets, wood laminate flooring, vaulted ceilings. complete appliance package, CA, partially sodded and irrigated yard, full unfinished lookout basement, large 3-car garage. Plus so much more. Come take a look....
Active
Price cut: $4.6K (9/30)
$349,900
13735 Paper Birch Dr, Baxter, MN 56425
3beds
1,271sqft
Single Family
Built in 2026
0.39 Acres Lot
$349,500 Zestimate®
$275/sqft
$-- HOA
What's special
Vaulted ceilingsWood laminate flooringComplete appliance packageRustic maple cabinetsFull unfinished lookout basement
- 119 days
- 80
- 5
Zillow last checked:
Listing updated:
Listed by:
Kraig Domogalla 612-366-3925,
RE/MAX Results
Source: NorthstarMLS as distributed by MLS GRID,MLS#: 7096716
Facts & features
Interior
Bedrooms & bathrooms
- Bedrooms: 3
- Bathrooms: 2
- Full bathrooms: 1
- 3/4 bathrooms: 1
Bedroom
- Level: Main
- Area: 156 Square Feet
- Dimensions: 12x13
Bedroom 2
- Level: Main
- Area: 120 Square Feet
- Dimensions: 10x12
Bedroom 3
- Level: Main
- Area: 100 Square Feet
- Dimensions: 10x10
Dining room
- Level: Main
- Area: 120 Square Feet
- Dimensions: 10x12
Kitchen
- Level: Main
- Area: 99 Square Feet
- Dimensions: 9x11
Living room
- Level: Main
- Area: 240 Square Feet
- Dimensions: 15x16
Heating
- Forced Air
Cooling
- Central Air
Appliances
- Included: Air-To-Air Exchanger, Dishwasher, Dryer, Microwave, Range, Refrigerator, Washer
Features
- Basement: Block,Daylight,Drain Tiled,Egress Window(s),Full
Interior area
- Total structure area: 2,467
- Total interior livable area: 1,271 sqft
- Finished area above ground: 1,271
- Finished area below ground: 0
Property
Parking
- Total spaces: 3
- Parking features: Attached, Asphalt
- Attached garage spaces: 3
Accessibility
- Accessibility features: None
Features
- Levels: Multi/Split
Lot
- Size: 0.39 Acres
- Features: Sod Included in Price
Details
- Foundation area: 1196
- Parcel number: 40110562
- Zoning description: Residential-Single Family
Construction
Type & style
- Home type: SingleFamily
- Property subtype: Single Family
Condition
- New construction: Yes
- Year built: 2026
Details
- Builder name: PROGRESSIVE BUILDERS INC
Utilities & green energy
- Gas: Natural Gas
- Sewer: City Sewer/Connected
- Water: City Water/Connected
Community & HOA
Community
- Subdivision: Jacklitch Estates
HOA
- Has HOA: No
Location
- Region: Baxter
Financial & listing details
- Price per square foot: $275/sqft
- Annual tax amount: $494
- Date on market: 6/22/2026
- Date available: 09/16/2026
Estimated market value
$349,500
$332,000 - $367,000
$2,407/mo
Price history
| Date | Event | Price |
|---|---|---|
| 9/30/2026 | Price change | $349,900-1.3%$275/sqft |
Source:  NorthstarMLS as distributed by MLS GRID #7096716 Report a problem NorthstarMLS as distributed by MLS GRID #7096716 Report a problem | ||
| 6/22/2026 | Listed for sale | $354,500$279/sqft |
Source: NorthstarMLS as distributed by MLS GRID #7096716 Report a problem | ||
Public tax history
Tax history is unavailable.
Monthly payment
Est. payment
Payment breakdown
Explore the cost of this home by adjusting the details. Changes won't be saved.Climate risks
Neighborhood: 56425
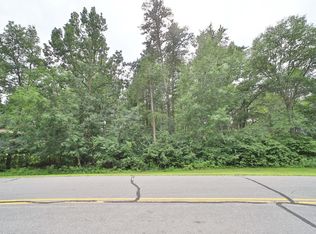
Similar homes
- $349,9003 bd2 ba1.2k sqft13794 Paper Birch Dr, Baxter, MN 56425New Construction
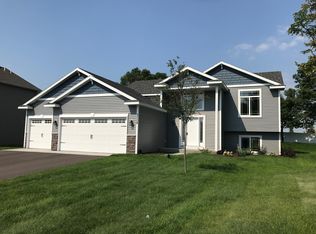
 MLS ID #7097421, Kraig Domogalla, RE/MAX Results. NorthstarMLS as distributed by MLS GRID
 - $339,9003 bd2 ba1.2k sqft14466 Barberry Ct, Baxter, MN 56425New ConstructionMLS ID #7137411, Kraig Domogalla, RE/MAX Results. NorthstarMLS as distributed by MLS GRID
- $339,9003 bd2 ba1.4k sqft3736 Cedar Scenic Rd, Baxter, MN 56425For Sale
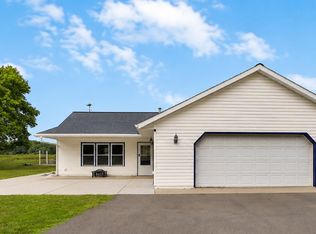 MLS ID #7130898, Chad Schwendeman, eXp Realty. NorthstarMLS as distributed by MLS GRID
 - $354,6952 bd2 ba1.2k sqftL1-B3 Cedar Scenic Rd N, Baxter, MN 56425For Sale
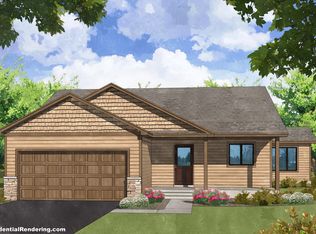 MLS ID #7004185, Joseph Enge, Edina Realty, Inc.. NorthstarMLS as distributed by MLS GRID
 - $329,9003 bd3 ba1.7k sqft5646 Rush Lake Ct, Baxter, MN 56425For SaleMLS ID #7161666, Amy Price, LPT Realty, LLC.. NorthstarMLS as distributed by MLS GRID
- $339,9004 bd2 ba1.8k sqft6205 Donald St, Baxter, MN 56425For SaleMLS ID #7121312, Chad Schwendeman, eXp Realty. NorthstarMLS as distributed by MLS GRID
- $325,0003 bd2 ba1.4k sqft6256 Clearwater Rd, Baxter, MN 56425For SaleMLS ID #7099335, McKennan Johnson, Edina Realty, Inc.. NorthstarMLS as distributed by MLS GRID
- $399,9003 bd1 ba1.4k sqft6290 Highland Scenic Rd, Baxter, MN 56425For SaleMLS ID #7096695, Jacob Hanson, Edina Realty, Inc.. NorthstarMLS as distributed by MLS GRID
- $429,9003 bd2 ba1.5k sqft12590 2nd St, Baxter, MN 56425New ConstructionMLS ID #7148392, Jeremy Miller, Edina Realty, Inc.. NorthstarMLS as distributed by MLS GRID
- $389,9942 bd2 ba1.2k sqft7084 Glory Rd Unit 303, Baxter, MN 56425For SaleMLS ID #7127029, Jeremy Miller, Edina Realty, Inc.. NorthstarMLS as distributed by MLS GRID
- $311,2112 bd2 ba1.1k sqft7084 Glory Rd Unit 105, Baxter, MN 56425For SaleMLS ID #7125297, Jeremy Miller, Edina Realty, Inc.. NorthstarMLS as distributed by MLS GRID
- $402,0003 bd2 ba1.5k sqftL4b2 Wildflower Dr, Baxter, MN 56425For SaleMLS ID #7016683, Joseph Enge, Edina Realty, Inc.. NorthstarMLS as distributed by MLS GRID
- $314,9002 bd2 ba1.7k sqft14022 Firewood Dr, Baxter, MN 56425For SaleMLS ID #7156290, Amy Price, LPT Realty, LLC.. NorthstarMLS as distributed by MLS GRID
- $469,9003 bd2 ba1.7k sqft14470 Kimberlee Dr, Baxter, MN 56425For SaleMLS ID #7141877, Michelle Rodahl, LPT Realty, LLC.. NorthstarMLS as distributed by MLS GRID
- $479,9005 bd2 ba1.7k sqft12776 Knollwood Dr, Baxter, MN 56425For SaleMLS ID #7126601, Joel Hartman, eXp Realty. NorthstarMLS as distributed by MLS GRID
- $289,9002 bd1 ba1.1k sqft5758 Sweet Rd, Brainerd, MN 56401For SaleMLS ID #7155149, Keith Schwankl, Positive Realty. NorthstarMLS as distributed by MLS GRID
- $329,9003 bd2 ba1.2k sqft31591 Summer Dr, Breezy Pt, MN 56472For SaleMLS ID #7160002, Emily Elsenpeter, LPT Realty, LLC.. NorthstarMLS as distributed by MLS GRID
- $339,0003 bd2 ba1.7k sqft2536 Woodridge Ln, Brainerd, MN 56401For SaleMLS ID #7156238, Amy Price, LPT Realty, LLC.. NorthstarMLS as distributed by MLS GRID
- $279,9002 bd2 ba1k sqft13153 Berrywood Dr, Baxter, MN 56425For SaleMLS ID #7153670, Angela Piepho, Counselor Realty Brainerd Lakes. NorthstarMLS as distributed by MLS GRID
- $360,0003 bd2 ba1.4k sqft49363 Morrison Line Rd, Motley, MN 56466For SaleMLS ID #7123117, Chad Schwendeman, eXp Realty. NorthstarMLS as distributed by MLS GRID
