Welcome to 5758 Sweet Road, a charming two-bedroom, one-bath home nestled on 2.5 heavily wooded acres just outside Brainerd. Offering convenient single-level living, this property provides a private setting while remaining close to schools, shopping, and everything else Baxter & Brainerd have to offer. The home has been thoughtfully updated with new light fixtures, plumbing fixtures, a new metal roof for long term peace of mind, and a new patio for enjoying the surrounding natural beauty. Additional features include spacious walk-in closets and a heated garage, providing comfortable storage and workspace year-round. Surrounded by mature trees and abundant privacy, this property is an excellent opportunity for anyone looking for a comfortable home, a private setting, and quick access to Baxter/Brainerd. Schedule a private showing today!
Active with contingency
$289,900
5758 Sweet Rd, Brainerd, MN 56401
2beds
1,120sqft
Single Family
Built in 2016
2.54 Acres Lot
$287,600 Zestimate®
$259/sqft
$-- HOA
What's special
Charming two-bedroom one-bath homeSingle-level livingSpacious walk-in closetsNew light fixtures
- 28 days
- 1,704
- 139
Likely to sell faster than
Zillow last checked:
Listing updated:
Listed by:
Keith Schwankl 218-330-7360,
Positive Realty
Source: NorthstarMLS as distributed by MLS GRID,MLS#: 7155149
Facts & features
Interior
Bedrooms & bathrooms
- Bedrooms: 2
- Bathrooms: 1
- Full bathrooms: 1
Bedroom
- Level: Main
- Area: 178.18 Square Feet
- Dimensions: 15.1x11.8
Bedroom 2
- Level: Main
- Area: 120 Square Feet
- Dimensions: 12x10
Dining room
- Level: Main
- Area: 114.84 Square Feet
- Dimensions: 9.9x11.6
Kitchen
- Level: Main
- Area: 105.56 Square Feet
- Dimensions: 9.10x11.6
Living room
- Level: Main
- Area: 294.29 Square Feet
- Dimensions: 19.11x15.4
Heating
- Forced Air
Cooling
- Central Air
Appliances
- Included: Dryer, Microwave, Range, Refrigerator, Washer, Water Softener Owned
Features
- Basement: Crawl Space
- Has fireplace: No
Interior area
- Total structure area: 1,120
- Total interior livable area: 1,120 sqft
- Finished area above ground: 1,120
- Finished area below ground: 0
Video & virtual tour
Property
Parking
- Total spaces: 2
- Parking features: Attached, Heated Garage
- Attached garage spaces: 2
- Details: Garage Dimensions (26x24)
Accessibility
- Accessibility features: No Stairs Internal
Features
- Levels: One
- Stories: 1
Lot
- Size: 2.54 Acres
- Dimensions: 205 x 516 x 432 x 271
Details
- Additional structures: Storage Shed
- Foundation area: 1120
- Parcel number: 56170510
- Zoning description: Residential-Single Family
Construction
Type & style
- Home type: SingleFamily
- Property subtype: Single Family
Materials
- Roof: Age 8 Years or Less,Metal
Condition
- New construction: No
- Year built: 2016
Utilities & green energy
- Gas: Propane
- Sewer: Mound Septic, Tank with Drainage Field
- Water: 4-Inch Submersible, Drilled, Well
Community & HOA
Community
- Subdivision: Tisdell Add
HOA
- Has HOA: No
Location
- Region: Brainerd
Financial & listing details
- Price per square foot: $259/sqft
- Tax assessed value: $269,100
- Annual tax amount: $1,694
- Date on market: 10/7/2026
- Road surface type: Paved
Estimated market value
$287,600
$273,000 - $302,000
$2,085/mo
Price history
| Date | Event | Price |
|---|---|---|
| 10/7/2026 | Listed for sale | $289,900+48.7%$259/sqft |
Source:  NorthstarMLS as distributed by MLS GRID #7155149 Report a problem | ||
| 11/6/2020 | Sold | $195,000$174/sqft |
Source: NorthstarMLS as distributed by MLS GRID #5664398 Report a problem | ||
| 10/6/2020 | Pending sale | $195,000$174/sqft |
Source: Edina Realty, Inc., a Berkshire Hathaway affiliate #5664398 Report a problem | ||
| 9/25/2020 | Listed for sale | $195,000$174/sqft |
Source: Edina Realty, Inc., a Berkshire Hathaway affiliate #5664398 Report a problem | ||
Public tax history
| Year | Property taxes | Tax assessment |
|---|---|---|
| 2025 | $1,599 +10.8% | $246,769 +8.6% |
| 2024 | $1,443 -5.4% | $227,258 +11% |
| 2023 | $1,525 +8.1% | $204,740 +1.1% |
| 2022 | $1,411 +5.9% | $202,451 +35.5% |
| 2021 | $1,333 +6.7% | $149,368 +13.1% |
| 2020 | $1,249 +524.5% | $132,037 +15.4% |
| 2017 | $200 | $114,400 +2387% |
| 2016 | $200 +300% | $4,600 +7% |
| 2015 | $50 +9.3% | $4,300 +4.9% |
| 2014 | $46 -54.9% | $4,100 -65% |
| 2012 | $101 +11.3% | $11,700 |
| 2011 | $91 | $11,700 |
Find assessor info on the county website
Monthly payment
Est. payment
Payment breakdown
Explore the cost of this home by adjusting the details. Changes won't be saved.Climate risks
Neighborhood: 56401
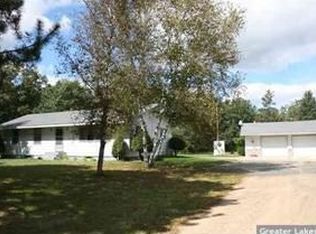

Similar homes
- $--2 bd1 ba1.1k sqft7647 Highland Scenic Rd, Baxter, MN 56425Auction
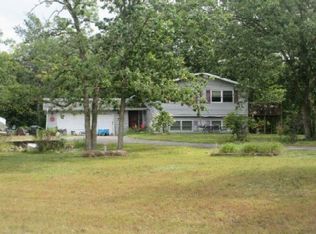 ServiceLink Auction
- $399,0003 bd3 ba1.4k sqft10284 Saint Mathias Rd, Brainerd, MN 56401For Sale

 MLS ID #7162420, Amy Price, LPT Realty, LLC.. NorthstarMLS as distributed by MLS GRID
- $279,9002 bd1 ba1.4k sqft2636 Zebroski Acres Ln SW, Pillager, MN 56473For Sale
 MLS ID #7162515, Trent Baumann, LPT Realty, LLC.. NorthstarMLS as distributed by MLS GRID
- $--4 bd2 ba1.5k sqft513 E St NE, Brainerd, MN 56401Auction
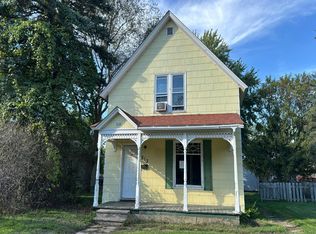 Auction.com 1
- $224,9004 bd1 ba1.5k sqft420 D St NE, Brainerd, MN 56401For SaleMLS ID #7168496, Kent Swenson, NextHome Horizons. NorthstarMLS as distributed by MLS GRID
- $339,9003 bd2 ba1.4k sqft3736 Cedar Scenic Rd, Baxter, MN 56425For SaleMLS ID #7130898, Chad Schwendeman, eXp Realty. NorthstarMLS as distributed by MLS GRID
- $289,9002 bd1 ba1k sqft25403 Mud Lake Rd, Nisswa, MN 56468For SaleMLS ID #7166632, Jeff Torfin, Positive Realty. NorthstarMLS as distributed by MLS GRID
- $362,5002 bd2 ba1.5k sqft505 Blue Jay Ct, Brainerd, MN 56401For SaleMLS ID #7142326, Chad Schwendeman, eXp Realty. NorthstarMLS as distributed by MLS GRID
- $311,2112 bd2 ba1.1k sqft7084 Glory Rd Unit 105, Baxter, MN 56425For SaleMLS ID #7125297, Jeremy Miller, Edina Realty, Inc.. NorthstarMLS as distributed by MLS GRID
- $359,9003 bd2 ba1.2k sqft15821 Nokay Lake Rd, Brainerd, MN 56401For SaleMLS ID #7136059, Chad Schwendeman, eXp Realty. NorthstarMLS as distributed by MLS GRID
- $275,0002 bd1 ba1.2k sqft6592 Graystone Turn, Randall, MN 56475For SaleMLS ID #7155494, Shelly Stoner, Central MN Realty LLC. NorthstarMLS as distributed by MLS GRID
- $269,9003 bd2 ba1.4k sqft10038 County Road 8, Brainerd, MN 56401For SaleMLS ID #6814058, Paul Heinlen, LPT Realty, LLC.. NorthstarMLS as distributed by MLS GRID
- $279,9002 bd2 ba1k sqft1317 M St NE, Brainerd, MN 56401New ConstructionMLS ID #7131317, Troy Purcell, Edina Realty, Inc.. NorthstarMLS as distributed by MLS GRID
- $245,0003 bd1 ba1.1k sqft10082 Legionville Rd, Brainerd, MN 56401For SaleMLS ID #7137179, James Ruttger, Century 21 Brainerd Realty. NorthstarMLS as distributed by MLS GRID
- $374,9002 bd2 ba1.3k sqft17377 Paradise Shores Rd, Brainerd, MN 56401For SaleMLS ID #7138542, Annalie A Nienow, Keller Williams Realty Integrity Lakes. NorthstarMLS as distributed by MLS GRID
- $214,9002 bd1 ba1k sqft828 Quince St, Brainerd, MN 56401For SaleMLS ID #7144321, Hayden Kraklau, Northland Sotheby's International Realty. NorthstarMLS as distributed by MLS GRID
- $370,0002 bd2 ba1.2k sqft3583 Pine Ridge Rd, Brainerd, MN 56401New ConstructionMLS ID #7038200, Lidia Atkinson, Edina Realty, Inc.. NorthstarMLS as distributed by MLS GRID
- $299,9002 bd1 ba1.2k sqft33885 Highway 10, Motley, MN 56466For SaleMLS ID #7143947, Nikki Bjerga, Edina Realty, Inc.. NorthstarMLS as distributed by MLS GRID
- $299,9002 bd2 ba1.4k sqft33181 Hickory Ln, Motley, MN 56466For SaleMLS ID #7125090, Travis Johnson, Edina Realty, Inc.. NorthstarMLS as distributed by MLS GRID
