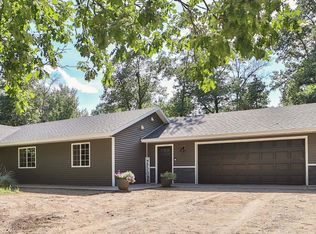
Move-in ready and beautifully updated, this well-maintained home features an inviting open floor plan, beautiful woodwork throughout, two main-floor bedrooms and a full bath. Enjoy in-floor heat in the entryway and bathroom, forced-air heat, central A/C, new appliances and numerous recent updates including siding and roof. The impressive 24' x 50' partially finished garage offers plenty of space for vehicles, storage, hobbies and recreational equipment. Relax in the private backyard or take advantage of the great location just ½ mile from Lake Shamineau and Crookneck Lake and approximately 7 miles south of Motley. A comfortable, low-maintenance home in a convenient location near lakes, dining and area amenities.
Active
$299,900
33181 Hickory Ln, Motley, MN 56466
2beds
1,450sqft
Single Family
Built in 2000
0.44 Acres Lot
$292,700 Zestimate®
$207/sqft
$-- HOA
What's special
Private backyardInviting open floor planBeautiful woodwork throughoutNew appliancesTwo main-floor bedroomsForced-air heat
- 62 days
- 317
- 25
Zillow last checked:
Listing updated:
Listed by:
Travis Johnson 320-630-3387,
Edina Realty, Inc.,
Thomas Scherling 320-630-9368
Source: NorthstarMLS as distributed by MLS GRID,MLS#: 7125090
Facts & features
Interior
Bedrooms & bathrooms
- Bedrooms: 2
- Bathrooms: 2
- Full bathrooms: 1
- 3/4 bathrooms: 1
Bedroom
- Level: Main
- Area: 121 Square Feet
- Dimensions: 11x11
Bedroom 2
- Level: Main
- Area: 121 Square Feet
- Dimensions: 11x11
Family room
- Level: Lower
- Area: 440 Square Feet
- Dimensions: 22x20
Kitchen
- Level: Main
- Area: 132 Square Feet
- Dimensions: 12x11
Laundry
- Level: Lower
- Area: 154 Square Feet
- Dimensions: 11x14
Living room
- Level: Main
- Area: 132 Square Feet
- Dimensions: 12x11
Office
- Level: Lower
- Area: 121 Square Feet
- Dimensions: 11x11
Heating
- Forced Air
Cooling
- Central Air
Appliances
- Included: Cooktop, Dishwasher, Dryer, Microwave, Range, Refrigerator, Stainless Steel Appliance(s), Washer
- Laundry: Lower Level, Laundry Room
Features
- Basement: Finished,Full
- Has fireplace: No
Interior area
- Total structure area: 1,470
- Total interior livable area: 1,450 sqft
- Finished area above ground: 750
- Finished area below ground: 700
Property
Parking
- Total spaces: 2
- Parking features: Detached Garage, Tandem Garage
- Garage spaces: 2
- Details: Garage Dimensions (24x50)
Accessibility
- Accessibility features: None
Features
- Levels: Multi/Split
- Patio & porch: Deck
Lot
- Size: 0.44 Acres
- Dimensions: 137 x 169 x 130 x 126
- Features: Corner Lot, Tree Coverage - Medium
Details
- Additional structures: Garage(s)
- Foundation area: 720
- Additional parcels included: 292499000
- Parcel number: 292500000
- Zoning description: Residential-Single Family
Construction
Type & style
- Home type: SingleFamily
- Property subtype: Single Family
Materials
- Concrete
- Roof: Age 8 Years or Less,Asphalt,Metal
Condition
- New construction: No
- Year built: 2000
Utilities & green energy
- Electric: 100 Amp Service
- Gas: Propane
- Sewer: Mound Septic, Private Sewer
- Water: Drilled
Community & HOA
Community
- Subdivision: 11th-Shamineau Park
HOA
- Has HOA: No
Location
- Region: Motley
Financial & listing details
- Price per square foot: $207/sqft
- Tax assessed value: $146,600
- Annual tax amount: $1,060
- Date on market: 8/11/2026
- Road surface type: Paved
Estimated market value
$292,700
$278,000 - $307,000
$1,886/mo
Price history
| Date | Event | Price |
|---|---|---|
| 8/11/2026 | Listed for sale | $299,900$207/sqft |
Source:  NorthstarMLS as distributed by MLS GRID #7125090 Report a problem NorthstarMLS as distributed by MLS GRID #7125090 Report a problem | ||
Public tax history
| Year | Property taxes | Tax assessment |
|---|---|---|
| 2025 | $902 -16.5% | $146,600 +11.8% |
| 2024 | $1,080 +45.2% | $131,100 -6.6% |
| 2023 | $744 -10.4% | $140,400 +43.6% |
| 2022 | $830 +22.8% | $97,800 +1.5% |
| 2021 | $676 -18.9% | $96,400 +8% |
| 2020 | $834 +5.3% | $89,300 |
| 2019 | $792 +5.6% | $89,300 +10% |
| 2018 | $750 +6.2% | $81,200 +6.1% |
| 2017 | $706 -3.3% | $76,500 |
| 2016 | $730 +14.8% | -- |
| 2014 | $636 | -- |
| 2013 | $636 | -- |
| 2012 | -- | $72,500 -22.4% |
| 2009 | $732 | $93,400 |
Find assessor info on the county website
Monthly payment
Est. payment
Payment breakdown
Explore the cost of this home by adjusting the details. Changes won't be saved.Climate risks
Neighborhood: 56466

Similar homes
- $299,9002 bd1 ba1.2k sqft33885 Highway 10, Motley, MN 56466For Sale

 MLS ID #7143947, Nikki Bjerga, Edina Realty, Inc.. NorthstarMLS as distributed by MLS GRID
 - $360,0003 bd2 ba1.4k sqft49363 Morrison Line Rd, Motley, MN 56466For Sale
 MLS ID #7123117, Chad Schwendeman, eXp Realty. NorthstarMLS as distributed by MLS GRID
 - $339,9002 bd3 ba2k sqft12329 Trout Ln SW, Motley, MN 56466For Sale
 MLS ID #7146150, Chad Schwendeman, eXp Realty. NorthstarMLS as distributed by MLS GRID
 - $299,9004 bd2 ba1.7k sqft349 Beaulieu St W, Motley, MN 56466For Sale
 MLS ID #7100317, Tori Malm, Keller Williams Select Realty. NorthstarMLS as distributed by MLS GRID
 - $249,9002 bd2 ba1.1k sqft481 E River Rd, Motley, MN 56466For SaleMLS ID #7091742, Nicole Philippi, Smart Choice Realty. NorthstarMLS as distributed by MLS GRID
- $400,0003 bd2 ba1.6k sqft45594 313th Ave, Motley, MN 56466For SaleMLS ID #7135127, Sandy Knosalla, Edina Realty, Inc.. NorthstarMLS as distributed by MLS GRID
- $333,9004 bd2 ba2.1k sqft40142 Pandora Dr, Browerville, MN 56438For SaleMLS ID #7155362, Elijah Rick, Real Broker, LLC. NorthstarMLS as distributed by MLS GRID
- $275,0002 bd1 ba1.2k sqft6592 Graystone Turn, Randall, MN 56475For SaleMLS ID #7155494, Shelly Stoner, Central MN Realty LLC. NorthstarMLS as distributed by MLS GRID
- $269,9003 bd2 ba1.4k sqft141 Boulder Pl, Randall, MN 56475For SaleMLS ID #7132312, George Moore, Premier Real Estate Services. NorthstarMLS as distributed by MLS GRID
- $369,0003 bd2 ba2.1k sqft28663 Ottawa Dr, Browerville, MN 56438For SaleMLS ID #7120285, Brad Wadsten, Edina Realty, Inc.. NorthstarMLS as distributed by MLS GRID
- $216,0002 bd1 ba840 sqft6297 Sarah Dr SW, Motley, MN 56466For SaleMLS ID #7124938, Nikki Bjerga, Edina Realty, Inc.. NorthstarMLS as distributed by MLS GRID
- $339,9003 bd2 ba1.4k sqft3736 Cedar Scenic Rd, Baxter, MN 56425For SaleMLS ID #7130898, Chad Schwendeman, eXp Realty. NorthstarMLS as distributed by MLS GRID
- $349,0002 bd2 ba1.4k sqft470 Spruce Dr, Staples, MN 56479For SaleMLS ID #7153504, Sandy J Smith, Kurilla Real Estate LTD. NorthstarMLS as distributed by MLS GRID
- $239,9002 bd1 ba1.2k sqft617 E Minnesota Ave, Randall, MN 56475For SaleMLS ID #7120998, Chad Schwendeman, eXp Realty. NorthstarMLS as distributed by MLS GRID
- $269,9002 bd1 ba1k sqft4967 Barbeau Rd, Brainerd, MN 56401For SaleMLS ID #7131562, Michelle Rodahl, LPT Realty, LLC.. NorthstarMLS as distributed by MLS GRID
- $264,9004 bd3 ba2k sqft5688 Fairview Rd, Baxter, MN 56425For SaleMLS ID #7141172, Chad Schwendeman, eXp Realty. NorthstarMLS as distributed by MLS GRID
- $369,9003 bd2 ba1.2k sqft39806 Pine Island Point Trl, Browerville, MN 56438For SaleMLS ID #7097560, Marc J Morgan, Twin Cities Real Estate Group. NorthstarMLS as distributed by MLS GRID
- $199,9002 bd1 ba1.3k sqft29691 County Road 26, Browerville, MN 56438For SaleMLS ID #7140096, George Moore, Premier Real Estate Services. NorthstarMLS as distributed by MLS GRID
