Welcome to this spacious 4-bedroom, 2-bath home nestled on over 2 beautiful acres. The thoughtfully designed floor plan features two separate living areas, giving everyone plenty of room to relax or entertain.
On the main level, you'll find two bedrooms, a spacious living room, dining area, and a beautiful four-season sunroom with a cozy gas fireplace. The walk-out lower level includes two additional bedrooms, a second living area, and plenty of flexible space for family, guests, or a home office.
Step outside to enjoy multiple decks overlooking the peaceful, tree-filled setting, while the walk-out basement provides easy access to the yard. The property also includes a spacious 38x48 pole building with poured floor and a storage shed. The home's roof was replaced in 2023, providing added peace of mind.
Sylvan Shore association amenities make this property even more special, with access to Fawn Lake, Turtle Lake, and Little Pine Island Lake. Enjoy the clubhouse with its banquet hall, fireplace, and game area, along with a swimming pool, campground for owners and guests, beach, playground, tennis and pickleball courts, basketball court, and more.
Whether you're looking for a full-time residence or a weekend escape, this property offers space, convenience, and an outstanding recreational lifestyle.
Active
$333,900
40142 Pandora Dr, Browerville, MN 56438
4beds
2,131sqft
Single Family
Built in 1983
2.05 Acres Lot
$324,400 Zestimate®
$157/sqft
$21/mo HOA
What's special
Storage shedCozy gas fireplaceBeautiful four-season sunroomDining areaWalk-out lower levelThoughtfully designed floor plan
- 12 days
- 152
- 4
Likely to sell faster than
Zillow last checked:
Listing updated:
Listed by:
Elijah Rick 218-296-3312,
Real Broker, LLC
Source: NorthstarMLS as distributed by MLS GRID,MLS#: 7155362
Facts & features
Interior
Bedrooms & bathrooms
- Bedrooms: 4
- Bathrooms: 2
- Full bathrooms: 1
- 3/4 bathrooms: 1
Bedroom
- Level: Main
- Area: 182 Square Feet
- Dimensions: 13x14
Bedroom 2
- Level: Main
- Area: 95 Square Feet
- Dimensions: 9.5x10
Bedroom 3
- Level: Lower
- Area: 104.5 Square Feet
- Dimensions: 9.5x11
Bedroom 4
- Level: Lower
- Area: 149.5 Square Feet
- Dimensions: 13x11.5
Dining room
- Level: Main
- Area: 141.75 Square Feet
- Dimensions: 10.5x13.5
Family room
- Level: Lower
- Area: 247 Square Feet
- Dimensions: 13x19
Other
- Level: Main
- Area: 285 Square Feet
- Dimensions: 15x19
Kitchen
- Level: Main
- Area: 121.5 Square Feet
- Dimensions: 9x13.5
Living room
- Level: Main
- Area: 247 Square Feet
- Dimensions: 13x19
Heating
- Forced Air
Cooling
- Central Air
Appliances
- Included: Cooktop, Dishwasher, Dryer, Microwave, Refrigerator, Washer
- Laundry: In Basement
Features
- Basement: Finished,Full,Walk-Out Access
- Number of fireplaces: 1
- Fireplace features: Gas
Interior area
- Total structure area: 2,131
- Total interior livable area: 2,131 sqft
- Finished area above ground: 1,120
- Finished area below ground: 1,011
Video & virtual tour
Property
Parking
- Total spaces: 6
- Parking features: Attached, Gravel
- Attached garage spaces: 6
- Details: Garage Dimensions (20x25)
Accessibility
- Accessibility features: None
Features
- Levels: One
- Stories: 1
- Patio & porch: Deck, Patio
- Pool features: None
Lot
- Size: 2.05 Acres
- Features: Tree Coverage - Medium
Details
- Additional structures: Shed(s), Pole Building, Workshop
- Foundation area: 1120
- Additional parcels included: 08130300,08013400
- Parcel number: 080130500
- Zoning description: Residential-Single Family
- Other equipment: Fuel Tank - Rented
Construction
Type & style
- Home type: SingleFamily
- Property subtype: Single Family
Materials
- Frame
- Roof: Age 8 Years or Less,Asphalt
Condition
- New construction: No
- Year built: 1983
Utilities & green energy
- Gas: Electric, Propane
- Sewer: Private Sewer, Tank with Drainage Field
- Water: Drilled, Private
Community & HOA
Community
- Subdivision: Pine Island Heights
HOA
- Has HOA: Yes
- Services included: Beach Access, Dock, Hazard Insurance
- HOA fee: $250 annually
- HOA name: Sylvan Shores
- HOA phone: 218-894-1065
Location
- Region: Browerville
Financial & listing details
- Price per square foot: $157/sqft
- Tax assessed value: $288,900
- Annual tax amount: $2,938
- Date on market: 10/6/2026
- Cumulative days on market: 95 days
Estimated market value
$324,400
$308,000 - $341,000
$1,698/mo
Price history
| Date | Event | Price |
|---|---|---|
| 10/6/2026 | Listed for sale | $333,900-9.7%$157/sqft |
Source:  NorthstarMLS as distributed by MLS GRID #7155362 Report a problem NorthstarMLS as distributed by MLS GRID #7155362 Report a problem | ||
| 10/6/2026 | Listing removed | $369,900$174/sqft |
Source: NorthstarMLS as distributed by MLS GRID #7133018 Report a problem | ||
| 9/14/2026 | Price change | $369,900-1.3%$174/sqft |
Source: NorthstarMLS as distributed by MLS GRID #7133018 Report a problem | ||
| 8/26/2026 | Listed for sale | $374,900-6.3%$176/sqft |
Source: NorthstarMLS as distributed by MLS GRID #7133018 Report a problem | ||
| 8/26/2026 | Listing removed | $399,900$188/sqft |
Source: NorthstarMLS as distributed by MLS GRID #7103718 Report a problem | ||
| 8/12/2026 | Price change | $399,900-7%$188/sqft |
Source: NorthstarMLS as distributed by MLS GRID #7103718 Report a problem | ||
| 7/16/2026 | Listed for sale | $429,900-9.5%$202/sqft |
Source: NorthstarMLS as distributed by MLS GRID #7103718 Report a problem | ||
| 4/6/2024 | Listing removed | $475,000-13.6%$223/sqft |
Source: NorthstarMLS as distributed by MLS GRID #6459535 Report a problem | ||
| 11/13/2023 | Listed for sale | $550,000+883.9%$258/sqft |
Source: NorthstarMLS as distributed by MLS GRID #6459535 Report a problem | ||
| 2/26/2014 | Sold | $55,900-51.4%$26/sqft |
Source:  Lake Superior Area Realtors as distributed by MLS GRID #2098646 Report a problem Lake Superior Area Realtors as distributed by MLS GRID #2098646 Report a problem | ||
| 3/2/2006 | Sold | $115,000$54/sqft |
Source: Public Record Report a problem | ||
Public tax history
| Year | Property taxes | Tax assessment |
|---|---|---|
| 2025 | $2,496 -3.3% | $288,900 +5.3% |
| 2024 | $2,582 -2.9% | $274,300 +3.5% |
| 2023 | $2,660 -6.6% | $265,000 +6.8% |
| 2022 | $2,848 +40.9% | $248,200 +10.5% |
| 2021 | $2,022 +19.4% | $224,600 +16.7% |
| 2020 | $1,694 -12.7% | $192,400 +20.6% |
| 2019 | $1,940 +19.3% | $159,600 -6.6% |
| 2018 | $1,626 +4.6% | $170,800 +20.5% |
| 2017 | $1,554 -5.8% | $141,800 +3% |
| 2016 | $1,650 +6.5% | $137,700 |
| 2015 | $1,550 | -- |
| 2014 | -- | -- |
| 2013 | -- | -- |
| 2012 | -- | -- |
| 2011 | -- | -- |
| 2010 | $1,408 -18.7% | $129,000 -6.3% |
| 2009 | $1,732 | $137,700 |
Find assessor info on the county website
Monthly payment
Est. payment
Payment breakdown
Explore the cost of this home by adjusting the details. Changes won't be saved.Climate risks
Neighborhood: 56438
Similar homes
- $369,0003 bd2 ba2.1k sqft28663 Ottawa Dr, Browerville, MN 56438For Sale

 MLS ID #7120285, Brad Wadsten, Edina Realty, Inc.. NorthstarMLS as distributed by MLS GRID
 - $369,9003 bd2 ba1.2k sqft39806 Pine Island Point Trl, Browerville, MN 56438For Sale
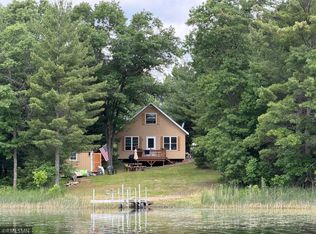 MLS ID #7097560, Marc J Morgan, Twin Cities Real Estate Group. NorthstarMLS as distributed by MLS GRID
 - $199,9002 bd1 ba1.3k sqft29691 County Road 26, Browerville, MN 56438For Sale
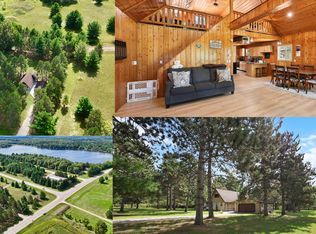 MLS ID #7140096, George Moore, Premier Real Estate Services. NorthstarMLS as distributed by MLS GRID
 - $349,9003 bd2 ba2.4k sqft381 Morrison St E, Motley, MN 56466For Sale
 MLS ID #7121221, Michael Stevens, NextHome Horizons. NorthstarMLS as distributed by MLS GRID
 - $459,9003 bd2 ba2k sqft25076 Lagos Rd, Browerville, MN 56438For SaleMLS ID #7135434, Chad Schwendeman, eXp Realty. NorthstarMLS as distributed by MLS GRID
- $278,0003 bd1 ba1.8k sqft20696 340th St, Clarissa, MN 56440For SaleMLS ID #7091806, Anne Dickey, Counselor Realty Brainerd Lakes. NorthstarMLS as distributed by MLS GRID
- $339,9002 bd3 ba2k sqft12329 Trout Ln SW, Motley, MN 56466For SaleMLS ID #7146150, Chad Schwendeman, eXp Realty. NorthstarMLS as distributed by MLS GRID
- $299,9002 bd1 ba1.2k sqft33885 Highway 10, Motley, MN 56466For SaleMLS ID #7143947, Nikki Bjerga, Edina Realty, Inc.. NorthstarMLS as distributed by MLS GRID
- $360,0003 bd2 ba1.4k sqft49363 Morrison Line Rd, Motley, MN 56466For SaleMLS ID #7123117, Chad Schwendeman, eXp Realty. NorthstarMLS as distributed by MLS GRID
- $349,0002 bd2 ba1.4k sqft470 Spruce Dr, Staples, MN 56479For SaleMLS ID #7153504, Sandy J Smith, Kurilla Real Estate LTD. NorthstarMLS as distributed by MLS GRID
- $400,0003 bd2 ba1.6k sqft45594 313th Ave, Motley, MN 56466For SaleMLS ID #7135127, Sandy Knosalla, Edina Realty, Inc.. NorthstarMLS as distributed by MLS GRID
- $299,9002 bd2 ba1.4k sqft33181 Hickory Ln, Motley, MN 56466For SaleMLS ID #7125090, Travis Johnson, Edina Realty, Inc.. NorthstarMLS as distributed by MLS GRID
- $324,0005 bd1 ba1.6k sqft31632 185th Ave, Clarissa, MN 56440For SaleMLS ID #7125469, Frances M. Altman, Coldwell Banker Realty. NorthstarMLS as distributed by MLS GRID
- $249,9004 bd2 ba1k sqft40099 Us Highway 71, Bertha, MN 56437For SaleMLS ID #7136457, Sara Bergstrom, Whitetail Properties Real Esta. NorthstarMLS as distributed by MLS GRID
- $399,9004 bd3 ba2.3k sqft24251 315th Ave, Long Prairie, MN 56347For SaleMLS ID #7112572, Joann Gmyrek, Central MN Realty LLC. NorthstarMLS as distributed by MLS GRID
- $299,9004 bd2 ba1.7k sqft349 Beaulieu St W, Motley, MN 56466For SaleMLS ID #7100317, Tori Malm, Keller Williams Select Realty. NorthstarMLS as distributed by MLS GRID
- $309,9003 bd2 ba2.1k sqft110 Ironwood Ave W, Pillager, MN 56473For SaleMLS ID #7146846, Chad Schwendeman, eXp Realty. NorthstarMLS as distributed by MLS GRID
