Great in town Location sits on a 2 acre lot with Crow Wing River frontage, This Spacious 3 bedroom home Features, Sunken Living room, Formal Dinning room, Family room and lower level Rec room, Attached & Detached garage, along with Shed for extra storage
Active
Price cut: $19.6K (9/25)
$349,900
381 Morrison St E, Motley, MN 56466
3beds
2,427sqft
Single Family
Built in 1977
2.03 Acres Lot
$342,800 Zestimate®
$144/sqft
$-- HOA
What's special
Detached garageShed for extra storageCrow wing river frontageFamily roomLower level rec room
- 49 days
- 321
- 7
Zillow last checked:
Listing updated:
Listed by:
Michael Stevens 320-492-7408,
NextHome Horizons
Source: NorthstarMLS as distributed by MLS GRID,MLS#: 7121221
Facts & features
Interior
Bedrooms & bathrooms
- Bedrooms: 3
- Bathrooms: 2
- Full bathrooms: 1
- 1/2 bathrooms: 1
Bedroom
- Level: Upper
- Area: 154 Square Feet
- Dimensions: 11x14
Bedroom 2
- Level: Upper
- Area: 88 Square Feet
- Dimensions: 11x8
Bedroom 3
- Level: Upper
- Area: 108 Square Feet
- Dimensions: 12x9
Bathroom
- Level: Upper
- Area: 64 Square Feet
- Dimensions: 8x8
Bonus room
- Level: Basement
- Area: 504 Square Feet
- Dimensions: 24x21
Dining room
- Level: First
- Area: 143 Square Feet
- Dimensions: 11x13
Family room
- Level: Lower
- Area: 323 Square Feet
- Dimensions: 17x19
Kitchen
- Level: First
- Area: 165 Square Feet
- Dimensions: 15x11
Laundry
- Level: Lower
- Area: 154 Square Feet
- Dimensions: 14x11
Living room
- Level: First
- Area: 299 Square Feet
- Dimensions: 23x13
Heating
- Forced Air
Cooling
- Central Air
Appliances
- Included: Dishwasher, Dryer, Microwave, Range, Refrigerator, Washer, Water Softener Owned
- Laundry: Lower Level, Laundry Room
Features
- Basement: Block
- Number of fireplaces: 1
- Fireplace features: Family Room
Interior area
- Total structure area: 2,427
- Total interior livable area: 2,427 sqft
- Finished area above ground: 1,378
- Finished area below ground: 1,049
Property
Parking
- Total spaces: 3
- Parking features: Attached, Detached Garage
- Attached garage spaces: 3
- Details: Garage Dimensions (24x24)
Accessibility
- Accessibility features: None
Features
- Levels: Four or More Level Split
- Patio & porch: Deck, Patio
- Fencing: Partial
- On waterfront: Yes
- Waterfront features: River Front
- Frontage length: Water Frontage: 232
Lot
- Size: 2.03 Acres
- Dimensions: 232 x 362 x 379 x 229
- Features: Accessible Shoreline, Tree Coverage - Light
Details
- Additional structures: Garage(s), Barn(s)
- Foundation area: 1378
- Parcel number: 410002001
- Zoning description: Residential-Single Family
Construction
Type & style
- Home type: SingleFamily
- Property subtype: Single Family
Materials
- Frame
- Roof: Age 8 Years or Less,Asphalt
Condition
- New construction: No
- Year built: 1977
Utilities & green energy
- Electric: 200+ Amp Service
- Gas: Natural Gas
- Sewer: City Sewer/Connected
- Water: City Water - In Street
Community & HOA
HOA
- Has HOA: No
Location
- Region: Motley
Financial & listing details
- Price per square foot: $144/sqft
- Tax assessed value: $265,500
- Annual tax amount: $3,625
- Date on market: 8/14/2026
Estimated market value
$342,800
$326,000 - $360,000
$1,664/mo
Price history
| Date | Event | Price |
|---|---|---|
| 9/25/2026 | Price change | $349,900-5.3%$144/sqft |
Source:  NorthstarMLS as distributed by MLS GRID #7121221 Report a problem NorthstarMLS as distributed by MLS GRID #7121221 Report a problem | ||
| 8/14/2026 | Listed for sale | $369,500+199.1%$152/sqft |
Source: NorthstarMLS as distributed by MLS GRID #7121221 Report a problem | ||
| 6/9/2021 | Sold | $123,556+3%$51/sqft |
Source: Public Record Report a problem | ||
| 12/8/2020 | Sold | $120,000$49/sqft |
Source: Public Record Report a problem | ||
Public tax history
| Year | Property taxes | Tax assessment |
|---|---|---|
| 2025 | $2,997 -12.8% | $265,500 +23.8% |
| 2024 | $3,437 +28.9% | $214,400 -8.4% |
| 2023 | $2,667 +0.1% | $234,100 +38% |
| 2022 | $2,665 +6.4% | $169,600 +7.5% |
| 2021 | $2,505 +13.2% | $157,700 +6.8% |
| 2020 | $2,213 +5.6% | $147,700 |
| 2019 | $2,095 -13.2% | $147,700 +9.7% |
| 2018 | $2,414 +12.4% | $134,700 -5.7% |
| 2017 | $2,148 +3.4% | $142,800 |
| 2016 | $2,078 +6.9% | -- |
| 2014 | $1,944 | -- |
| 2013 | $1,944 | -- |
| 2012 | -- | $123,700 -16.8% |
| 2009 | $1,894 | $148,600 |
Find assessor info on the county website
Monthly payment
Est. payment
Payment breakdown
Explore the cost of this home by adjusting the details. Changes won't be saved.Climate risks
Neighborhood: 56466
Similar homes
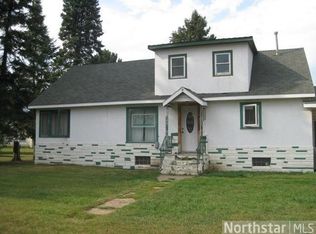
- $360,0003 bd2 ba1.4k sqft49363 Morrison Line Rd, Motley, MN 56466For Sale
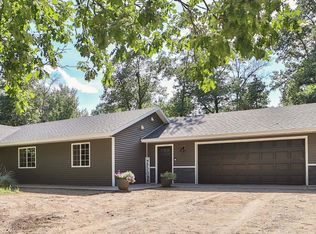
 MLS ID #7123117, Chad Schwendeman, eXp Realty. NorthstarMLS as distributed by MLS GRID
 - $299,9004 bd2 ba1.7k sqft349 Beaulieu St W, Motley, MN 56466For Sale
 MLS ID #7100317, Tori Malm, Keller Williams Select Realty. NorthstarMLS as distributed by MLS GRID
 - $430,0003 bd2 ba1.6k sqft45594 313th Ave, Motley, MN 56466For Sale
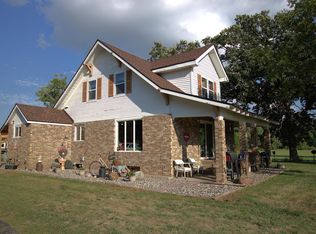 MLS ID #7135127, Sandy Knosalla, Edina Realty, Inc.. NorthstarMLS as distributed by MLS GRID
 - $299,9002 bd1 ba1.2k sqft33885 Highway 10, Motley, MN 56466For Sale
 MLS ID #7143947, Nikki Bjerga, Edina Realty, Inc.. NorthstarMLS as distributed by MLS GRID
 - $299,9002 bd2 ba1.4k sqft33181 Hickory Ln, Motley, MN 56466For SaleMLS ID #7125090, Travis Johnson, Edina Realty, Inc.. NorthstarMLS as distributed by MLS GRID
- $369,9004 bd2 ba2.1k sqft40142 Pandora Dr, Browerville, MN 56438For SaleMLS ID #7133018, Elijah Rick, Real Broker, LLC. NorthstarMLS as distributed by MLS GRID
- $344,9004 bd2 ba2.2k sqft13392 Honeysuckle Way, Baxter, MN 56425For SaleMLS ID #7139783, Travis Banks, Weichert REALTORS Tower Properties. NorthstarMLS as distributed by MLS GRID
- $399,9003 bd2 ba2.2k sqft5583 Legend Ln, Brainerd, MN 56401For SaleMLS ID #7147957, Chad Schwendeman, eXp Realty. NorthstarMLS as distributed by MLS GRID
- $349,9005 bd2 ba2k sqft7172 Laredo Rd, Baxter, MN 56425For SaleMLS ID #7148359, Preston Peters, RE/MAX Results - Nisswa. NorthstarMLS as distributed by MLS GRID
- $365,0003 bd2 ba2k sqft1565 Stallion Rd SW, Pillager, MN 56473For SaleMLS ID #7121272, Michael Kennedy, Edina Realty, Inc.. NorthstarMLS as distributed by MLS GRID
- $339,9003 bd2 ba1.4k sqft3736 Cedar Scenic Rd, Baxter, MN 56425For SaleMLS ID #7130898, Chad Schwendeman, eXp Realty. NorthstarMLS as distributed by MLS GRID
- $369,0004 bd2 ba2.3k sqft13961 Grand Oaks Ct, Baxter, MN 56425For SaleMLS ID #7100360, Joe Laudenbach, Keller Williams Realty Professionals. NorthstarMLS as distributed by MLS GRID
- $369,9003 bd2 ba1.9k sqft12103 Fuschia Dr, Baxter, MN 56425For SaleMLS ID #7123370, Makenzie Adams, Edina Realty, Inc.. NorthstarMLS as distributed by MLS GRID
- $339,9004 bd2 ba2.1k sqft6141 Donald St, Baxter, MN 56425For SaleMLS ID #7130596, Brandon Hedlund, Real Broker, LLC. NorthstarMLS as distributed by MLS GRID
- $389,9003 bd2 ba1.9k sqft13879 Sylvan Dam Rd SW, Pillager, MN 56473For SaleMLS ID #7086392, Chad Schwendeman, eXp Realty. NorthstarMLS as distributed by MLS GRID
- $344,9004 bd2 ba1.8k sqft6205 Donald St, Baxter, MN 56425For SaleMLS ID #7121312, Chad Schwendeman, eXp Realty. NorthstarMLS as distributed by MLS GRID
- $320,0004 bd1 ba1.9k sqft6458 Clearwater Rd, Baxter, MN 56425For SaleMLS ID #7081109, Linda Steffen, Century 21 Brainerd Realty. NorthstarMLS as distributed by MLS GRID
- $349,9004 bd2 ba2k sqft3798 Shady Lane Cir, Brainerd, MN 56401For SaleMLS ID #7138690, Reed Franklin, LPT Realty, LLC.. NorthstarMLS as distributed by MLS GRID
- $369,0003 bd2 ba2.1k sqft28663 Ottawa Dr, Browerville, MN 56438For SaleMLS ID #7120285, Brad Wadsten, Edina Realty, Inc.. NorthstarMLS as distributed by MLS GRID
